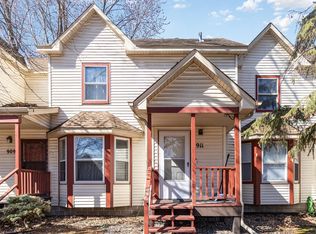
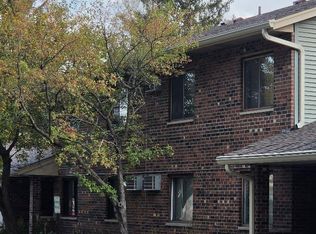
Recently updated three bedroom one and one half bathroom townhome featuring a formal dining room, large
open kitchen, covered front entry porch, living room, lower level laundry and detached one stall garage.
Property located across the street from Roy Wilkins Park (Lewis Park) with expansive open space, play
equipment and water/splash play area.
Active
Price cut: $13K (10/3)
$179,900
913 Marion St, Saint Paul, MN 55117
3beds
1,792sqft
(TH) Side x Side
Built in 1982
100 Square Feet Lot
$180,700 Zestimate®
$100/sqft
$350/mo HOA
What's special
Detached one stall garageCovered front entry porchFormal dining roomLower level laundryRecently updatedThree bedroom
- 75 days
- 318
- 14
Zillow last checked:
Listing updated:
Listed by:
Chad W. Baker 651-276-0413,
Re/Max Advantage Plus
Source: NorthstarMLS as distributed by MLS GRID,MLS#: 7121011
Facts & features
Interior
Bedrooms & bathrooms
- Bedrooms: 3
- Bathrooms: 2
- Full bathrooms: 1
- 1/2 bathrooms: 1
Bedroom
- Level: Upper
- Area: 125.49 Square Feet
- Dimensions: 10'10"x11'7"
Bedroom 2
- Level: Upper
- Area: 119.22 Square Feet
- Dimensions: 12'4"x9'8"
Bedroom 3
- Level: Upper
- Area: 98.23 Square Feet
- Dimensions: 10'3"x9'7"
Den
- Level: Lower
- Area: 143.31 Square Feet
- Dimensions: 11'2"x12'10"
Dining room
- Level: Main
- Area: 91.78 Square Feet
- Dimensions: 9'10"x9'4"
Foyer
- Level: Main
- Area: 31.52 Square Feet
- Dimensions: 7'5"x4'3"
Other
- Level: Lower
- Area: 101.23 Square Feet
- Dimensions: 10'9"x9'5"
Kitchen
- Level: Main
- Area: 165.75 Square Feet
- Dimensions: 18'5"x9'0"
Living room
- Level: Main
- Area: 151.42 Square Feet
- Dimensions: 13'2"x11'6"
Living room
- Level: Lower
- Area: 153.75 Square Feet
- Dimensions: 13'8"x11'3"
Heating
- Baseboard
Cooling
- Wall Unit(s)
Appliances
- Laundry: Lower Level
Features
- Basement: Daylight,Egress Window(s),Finished
- Has fireplace: No
Interior area
- Total structure area: 1,793
- Total interior livable area: 1,792 sqft
- Finished area above ground: 1,217
- Finished area below ground: 575
Property
Parking
- Total spaces: 1
- Parking features: Detached Garage
- Garage spaces: 1
- Details: Garage Dimensions (12x19)
Accessibility
- Accessibility features: None
Features
- Levels: Two
- Stories: 2
- Patio & porch: Front Porch
- Pool features: None
- Fencing: None
Lot
- Size: 100 Square Feet
Details
- Foundation area: 576
- Parcel number: 252923410108
- Zoning description: Residential-Single Family
Construction
Type & style
- Home type: Townhouse
- Property subtype: (TH) Side x Side
- Attached to another structure: Yes
Materials
- Block, Frame
- Roof: Asphalt
Condition
- New construction: No
- Year built: 1982
Utilities & green energy
- Gas: Electric
- Sewer: City Sewer/Connected
- Water: City Water/Connected
Community & HOA
Community
- Subdivision: Lewis Park Add
HOA
- Has HOA: Yes
- Services included: Hazard Insurance, Lawn Care, Maintenance Grounds, Snow Removal
- HOA fee: $350 monthly
- HOA name: Lewis Park HOA
- HOA phone: 651-488-7633
Location
- Region: Saint Paul
Financial & listing details
- Price per square foot: $100/sqft
- Tax assessed value: $233,100
- Annual tax amount: $4,516
- Date on market: 8/3/2026
- Road surface type: Paved
Estimated market value
$180,700
$172,000 - $190,000
$2,229/mo
Price history
| Date | Event | Price |
|---|---|---|
| 10/3/2026 | Price change | $179,900-6.7%$100/sqft |
Source:  NorthstarMLS as distributed by MLS GRID #7121011 Report a problem NorthstarMLS as distributed by MLS GRID #7121011 Report a problem | ||
| 8/31/2026 | Price change | $192,900-3%$108/sqft |
Source: NorthstarMLS as distributed by MLS GRID #7121011 Report a problem | ||
| 8/3/2026 | Listed for sale | $198,900+26.5%$111/sqft |
Source: NorthstarMLS as distributed by MLS GRID #7121011 Report a problem | ||
| 10/15/2025 | Sold | $157,200-15%$88/sqft |
Source: Public Record Report a problem | ||
| 6/9/2025 | Listing removed | $185,000$103/sqft |
Source: NorthstarMLS as distributed by MLS GRID #6684289 Report a problem | ||
| 3/13/2025 | Listed for sale | $185,000$103/sqft |
Source: NorthstarMLS as distributed by MLS GRID #6684289 Report a problem | ||
| 3/13/2025 | Listing removed | $185,000$103/sqft |
Source: NorthstarMLS as distributed by MLS GRID #6504159 Report a problem | ||
| 3/6/2025 | Price change | $185,000-2.6%$103/sqft |
Source: NorthstarMLS as distributed by MLS GRID #6504159 Report a problem | ||
| 1/17/2025 | Listing removed | $2,000$1/sqft |
Source: Zillow Rentals Report a problem | ||
| 1/4/2025 | Price change | $190,000-5%$106/sqft |
Source: NorthstarMLS as distributed by MLS GRID #6504159 Report a problem | ||
| 12/29/2024 | Listed for sale | $200,000+29%$112/sqft |
Source: NorthstarMLS as distributed by MLS GRID #6504159 Report a problem | ||
| 9/16/2024 | Listed for rent | $2,000$1/sqft |
Source: Zillow Rentals Report a problem | ||
| 8/29/2024 | Listing removed | $2,000$1/sqft |
Source: Zillow Rentals Report a problem | ||
| 2/20/2024 | Listed for rent | $2,000$1/sqft |
Source: Zillow Rentals Report a problem | ||
| 10/11/2017 | Sold | $155,000$86/sqft |
Source: NorthstarMLS as distributed by MLS GRID #4858567 Report a problem | ||
| 9/7/2017 | Pending sale | $155,000$86/sqft |
Source: RE/MAX Results #4858567 Report a problem | ||
| 8/25/2017 | Price change | $155,000-3.1%$86/sqft |
Source: RE/MAX Results #4858567 Report a problem | ||
| 7/26/2017 | Listed for sale | $160,000+263.6%$89/sqft |
Source: RE/MAX Results #4858567 Report a problem | ||
| 1/8/2010 | Sold | $44,000-70.1%$25/sqft |
Source:  Lake Superior Area Realtors as distributed by MLS GRID #1012992 Report a problem Lake Superior Area Realtors as distributed by MLS GRID #1012992 Report a problem | ||
| 4/3/2006 | Sold | $147,000+22.5%$82/sqft |
Source: Public Record Report a problem | ||
| 4/16/2003 | Sold | $120,000+48.1%$67/sqft |
Source: Public Record Report a problem | ||
| 12/29/1999 | Sold | $81,000+179.3%$45/sqft |
Source: Agent Provided Report a problem | ||
| 10/29/1993 | Sold | $29,000$16/sqft |
Source: Agent Provided Report a problem | ||
Public tax history
| Year | Property taxes | Tax assessment |
|---|---|---|
| 2026 | $4,516 -23.6% | $233,100 +4.2% |
| 2025 | $5,912 +53.3% | $223,700 -13.3% |
| 2024 | $3,856 +13.1% | $258,100 +15% |
| 2023 | $3,410 +8.9% | $224,500 +6.8% |
| 2022 | $3,132 +21.8% | $210,200 +12.6% |
| 2021 | $2,572 +9.6% | $186,700 +12% |
| 2020 | $2,347 +76.9% | $166,700 +35.6% |
| 2019 | $1,327 | $122,900 |
| 2018 | $1,327 -5.9% | $122,900 +30.1% |
| 2017 | $1,410 | $94,500 |
| 2016 | $1,410 -24.6% | -- |
| 2015 | $1,870 +27.7% | $84,900 |
| 2014 | $1,464 -0.5% | -- |
| 2013 | $1,472 -2.3% | -- |
| 2012 | $1,506 -2.2% | -- |
| 2011 | $1,540 | -- |
| 2010 | -- | -- |
| 2009 | $1,480 +10% | -- |
| 2008 | $1,346 +17.9% | -- |
| 2007 | $1,142 +19.2% | -- |
| 2006 | $958 +23.5% | -- |
| 2005 | $776 -5.4% | -- |
| 2004 | $820 +18.2% | -- |
| 2003 | $694 +3.3% | -- |
| 2002 | $672 -9.4% | -- |
| 2001 | $742 -22% | -- |
| 2000 | $951 | -- |
Find assessor info on the county website
Monthly payment
Est. payment
Payment breakdown
Explore the cost of this home by adjusting the details. Changes won't be saved.Climate risks
Neighborhood: North End
Similar homes
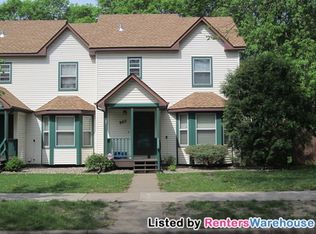
- $184,9005 bd3 ba1.4k sqft1094 Albemarle St, Saint Paul, MN 55117For Sale
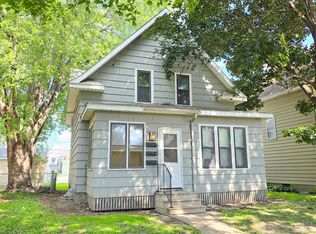
 MLS ID #7122321, Cory Rudnitski, RE/MAX Advantage Plus. NorthstarMLS as distributed by MLS GRID
 - $174,9003 bd2 ba2k sqft2281 Pond Ave E, Maplewood, MN 55119For Sale
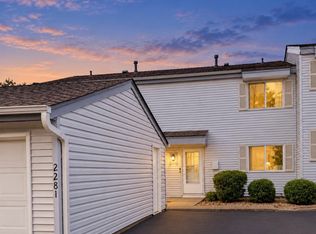 MLS ID #7155725, Brent Peterson, RE/MAX Results. NorthstarMLS as distributed by MLS GRID
 - $169,9004 bd2 ba1.7k sqft313 Edmund Ave, Saint Paul, MN 55103For Sale
 MLS ID #7126537, Bryce Cash, RE/MAX Results. NorthstarMLS as distributed by MLS GRID
 - $139,9002 bd2 ba1k sqft1601 Cohansey St APT 204, Saint Paul, MN 55117For Sale
 MLS ID #7084725, Valarie J Nordstrom, Century 21 Atwood. NorthstarMLS as distributed by MLS GRID
 - $239,9003 bd2 ba1.3k sqft880 Jackson St, Saint Paul, MN 55117For SaleMLS ID #7086492, JoAnn White, Ashworth Real Estate. NorthstarMLS as distributed by MLS GRID
- $220,0002 bd2 ba1.4k sqft1087 Barclay St, Saint Paul, MN 55106For SaleMLS ID #7157741, Nakia D Sheppard, Century 21 Atwood. NorthstarMLS as distributed by MLS GRID
- $264,9003 bd2 ba1.6k sqft1004 Western Ave N, Saint Paul, MN 55117For SaleMLS ID #7096520, Abigail Duel, Coldwell Banker Realty. NorthstarMLS as distributed by MLS GRID
- $189,0003 bd2 ba1.4k sqft2455 Crestwood Dr, North Saint Paul, MN 55109For SaleMLS ID #7087068, Rose Moua, Real Broker, LLC. NorthstarMLS as distributed by MLS GRID
- $172,5002 bd1 ba1.2k sqft6444 84th Ct N, Brooklyn Park, MN 55445For SaleMLS ID #7158517, Elizabeth Fuller, National Realty Guild. NorthstarMLS as distributed by MLS GRID
- $181,0002 bd1 ba960 sqft6877 Grenwich Ln N, Oakdale, MN 55128For SaleMLS ID #7157843, Timothy Lange, eXp Realty. NorthstarMLS as distributed by MLS GRID
- $185,0002 bd2 ba1.1k sqft1450 Bidwell St APT 108, West Saint Paul, MN 55118For SaleMLS ID #7148513, Christopher Fritch, eXp Realty. NorthstarMLS as distributed by MLS GRID
- $160,0002 bd1 ba1.2k sqft1069 Seminole Ave, West Saint Paul, MN 55118For SaleMLS ID #7127075, Scott Rodman, Realty Executives Top Results. NorthstarMLS as distributed by MLS GRID
- $119,9002 bd2 ba1.1k sqft409 Dorland Pl, Maplewood, MN 55119For SaleMLS ID #7117918, Erik M. Hermann, Coldwell Banker Realty. NorthstarMLS as distributed by MLS GRID
- $224,9004 bd2 ba1.8k sqft365 Case Ave, Saint Paul, MN 55130For SaleMLS ID #7095689, Nicole L Stone, RE/MAX Results. NorthstarMLS as distributed by MLS GRID
- $194,9003 bd2 ba1.2k sqft2933 69th Ln N, Brooklyn Center, MN 55430For SaleMLS ID #7153708, Roman J Cantu, eHouse Realty, Inc. NorthstarMLS as distributed by MLS GRID
- $149,9002 bd1 ba1.4k sqft1274 Edgerton St, Saint Paul, MN 55130For SaleMLS ID #7122665, Tracy Nelson, Real Estate Parkway. NorthstarMLS as distributed by MLS GRID
- $179,9002 bd2 ba935 sqft11345 Ibis St NW, Coon Rapids, MN 55433For SaleMLS ID #7143080, Jessica McCarthy, Real Broker, LLC. NorthstarMLS as distributed by MLS GRID
- $189,9003 bd2 ba1.3k sqft5010 149th St N Unit 4, Hugo, MN 55038For SaleMLS ID #7133375, Tammy M. Nehmzow, Get You Moved Realty. NorthstarMLS as distributed by MLS GRID
- $219,9003 bd2 ba1.2k sqft3531 Cloman Way, Inver Grove Heights, MN 55076For SaleMLS ID #7153846, Daryl Bauer, Re/Max Advantage Plus. NorthstarMLS as distributed by MLS GRID
- $169,9002 bd1 ba941 sqft7509 Landau Dr, Bloomington, MN 55438For SaleMLS ID #7139071, Jeffrey J Budzisz, Bridge Realty, LLC. NorthstarMLS as distributed by MLS GRID
