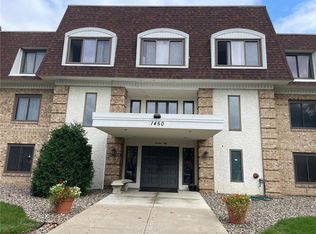
2 bed, 2 bath fully renovated main level condo in the The West Condominium community! Enjoy stylish updates throughout, including new flooring, arched doorways, modern lighting, and beautifully renovated bathrooms. The spacious living room offers a comfortable setting for everyday living and entertaining, while the informal dining area features a striking accent wall that adds character and charm. Step outside through the walkout living room to your private patio. The kitchen is designed for both function and style, featuring ample cabinet and counter space along with stainless steel appliances. The primary suite includes an updated private bath, while guests will enjoy access to a renovated full bathroom. Two garage stalls provide secure parking and added convenience, plus there's a designated storage unit for the condo! Residents of The West Condominium enjoy an impressive array of shared amenities, including a pool, party room, garden and grilling area, inviting entertaining spaces, a beautiful two-story foyer, and a cozy library area. Move right in and enjoy low-maintenance living in this great condo community.
Active
Price cut: $5K (8/21)
$189,900
1450 Bidwell St APT 108, West Saint Paul, MN 55118
2beds
1,158sqft
(CC) Low Rise (3- Levels)
Built in 1981
-- sqft lot
$189,800 Zestimate®
$164/sqft
$530/mo HOA
What's special
Garden and grilling areaNew flooringArched doorwaysModern lightingBeautiful two-story foyerStainless steel appliancesPrivate patio
- 69 days |
- 352 |
- 8 |
Zillow last checked:
Listing updated:
Listed by:
Christopher Fritch 763-746-3997,
eXp Realty,
Tony Rusher 763-442-3303
Source: NorthstarMLS as distributed by MLS GRID,MLS#: 7092831
Facts & features
Interior
Bedrooms & bathrooms
- Bedrooms: 2
- Bathrooms: 2
- Full bathrooms: 1
- 3/4 bathrooms: 1
Bedroom
- Level: Main
- Area: 180 Square Feet
- Dimensions: 12x15
Bedroom 2
- Level: Main
- Area: 180 Square Feet
- Dimensions: 12x15
Dining room
- Level: Main
- Area: 110 Square Feet
- Dimensions: 10x11
Kitchen
- Level: Main
- Area: 90 Square Feet
- Dimensions: 9x10
Living room
- Level: Main
- Area: 270 Square Feet
- Dimensions: 15x18
Patio
- Level: Main
Heating
- Forced Air
Cooling
- Central Air
Appliances
- Included: Dishwasher, Dryer, Exhaust Fan, Microwave, Range, Refrigerator, Stainless Steel Appliance(s), Washer
- Laundry: Laundry Closet, Main Level, In Unit
Features
- Basement: Block
- Has fireplace: No
Interior area
- Total structure area: 1,158
- Total interior livable area: 1,158 sqft
- Finished area above ground: 1,158
- Finished area below ground: 0
Property
Parking
- Total spaces: 2
- Parking features: Assigned, Covered, Asphalt, Garage, Garage Door Opener, Guest, Heated Garage, Insulated Garage, Secured, Shared Garage/Stall, Storage, Underground, Varies by Unit
- Garage spaces: 2
- Has uncovered spaces: Yes
Accessibility
- Accessibility features: Accessible Elevator Installed
Features
- Levels: More Than 2 Stories
- Patio & porch: Covered, Patio
- Has private pool: Yes
- Pool features: In Ground, Heated, Indoor, Shared
- Fencing: None
Lot
- Features: Near Public Transit, Tree Coverage - Medium
Details
- Foundation area: 1
- Parcel number: 420190001108
- Zoning description: Residential-Multi-Family
Construction
Type & style
- Home type: Condo
- Property subtype: (CC) Low Rise (3- Levels)
- Attached to another structure: Yes
Materials
- Roof: Age 8 Years or Less,Flat,Rubber
Condition
- New construction: No
- Year built: 1981
Utilities & green energy
- Electric: Circuit Breakers
- Gas: Electric
- Sewer: City Sewer/Connected
- Water: City Water/Connected
Community & HOA
Community
- Security: Fire Sprinkler System, Secured Garage/Parking
- Subdivision: West Condo File 40
HOA
- Has HOA: Yes
- Amenities included: Common Garden, Deck, Elevator(s), Fire Sprinkler System, In-Ground Sprinkler System, Lobby Entrance, Patio, Porch
- Services included: Maintenance Structure, Controlled Access, Lawn Care, Maintenance Grounds, Parking, Professional Mgmt, Sanitation, Security System, Shared Amenities, Snow Removal
- HOA fee: $530 monthly
- HOA name: HOA Assist
- HOA phone: 855-952-8222
Location
- Region: West Saint Paul
Financial & listing details
- Price per square foot: $164/sqft
- Tax assessed value: $161,100
- Annual tax amount: $2,264
- Date on market: 6/16/2026
Estimated market value
$189,800
$180,000 - $199,000
$1,678/mo
Price history
| Date | Event | Price |
|---|---|---|
| 8/21/2026 | Price change | $189,900-2.6%$164/sqft |
Source:  NorthstarMLS as distributed by MLS GRID #7092831 Report a problem NorthstarMLS as distributed by MLS GRID #7092831 Report a problem | ||
| 7/29/2026 | Price change | $194,900-2.5%$168/sqft |
Source: NorthstarMLS as distributed by MLS GRID #7092831 Report a problem | ||
| 6/16/2026 | Listed for sale | $199,900+48.1%$173/sqft |
Source: NorthstarMLS as distributed by MLS GRID #7092831 Report a problem | ||
| 3/30/2026 | Sold | $135,000-10%$117/sqft |
Source: NorthstarMLS as distributed by MLS GRID #7008715 Report a problem | ||
| 3/12/2026 | Pending sale | $150,000$130/sqft |
Source: NorthstarMLS as distributed by MLS GRID #7008715 Report a problem | ||
| 1/16/2026 | Listed for sale | $150,000-14.3%$130/sqft |
Source: NorthstarMLS as distributed by MLS GRID #7008715 Report a problem | ||
| 2/4/2025 | Listing removed | $175,000$151/sqft |
Source: NorthstarMLS as distributed by MLS GRID #6623319 Report a problem | ||
| 11/1/2024 | Listed for sale | $175,000+116%$151/sqft |
Source: NorthstarMLS as distributed by MLS GRID #6623319 Report a problem | ||
| 8/4/2010 | Sold | $81,000-9.9%$70/sqft |
Source: Public Record Report a problem | ||
| 4/30/2010 | Price change | $89,900-10%$78/sqft |
Source: NRT Minneapolis #3882766 Report a problem | ||
| 4/3/2010 | Listed for sale | $99,900$86/sqft |
Source: NRT Minneapolis #3882766 Report a problem | ||
Public tax history
| Year | Property taxes | Tax assessment |
|---|---|---|
| 2024 | $1,836 -5.9% | $161,100 -8.2% |
| 2023 | $1,952 +16.2% | $175,400 +10.2% |
| 2022 | $1,680 -4% | $159,200 +4.1% |
| 2021 | $1,750 +5.3% | $153,000 +25.1% |
| 2020 | $1,662 -3% | $122,324 -16% |
| 2019 | $1,714 | $145,700 +11.5% |
| 2018 | $1,714 +8.7% | $130,700 +31% |
| 2017 | $1,576 +50.2% | $99,800 +14.1% |
| 2016 | $1,050 +15.7% | $87,500 +75% |
| 2015 | $907 +17.2% | $49,993 +17.2% |
| 2014 | $774 +12.1% | $42,660 |
| 2013 | $691 -2.2% | $42,660 |
| 2012 | $706 -20.3% | -- |
| 2011 | $885 | -- |
Find assessor info on the county website
Monthly payment
Est. payment
Payment breakdown
Explore the cost of this home by adjusting the details. Changes won't be saved.Climate risks
Neighborhood: 55118
Nearby schools
GreatSchools rating
- 7/10Garlough Elementary SchoolGrades: K-4Distance: 0.6 mi
- 4/10Heritage Middle SchoolGrades: 5-8Distance: 0.7 mi
- 6/10Two Rivers High SchoolGrades: 9-12Distance: 1.3 mi
- $183,0002 bd2 ba1.1k sqft1450 Bidwell St APT 308, West Saint Paul, MN 55118Sold

- $184,0002 bd2 ba1.1k sqft1450 Bidwell St APT 110, West Saint Paul, MN 55118Sold

- $190,0002 bd2 ba1.1k sqft1450 Bidwell St APT 109, West Saint Paul, MN 55118Sold

- $165,0002 bd2 ba1.1k sqft1450 Bidwell St APT 104, West Saint Paul, MN 55118Sold
- $183,5002 bd2 ba1.1k sqft1450 Bidwell St APT 212, West Saint Paul, MN 55118Sold
- $199,8002 bd2 ba1.1k sqft1450 Bidwell St APT 207, West Saint Paul, MN 55118Off Market
- $182,1002 bd2 ba1.1k sqft1450 Bidwell St APT 307, West Saint Paul, MN 55118Off Market
- $3,000-- bd-- ba-- sqft1450 Bidwell St, Saint Paul, MN 55118Off Market
A local agent can set up tours, give advice and negotiate with sellers.
Similar homes
- $173,9992 bd2 ba1.1k sqft260 Westview Dr APT 303, West Saint Paul, MN 55118For Sale

 MLS ID #7111421, Anderson Home Team, Edina Realty, Inc.. NorthstarMLS as distributed by MLS GRID
 - $200,0002 bd2 ba1.1k sqft7598 13th St N, Oakdale, MN 55128For Sale
 MLS ID #7131554, Kate Tilton, Edina Realty, Inc.. NorthstarMLS as distributed by MLS GRID
 - $220,0002 bd2 ba1.1k sqft2265 Youngman Ave APT 208E, Saint Paul, MN 55116For Sale
 MLS ID #7049581, Constance E. Coleman, Edina Realty, Inc.. NorthstarMLS as distributed by MLS GRID
 - $190,0002 bd2 ba1k sqft1799 1/2 County Road East E #30, Saint Paul, MN 55110For Sale
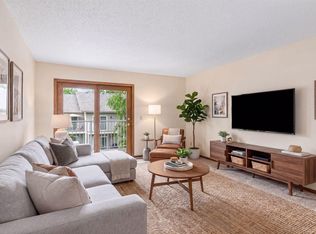 MLS ID #7099476, Lisa Fratzke, Coldwell Banker Realty. NorthstarMLS as distributed by MLS GRID
 - $175,0002 bd2 ba1.3k sqft4045 Hodgson Rd APT 312, Shoreview, MN 55126For SaleMLS ID #7049392, Michele DuMond, Realty ONE Group Choice. NorthstarMLS as distributed by MLS GRID
- $174,9002 bd2 ba1.1k sqft6601 Buckley Cir APT 105, Inver Grove Heights, MN 55076For SaleMLS ID #7098467, David J Douglas, Douglas Realty. NorthstarMLS as distributed by MLS GRID
- $178,0002 bd2 ba1.3k sqft9700 Portland Ave S Unit 332, Bloomington, MN 55420For SaleMLS ID #7033321, William C Keller, eXp Realty. NorthstarMLS as distributed by MLS GRID
- $139,9002 bd2 ba1k sqft1601 Cohansey St APT 204, Saint Paul, MN 55117For SaleMLS ID #7084725, Valarie J Nordstrom, Century 21 Atwood. NorthstarMLS as distributed by MLS GRID
- $194,9002 bd2 ba1k sqft7501 W 101st St APT 206, Minneapolis, MN 55438For SaleMLS ID #7102716, Angella Meyer, RE/MAX Results. NorthstarMLS as distributed by MLS GRID
- $179,9002 bd2 ba1.1k sqft450 Ford Rd Unit 313, Saint Louis Park, MN 55426For SaleMLS ID #7110243, Han Zhong, Keller Williams Classic Realty. NorthstarMLS as distributed by MLS GRID
- $179,9002 bd2 ba1k sqft35 Nathan Ln N APT 303, Plymouth, MN 55441For SaleMLS ID #7074330, Jacqueline Nguyen-Shulstad, Coldwell Banker Realty. NorthstarMLS as distributed by MLS GRID
- $190,0002 bd1 ba1k sqft7638 13th St N, Oakdale, MN 55128For SaleMLS ID #7096315, Brian S. Carion, RE/MAX Advantage Plus. NorthstarMLS as distributed by MLS GRID
- $155,0002 bd2 ba1.1k sqft2601 Kenzie Ter APT 230, Saint Anthony, MN 55418For SaleMLS ID #7099214, Kathy Daniels, Coldwell Banker Realty. NorthstarMLS as distributed by MLS GRID
- $170,0002 bd1 ba1.1k sqft1260 Virginia St, Saint Paul, MN 55117For SaleMLS ID #7060805, Dennis DeBrobander, Keller Williams Classic Realty. NorthstarMLS as distributed by MLS GRID
- $139,0003 bd2 ba1.3k sqft2495 Canabury Dr APT 334, Little Canada, MN 55117For SaleMLS ID #7071205, Hope E. Goddard, National Realty Guild. NorthstarMLS as distributed by MLS GRID
- $180,0002 bd1 ba1.1k sqft8200 33rd St W #302, Saint Louis Park, MN 55426For SaleMLS ID #7074174, Brent E Johnson, Keller Williams Realty Integrity. NorthstarMLS as distributed by MLS GRID
- $199,9002 bd2 ba1k sqft6030 Chasewood Pkwy APT 201, Minnetonka, MN 55343For SaleMLS ID #7126957, The Leonhardt Team, Coldwell Banker Realty. NorthstarMLS as distributed by MLS GRID
- $209,9002 bd1 ba1.1k sqft4213 Oakmede Ln #120D, White Bear Township, MN 55110For SaleMLS ID #7127491, Cynthia S Rasmussen, RE/MAX Advantage Plus. NorthstarMLS as distributed by MLS GRID
- $109,9002 bd1 ba936 sqft8045 Xerxes Ave S Unit 110, Bloomington, MN 55431For SaleMLS ID #7132747, Edward F Schultz, Redfin Corporation. NorthstarMLS as distributed by MLS GRID
- $239,5002 bd2 ba1.2k sqft32 11th Ave S APT 202, Hopkins, MN 55343For SaleMLS ID #7123120, Jodine M Williams, Keller Williams Realty Integrity Lakes. NorthstarMLS as distributed by MLS GRID
