Move-in ready main floor corner unit with no steps. Spacious and highly functional floor plan. Large Living Room with a walk-out to a semi-secluded 12X8 deck. Nice Kitchen and informal dining space. The 2 big BRs are separate from each other for added privacy. The primary BR has its own dressing area, a private shower, plus a HUGE walk-in closet. The 2nd BR has a double wide closet and is just steps away from the full bathroom with tub. In-unit laundry room with shelves and a utility sink too. The garage is close to the front secured building entrance with additional parking nearby. Reasonable HOA fees and utility costs. All new blacktop was just installed with other fairly recent improvements including a new roof, exterior siding, deck & railing staining and more. Ideally located next to North Valley Park with several shopping, dining and recreation options nearby. Fast possession possible. A great owner-occupied opportunity!
Active
$172,900
6601 Buckley Cir APT 105, Inver Grove Heights, MN 55076
2beds
1,180sqft
(CC) Low Rise (3- Levels)
Built in 1987
-- sqft lot
$-- Zestimate®
$147/sqft
$300/mo HOA
What's special
New blacktopExterior sidingNew roofAdditional parking nearbyHuge walk-in closet
- 15 days
- 173
- 15
Zillow last checked:
Listing updated:
Listed by:
David J Douglas 612-860-0029,
Douglas Realty
Source: NorthstarMLS as distributed by MLS GRID,MLS#: 7151102
Facts & features
Interior
Bedrooms & bathrooms
- Bedrooms: 2
- Bathrooms: 2
- Full bathrooms: 1
- 3/4 bathrooms: 1
Bedroom
- Level: Main
- Area: 154 Square Feet
- Dimensions: 14x11
Bedroom 2
- Level: Main
- Area: 143 Square Feet
- Dimensions: 13x11
Dining room
- Level: Main
- Area: 80 Square Feet
- Dimensions: 10x8
Kitchen
- Level: Main
- Area: 80 Square Feet
- Dimensions: 10x8
Laundry
- Level: Main
- Area: 56 Square Feet
- Dimensions: 8x7
Living room
- Level: Main
- Area: 247 Square Feet
- Dimensions: 19x13
Walk in closet
- Level: Main
- Area: 72 Square Feet
- Dimensions: 9x8
Heating
- Baseboard
Cooling
- Wall Unit(s)
Appliances
- Included: Dryer, Electric Water Heater, Microwave, Range, Refrigerator, Washer, Water Softener Owned
- Laundry: Electric Dryer Hookup, Laundry Room, Sink, In Unit, Washer Hookup
Features
- Basement: None
- Has fireplace: No
Interior area
- Total structure area: 1,180
- Total interior livable area: 1,180 sqft
- Finished area above ground: 1,180
- Finished area below ground: 0
Property
Parking
- Total spaces: 1
- Parking features: Detached Garage, Garage Door Opener, Parking Lot
- Garage spaces: 1
- Has uncovered spaces: Yes
Accessibility
- Accessibility features: No Stairs External, No Stairs Internal
Features
- Levels: One
- Stories: 1
- Patio & porch: Deck
Lot
- Features: Tree Coverage - Medium
Details
- Foundation area: 1180
- Parcel number: 208140302105
- Zoning description: Residential-Multi-Family
Construction
Type & style
- Home type: Condo
- Property subtype: (CC) Low Rise (3- Levels)
- Attached to another structure: Yes
Materials
- Roof: Age 8 Years or Less
Condition
- New construction: No
- Year built: 1987
Utilities & green energy
- Electric: Power Company: Xcel Energy
- Gas: Electric
- Sewer: City Sewer/Connected
- Water: City Water/Connected
Community & HOA
Community
- Subdivision: Buckley Place
HOA
- Has HOA: Yes
- Services included: Maintenance Structure, Hazard Insurance, Lawn Care, Other, Maintenance Grounds, Professional Mgmt, Sanitation, Snow Removal
- HOA fee: $300 monthly
- HOA name: R Douglas Realty, Inc.
- HOA phone: 651-457-5550
Location
- Region: Inver Grove Heights
Financial & listing details
- Price per square foot: $147/sqft
- Tax assessed value: $183,500
- Annual tax amount: $1,780
- Date on market: 9/27/2026
- Cumulative days on market: 99 days
Estimated market value
Not available
Estimated sales range
Not available
Not available
Price history
| Date | Event | Price |
|---|---|---|
| 9/27/2026 | Listed for sale | $172,900-1.1%$147/sqft |
Source:  NorthstarMLS as distributed by MLS GRID #7151102 Report a problem NorthstarMLS as distributed by MLS GRID #7151102 Report a problem | ||
| 9/26/2026 | Listing removed | $174,900$148/sqft |
Source: NorthstarMLS as distributed by MLS GRID #7098467 Report a problem | ||
| 6/24/2026 | Listed for sale | $174,900$148/sqft |
Source: NorthstarMLS as distributed by MLS GRID #7098467 Report a problem | ||
Public tax history
| Year | Property taxes | Tax assessment |
|---|---|---|
| 2025 | $1,780 +13.7% | $183,500 +11.3% |
| 2024 | $1,566 +13% | $164,800 +6.8% |
| 2023 | $1,386 +0.7% | $154,300 |
| 2022 | $1,376 -0.4% | $154,300 +6.5% |
| 2021 | $1,382 +8.3% | $144,900 +33% |
| 2020 | $1,276 -0.3% | $108,929 -18.8% |
| 2019 | $1,280 | $134,100 -3.9% |
| 2018 | $1,280 -11.6% | $139,500 +31.2% |
| 2017 | $1,448 +39.4% | $106,300 -1.6% |
| 2016 | $1,039 -2% | $108,000 +87.5% |
| 2015 | $1,060 +37.6% | $57,590 +41.8% |
| 2014 | $771 +31.7% | $40,620 -0.9% |
| 2013 | $585 -5.2% | $40,980 |
| 2012 | $617 -45.7% | -- |
| 2011 | $1,137 | -- |
Find assessor info on the county website
Monthly payment
Est. payment
Payment breakdown
Explore the cost of this home by adjusting the details. Changes won't be saved.Climate risks
Neighborhood: 55076
- $179,9002 bd2 ba1.1k sqft6601 Buckley Cir APT 101, Inver Grove Heights, MN 55076Off Market
- $174,3002 bd2 ba1.1k sqft6601 Buckley Cir APT 102, Inver Grove Heights, MN 55076Off Market
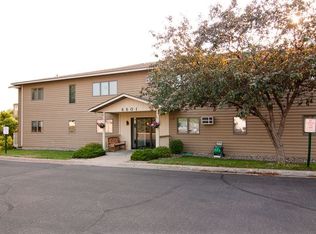
- $174,2002 bd2 ba1.2k sqft6601 Buckley Cir APT 103, Inver Grove Heights, MN 55076Off Market
- $168,5002 bd2 ba1.2k sqft6601 Buckley Cir APT 104, Inver Grove Heights, MN 55076Off Market
Similar homes
- $169,9002 bd2 ba1.1k sqft4870 Babcock Trl APT 312, Inver Grove Heights, MN 55077For Sale
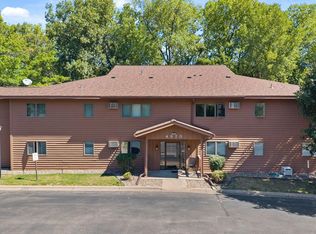
 MLS ID #7142125, Angela R Hammond, RE/MAX Results. NorthstarMLS as distributed by MLS GRID
 - $184,9002 bd2 ba1.2k sqft2465 Londin Ln E APT 212, Maplewood, MN 55119For Sale
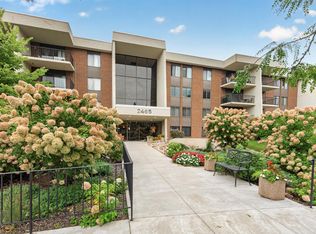 MLS ID #7137525, Caitlin Margaret McGuire, Keller Williams Realty Integrity Lakes. NorthstarMLS as distributed by MLS GRID
 - $219,9003 bd2 ba1.2k sqft3531 Cloman Way, Inver Grove Heights, MN 55076For Sale
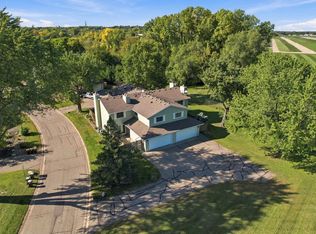 MLS ID #7153846, Daryl Bauer, Re/Max Advantage Plus. NorthstarMLS as distributed by MLS GRID
 - $190,0002 bd1 ba1k sqft7638 13th St N, Oakdale, MN 55128For Sale
 MLS ID #7152707, Jessie C. McClary, GRI, Edina Realty, Inc.. NorthstarMLS as distributed by MLS GRID
 - $190,0002 bd2 ba937 sqft2296 Benson Ave APT G, Saint Paul, MN 55116For SaleMLS ID #7134523, Angela Mitchell, Real Broker, LLC. NorthstarMLS as distributed by MLS GRID
- $180,0002 bd2 ba1k sqft1799 1/2 County Road East E #30, Saint Paul, MN 55110For SaleMLS ID #7099476, Lisa Fratzke, Coldwell Banker Realty. NorthstarMLS as distributed by MLS GRID
- $169,9002 bd1 ba1k sqft3276 Greenbrier St #3276C, Vadnais Heights, MN 55127For SaleMLS ID #7150237, Tou Fang, Creative Results. NorthstarMLS as distributed by MLS GRID
- $156,9001 bd1 ba902 sqft500 Etna St APT 102, Saint Paul, MN 55106For SaleMLS ID #7113042, Susan Toohey, Toohey Realty LLC. NorthstarMLS as distributed by MLS GRID
- $189,9001 bd2 ba1.1k sqft3801 W 98th St APT 306, Minneapolis, MN 55431For SaleMLS ID #7139999, Mary E Hollway, Hollway Real Estate. NorthstarMLS as distributed by MLS GRID
- $189,9002 bd2 ba1k sqft7501 W 101st St APT 206, Minneapolis, MN 55438For SaleMLS ID #7102716, Angella Meyer, RE/MAX Results. NorthstarMLS as distributed by MLS GRID
- $154,9001 bd1 ba913 sqft2466 Cobble Hill Alcove #A, Woodbury, MN 55125For SaleMLS ID #7152753, Amanda Hrastich, Edina Realty, Inc.. NorthstarMLS as distributed by MLS GRID
- $156,9002 bd2 ba1k sqft3917 Heritage Hills Dr APT 102, Bloomington, MN 55437For SaleMLS ID #7094605, Brian R Amiot, Joe Sorenson Realty. NorthstarMLS as distributed by MLS GRID
- $179,9992 bd1 ba1.1k sqft7580 13th St N, Oakdale, MN 55128For SaleMLS ID #7140990, John Ludwigson, LaBelle Real Estate Group Inc. NorthstarMLS as distributed by MLS GRID
- $160,0002 bd2 ba1k sqft925 Bahls Dr APT 102, Hastings, MN 55033For SaleMLS ID #7153647, Annalea Hussman Peters, GRAND PROPERTIES REAL ESTATE. NorthstarMLS as distributed by MLS GRID
- $169,9002 bd1 ba984 sqft3306 Greenbrier St #3306D, Vadnais Heights, MN 55127For SaleMLS ID #7132320, Tyler Diedrich, Fuze Real Estate. NorthstarMLS as distributed by MLS GRID
- $210,0002 bd2 ba1.2k sqft37 Marie Ave E, West Saint Paul, MN 55118For SaleMLS ID #7155578, Brian J. Taurinskas, American Home Realty Co. NorthstarMLS as distributed by MLS GRID
- $145,0002 bd2 ba1.1k sqft4165 Hilltop Point #204, Eagan, MN 55123For SaleMLS ID #7132035, Max Rathmanner, Coldwell Banker Realty. NorthstarMLS as distributed by MLS GRID
- $139,9002 bd2 ba1k sqft1601 Cohansey St APT 204, Saint Paul, MN 55117For SaleMLS ID #7084725, Valarie J Nordstrom, Century 21 Atwood. NorthstarMLS as distributed by MLS GRID
- $155,0002 bd1 ba1k sqft3125 Cory Ln APT 208, Hastings, MN 55033For SaleMLS ID #7007685, Robert Flom, eXp Realty. NorthstarMLS as distributed by MLS GRID
- $149,9002 bd1 ba1k sqft4045 Hodgson Rd APT 211, Shoreview, MN 55126For SaleMLS ID #7067828, Erik Moody, LPT Realty, LLC. NorthstarMLS as distributed by MLS GRID
