Hard to find 3 bedroom end unit townhome with an attached 2 car garage! The main level features a comfortable living area, kitchen with stainless steel appliances, dining space and half bath. Step outside to a private fenced patio with plenty of surrounding green space. Upstairs offers all three bedrooms, a full bath and conveniently located laundry. Mature trees and the extra green space add to the appeal. Convenient Inver Grove Heights location with easy access to shopping, dining, parks and major roadways.
Active with contingency
$219,900
3531 Cloman Way, Inver Grove Heights, MN 55076
3beds
1,256sqft
(TH) Quad/4 Corners
Built in 1978
1,306 Square Feet Lot
$-- Zestimate®
$175/sqft
$285/mo HOA
What's special
- 42 days
- 860
- 66
Likely to sell faster than
Zillow last checked:
Listing updated:
Listed by:
Daryl Bauer 952-240-5773,
Re/Max Advantage Plus
Source: NorthstarMLS as distributed by MLS GRID,MLS#: 7153846
Facts & features
Interior
Bedrooms & bathrooms
- Bedrooms: 3
- Bathrooms: 2
- Full bathrooms: 1
- 1/2 bathrooms: 1
Bedroom
- Level: Upper
- Area: 196 Square Feet
- Dimensions: 14x14
Bedroom 2
- Level: Upper
- Area: 100 Square Feet
- Dimensions: 10x10
Bedroom 3
- Level: Upper
- Area: 169 Square Feet
- Dimensions: 13x13
Bathroom
- Level: Main
- Area: 45 Square Feet
- Dimensions: 9x5
Bathroom
- Level: Upper
- Area: 45 Square Feet
- Dimensions: 9x5
Other
- Level: Main
- Area: 45 Square Feet
- Dimensions: 5x9
Foyer
- Level: Main
- Area: 24 Square Feet
- Dimensions: 6x4
Kitchen
- Level: Main
- Area: 182 Square Feet
- Dimensions: 13x14
Living room
- Level: Main
- Area: 195 Square Feet
- Dimensions: 15x13
Heating
- Forced Air
Cooling
- Central Air
Appliances
- Included: Dishwasher, Dryer, Gas Water Heater, Microwave, Range, Refrigerator, Washer
- Laundry: Laundry Closet, Upper Level
Features
- Basement: Crawl Space
- Has fireplace: No
Interior area
- Total structure area: 1,256
- Total interior livable area: 1,256 sqft
- Finished area above ground: 1,256
- Finished area below ground: 0
Video & virtual tour
Property
Parking
- Total spaces: 2
- Parking features: Attached, Asphalt, Guest
- Attached garage spaces: 2
- Details: Garage Dimensions (20x20)
Accessibility
- Accessibility features: None
Features
- Levels: Two
- Stories: 2
- Patio & porch: Patio
- Fencing: Privacy,Wood
Lot
- Size: 1,306 Square Feet
- Dimensions: 31 x 40
- Features: Property Adjoins Public Land, Tree Coverage - Light
Details
- Foundation area: 532
- Parcel number: 204435207020
- Zoning description: Residential-Single Family
Construction
Type & style
- Home type: Townhouse
- Property subtype: (TH) Quad/4 Corners
- Attached to another structure: Yes
Materials
- Frame
Condition
- New construction: No
- Year built: 1978
Utilities & green energy
- Electric: Circuit Breakers
- Gas: Natural Gas
- Sewer: City Sewer/Connected
- Water: City Water/Connected
- Utilities for property: Underground Utilities
Community & HOA
Community
- Subdivision: Lakebridge Patio Homes 3rd Add
HOA
- Has HOA: Yes
- Services included: Maintenance Structure, Hazard Insurance, Lawn Care, Maintenance Grounds, Professional Mgmt, Sanitation, Snow Removal
- HOA fee: $285 monthly
- HOA name: Network Management Co
- HOA phone: 952-432-8979
Location
- Region: Inver Grove Heights
Financial & listing details
- Price per square foot: $175/sqft
- Tax assessed value: $207,400
- Annual tax amount: $2,072
- Date on market: 10/5/2026
Estimated market value
Not available
Estimated sales range
Not available
Not available
Price history
| Date | Event | Price |
|---|---|---|
| 10/5/2026 | Listed for sale | $219,900+91.4%$175/sqft |
Source:  NorthstarMLS as distributed by MLS GRID #7153846 Report a problem | ||
| 10/8/2013 | Sold | $114,900-8%$91/sqft |
Source: Agent Provided Report a problem | ||
| 6/20/2013 | Listed for sale | $124,900$99/sqft |
Source: Metro Buyer's Broker Report a problem | ||
Public tax history
| Year | Property taxes | Tax assessment |
|---|---|---|
| 2025 | $2,072 +0.7% | $207,400 +1.3% |
| 2024 | $2,058 +6% | $204,800 +0.6% |
| 2023 | $1,942 +1.8% | $203,600 +0.9% |
| 2022 | $1,908 +7.4% | $201,800 +13.9% |
| 2021 | $1,776 +8.2% | $177,100 +25.5% |
| 2020 | $1,642 +8% | $141,084 -8% |
| 2019 | $1,520 | $153,300 +8.6% |
| 2018 | $1,520 +3.2% | $141,100 +10.3% |
| 2017 | $1,472 +10.2% | $127,900 +9.8% |
| 2016 | $1,336 +13.6% | $116,500 +40.2% |
| 2015 | $1,176 +7.8% | $83,096 +0.1% |
| 2014 | $1,091 -5.2% | $82,987 +11.7% |
| 2013 | $1,151 +5.8% | $74,267 |
| 2012 | $1,088 -7% | -- |
| 2011 | $1,170 -12% | -- |
| 2010 | $1,329 +1.3% | -- |
| 2009 | $1,312 +1.3% | -- |
| 2008 | $1,296 +7% | -- |
| 2007 | $1,210 +10.7% | -- |
| 2006 | $1,094 +42% | -- |
| 2004 | $770 +3.4% | -- |
| 2003 | $745 +22.1% | -- |
| 2002 | $610 -16.4% | -- |
| 2001 | $729 | -- |
Find assessor info on the county website
Monthly payment
Est. payment
Payment breakdown
Explore the cost of this home by adjusting the details. Changes won't be saved.Climate risks
Neighborhood: 55076
- $194,3003 bd1 ba1.2k sqft3531 Cloman Way E, Inver Grove Heights, MN 55076Off Market

- $211,8003 bd1 ba1.2k sqft3529 Cloman Way, Inver Grove Heights, MN 55076Off Market
- $206,7002 bd1 ba1.2k sqft3519 Cloman Way, Inver Grove Heights, MN 55076Off Market
- $211,7003 bd1 ba1.2k sqft3517 Cloman Way, Inver Grove Heights, MN 55076Off Market
Similar homes
- $220,0004 bd2 ba1.6k sqft3905 Conroy Trl, Inver Grove Heights, MN 55076For Sale
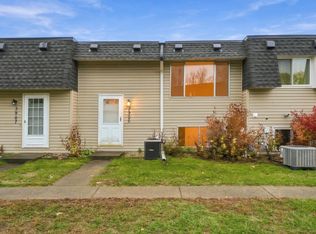
 MLS ID #7166809, John Tschida, GRI, Coldwell Banker Realty. NorthstarMLS as distributed by MLS GRID
- $245,0003 bd1 ba1.3k sqft6463 Delilah Ave, Inver Grove Heights, MN 55076For Sale
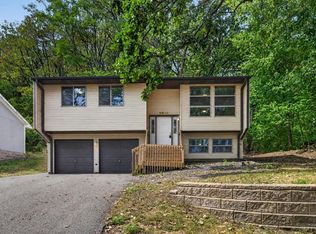 MLS ID #7124535, The Huerkamp Home Group, Keller Williams Preferred Rlty. NorthstarMLS as distributed by MLS GRID
- $252,5002 bd2 ba1.4k sqft5443 Brewer Ln, Inver Grove Heights, MN 55076For Sale
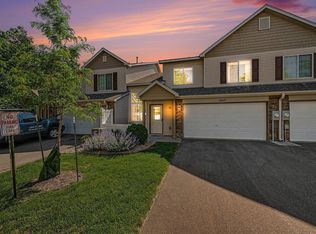 MLS ID #7138156, Nick Jenkins, RE/MAX Advantage Plus. NorthstarMLS as distributed by MLS GRID
- $172,9002 bd2 ba1.1k sqft6601 Buckley Cir APT 105, Inver Grove Heights, MN 55076For Sale
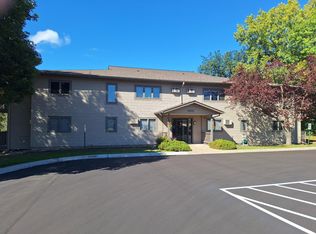 MLS ID #7151102, David J Douglas, Douglas Realty. NorthstarMLS as distributed by MLS GRID
- $249,9003 bd3 ba1.5k sqft833 Glen Ter, Newport, MN 55055For SaleMLS ID #7143625, Michele J. Alm, eXp Realty. NorthstarMLS as distributed by MLS GRID
- $232,0002 bd3 ba1.2k sqft3040 Shields Dr APT 104, Eagan, MN 55121For SaleMLS ID #7157306, Andrew Nguyen, LPT Realty, LLC. NorthstarMLS as distributed by MLS GRID
- $240,0002 bd2 ba1.7k sqft7886 72nd St S, Cottage Grove, MN 55016For SaleMLS ID #7152698, Cedar Haven Real Estate Group, Keller Williams Preferred Rlty. NorthstarMLS as distributed by MLS GRID
- $235,0003 bd2 ba1.4k sqft1497 Goodwin Ave N, Oakdale, MN 55128For SaleMLS ID #7168353, The Leonhardt Team, Coldwell Banker Realty. NorthstarMLS as distributed by MLS GRID
- $219,9003 bd3 ba1.4k sqft1748 McKnight Rd N #24, Maplewood, MN 55109For SaleMLS ID #7132953, Bryan Vant Hof, RE/MAX Advantage Plus. NorthstarMLS as distributed by MLS GRID
- $224,9003 bd2 ba1.2k sqft7525 Whitney Dr, Apple Valley, MN 55124For SaleMLS ID #7142920, John Behnke, RE/MAX Advantage Plus. NorthstarMLS as distributed by MLS GRID
- $229,9002 bd2 ba1.1k sqft8718 Quarry Ridge Ln Unit G, Woodbury, MN 55125For SaleMLS ID #7167021, Kimberly Ziton, CLHMS, Keller Williams Premier Realty. NorthstarMLS as distributed by MLS GRID
- $199,9992 bd2 ba1.2k sqft2580 Bedford Ct #16, Saint Paul, MN 55120For SaleMLS ID #7093023, Bill Ilc, Keller Williams Premier Realty. NorthstarMLS as distributed by MLS GRID
- $280,0003 bd2 ba1.6k sqft6865 Romeo Rd, Woodbury, MN 55125For SaleMLS ID #7171720, Mercedes Renee Arens, Realty ONE Group Choice. NorthstarMLS as distributed by MLS GRID
- $195,0002 bd1 ba1k sqft7026 19th St N APT 9, Oakdale, MN 55128For SaleMLS ID #7123185, Shane M. Montoya, Coldwell Banker Realty. NorthstarMLS as distributed by MLS GRID
- $249,9902 bd2 ba1.2k sqft8663 Quarry Ridge Ln Unit F, Woodbury, MN 55125For SaleMLS ID #7116079, German Malkovich, LPT Realty, LLC. NorthstarMLS as distributed by MLS GRID
- $239,9003 bd2 ba1.2k sqft313 Elan Ct, Woodbury, MN 55125For SaleMLS ID #7086216, Abel Yohannes, Strata Real Estate Resources. NorthstarMLS as distributed by MLS GRID
- $229,9002 bd2 ba1.2k sqft10723 Yukon Ave S, Bloomington, MN 55438For SaleMLS ID #7170671, Rebecca A Scadden, Edina Realty, Inc.. NorthstarMLS as distributed by MLS GRID
- $224,9002 bd3 ba1.3k sqft320 Karen Ln NE, Columbia Heights, MN 55421For SaleMLS ID #7169506, Lucas McDonough, DRG. NorthstarMLS as distributed by MLS GRID
- $235,0002 bd2 ba1.2k sqft2741 River Hills Dr S, Burnsville, MN 55337For SaleMLS ID #7168626, Brianne J. Lawrence, Edge Real Estate Services. NorthstarMLS as distributed by MLS GRID
- $250,0003 bd2 ba1.3k sqft4490 Woodgate Point, Eagan, MN 55122For SaleMLS ID #7146345, The Jason Gorman Real Estate Team, Keller Williams Premier Realty. NorthstarMLS as distributed by MLS GRID
