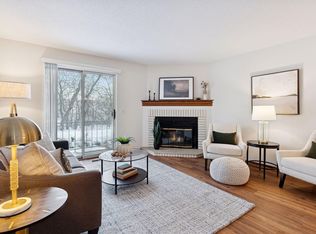
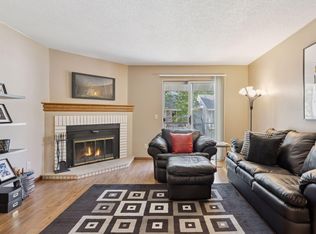
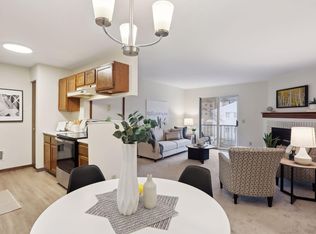
10/19/2026 - NEW Carpet, NEW paint, NEW price. Welcome to this beautifully updated and move-in-ready 2-bedroom, 2-bathroom condo in St. Paul! Thoughtfully maintained and well cared for, this home offers comfortable living with updates throughout and a welcoming, easy-to-enjoy layout.
Enjoy a fantastic location with convenient access to parks, scenic trails, and the Minneapolis–St. Paul International Airport. Whether you're looking for a peaceful place to call home or a convenient location close to everything, this condo offers the perfect combination of comfort, condition, and accessibility.
Move in, settle in, and enjoy this well-maintained condo, which is ready for its next owner!
Active
Price cut: $5.5K (10/19)
$184,500
2296 Benson Ave APT G, Saint Paul, MN 55116
2beds
937sqft
(CC) Condominium
Built in 1982
-- sqft lot
$187,400 Zestimate®
$197/sqft
$572/mo HOA
What's special
Welcoming easy-to-enjoy layoutWell-maintained condoBeautifully updated and move-in-ready
- 56 days
- 458
- 27
Zillow last checked:
Listing updated:
Listed by:
Angela Mitchell 612-327-6093,
Real Broker, LLC
Source: NorthstarMLS as distributed by MLS GRID,MLS#: 7134523
Facts & features
Interior
Bedrooms & bathrooms
- Bedrooms: 2
- Bathrooms: 2
- Full bathrooms: 1
- 3/4 bathrooms: 1
Bedroom
- Level: Main
- Area: 140 Square Feet
- Dimensions: 14x10
Bedroom 2
- Level: Main
- Area: 120 Square Feet
- Dimensions: 12x10
Deck
- Level: Main
- Area: 28 Square Feet
- Dimensions: 7x4
Dining room
- Level: Main
- Area: 81 Square Feet
- Dimensions: 9x9
Kitchen
- Level: Main
- Area: 80 Square Feet
- Dimensions: 10x8
Laundry
- Level: Main
- Area: 30 Square Feet
- Dimensions: 6x5
Living room
- Level: Main
- Area: 196 Square Feet
- Dimensions: 14x14
Heating
- Forced Air
Cooling
- Central Air
Appliances
- Included: Dishwasher, Disposal, Dryer, Exhaust Fan, Range, Refrigerator, Washer
- Laundry: Main Level, In Unit
Features
- Basement: None
- Number of fireplaces: 1
- Fireplace features: Living Room, Wood Burning
Interior area
- Total structure area: 937
- Total interior livable area: 937 sqft
- Finished area above ground: 937
- Finished area below ground: 0
Property
Parking
- Total spaces: 1
- Parking features: Detached Garage, Asphalt, Shared Driveway
- Garage spaces: 1
- Has uncovered spaces: Yes
Accessibility
- Accessibility features: None
Features
- Levels: One
- Stories: 1
- Has private pool: Yes
- Pool features: In Ground, Outdoor Pool, Shared
Lot
- Size: 3.57 Acres
- Features: Near Public Transit, Tree Coverage - Medium
Details
- Foundation area: 937
- Parcel number: 222823210043
- Zoning description: Residential-Single Family
Construction
Type & style
- Home type: Condo
- Property subtype: (CC) Condominium
- Attached to another structure: Yes
Materials
- Roof: Age 8 Years or Less
Condition
- New construction: No
- Year built: 1982
Utilities & green energy
- Gas: Natural Gas
- Sewer: City Sewer/Connected
- Water: City Water/Connected
Community & HOA
Community
- Subdivision: Cic 184 Brandychase Condo
HOA
- Has HOA: Yes
- Services included: Maintenance Structure, Lawn Care, Maintenance Grounds, Professional Mgmt, Sanitation, Sewer, Snow Removal
- HOA fee: $572 monthly
- HOA name: Association One
- HOA phone: 833-737-8663
Location
- Region: Saint Paul
Financial & listing details
- Price per square foot: $197/sqft
- Tax assessed value: $158,600
- Annual tax amount: $2,468
- Date on market: 8/27/2026
- Cumulative days on market: 73 days
Estimated market value
$187,400
$178,000 - $197,000
$1,660/mo
Price history
| Date | Event | Price |
|---|---|---|
| 10/19/2026 | Price change | $184,500-2.9%$197/sqft |
Source:  NorthstarMLS as distributed by MLS GRID #7134523 Report a problem NorthstarMLS as distributed by MLS GRID #7134523 Report a problem | ||
| 8/27/2026 | Listed for sale | $190,000-4.5%$203/sqft |
Source: NorthstarMLS as distributed by MLS GRID #7134523 Report a problem | ||
| 8/23/2026 | Listing removed | $199,000$212/sqft |
Source: eXp Realty #7085727 Report a problem | ||
| 7/29/2026 | Price change | $199,000-1%$212/sqft |
Source: NorthstarMLS as distributed by MLS GRID #7085727 Report a problem | ||
| 6/15/2026 | Listed for sale | $201,000+96.1%$215/sqft |
Source: NorthstarMLS as distributed by MLS GRID #7085727 Report a problem | ||
| 2/12/2002 | Sold | $102,500$109/sqft |
Source: Public Record Report a problem | ||
| 7/30/2001 | Sold | $102,500$109/sqft |
Source: Public Record Report a problem | ||
Public tax history
| Year | Property taxes | Tax assessment |
|---|---|---|
| 2026 | $2,702 +9.5% | $158,600 -3.5% |
| 2025 | $2,468 +18.1% | $164,400 +1.9% |
| 2024 | $2,090 +0.9% | $161,400 +12.9% |
| 2023 | $2,072 +4% | $143,000 +1.8% |
| 2022 | $1,992 +6.9% | $140,500 +4.2% |
| 2021 | $1,864 +5.3% | $134,800 +2.8% |
| 2020 | $1,770 +49.9% | $131,100 +19.1% |
| 2019 | $1,181 | $110,100 |
| 2018 | $1,181 -15.2% | $110,100 +11.9% |
| 2017 | $1,392 | $98,400 |
| 2016 | $1,392 +3.7% | -- |
| 2015 | $1,342 +28.1% | $92,400 |
| 2014 | $1,048 +5.4% | -- |
| 2013 | $994 -9.3% | -- |
| 2012 | $1,096 +0.9% | -- |
| 2011 | $1,086 | -- |
| 2010 | -- | -- |
| 2009 | $1,594 +4.5% | -- |
| 2008 | $1,526 +13.2% | -- |
| 2007 | $1,348 +22.1% | -- |
| 2006 | $1,104 +17.2% | -- |
| 2005 | $942 +5.6% | -- |
| 2004 | $892 +11.2% | -- |
| 2003 | $802 +11.7% | -- |
| 2002 | $718 -13.5% | -- |
| 2001 | $830 +22.2% | -- |
| 2000 | $679 | -- |
Find assessor info on the county website
Monthly payment
Est. payment
Payment breakdown
Explore the cost of this home by adjusting the details. Changes won't be saved.Climate risks
Neighborhood: Highland

Similar homes
- $189,9002 bd2 ba1.1k sqft3801 W 98th St APT 306, Minneapolis, MN 55431For Sale

 MLS ID #7162281, Mary E Hollway, Hollway Real Estate. NorthstarMLS as distributed by MLS GRID
 - $180,0001 bd1 ba669 sqft2809 E Minnehaha Pkwy APT 103, Minneapolis, MN 55417For Sale
 MLS ID #7161679, Nathan Lansing, RES Realty. NorthstarMLS as distributed by MLS GRID
 - $125,0002 bd1 ba948 sqft2700 Oxford St N APT 140, Roseville, MN 55113For Sale
 MLS ID #7161878, Shannon Brooks, Compass. NorthstarMLS as distributed by MLS GRID
 - $179,9002 bd2 ba1k sqft11160 Anderson Lakes Pkwy APT 214, Eden Prairie, MN 55344For Sale
 MLS ID #7152991, Christy H Haasken Schuler, Chestnut Realty Inc. NorthstarMLS as distributed by MLS GRID
 - $179,9002 bd2 ba1k sqft300 Shelard Pkwy Unit 307, Saint Louis Park, MN 55426For SaleMLS ID #7156166, Lane J. Johnson, Arthur Grant Realty. NorthstarMLS as distributed by MLS GRID
- $178,0002 bd2 ba1.3k sqft9700 Portland Ave S Unit 332, Bloomington, MN 55420For SaleMLS ID #7033321, William C Keller, eXp Realty. NorthstarMLS as distributed by MLS GRID
- $180,0002 bd2 ba1k sqft1799 1/2 County Road East E #30, Saint Paul, MN 55110For SaleMLS ID #7099476, Lisa Fratzke, Coldwell Banker Realty. NorthstarMLS as distributed by MLS GRID
- $179,9003 bd2 ba1.3k sqft456 Dorland Ct S, Saint Paul, MN 55119For SaleMLS ID #7144180, Cristy Elizabeth Oldman, HOMESTEAD ROAD. NorthstarMLS as distributed by MLS GRID
- $145,0002 bd2 ba1k sqft2800 Hamline Ave N APT 102, Roseville, MN 55113For SaleMLS ID #7096742, Kristin Monge, Edina Realty, Inc.. NorthstarMLS as distributed by MLS GRID
- $189,9002 bd2 ba1.3k sqft4361 Buckingham Ct #1207, Saint Paul, MN 55127For SaleMLS ID #7162508, Audrey M Werlinger, RE/MAX Results. NorthstarMLS as distributed by MLS GRID
- $190,0002 bd1 ba1k sqft7638 13th St N, Oakdale, MN 55128For SaleMLS ID #7152707, Jessie C. McClary, GRI, Edina Realty, Inc.. NorthstarMLS as distributed by MLS GRID
- $205,0002 bd2 ba924 sqft14358 Fairway Dr, Eden Prairie, MN 55344For SaleMLS ID #7140572, Katie Fears, Edina Realty, Inc.. NorthstarMLS as distributed by MLS GRID
- $215,0002 bd2 ba1.1k sqft8948 Neill Lake Rd #B, Eden Prairie, MN 55347For SaleMLS ID #7140462, Welcome Home Co., Welcome Home Productions, LLC. NorthstarMLS as distributed by MLS GRID
- $199,9002 bd1 ba1k sqft2508 Innsbruck Trl, New Brighton, MN 55112For SaleMLS ID #7127296, Tracy Nelson, Real Estate Parkway. NorthstarMLS as distributed by MLS GRID
- $169,9002 bd2 ba1.1k sqft4870 Babcock Trl APT 312, Inver Grove Heights, MN 55077For SaleMLS ID #7142125, Angela R Hammond, RE/MAX Results. NorthstarMLS as distributed by MLS GRID
- $190,0002 bd2 ba1k sqft3861 Gold Point #B, Eagan, MN 55122For SaleMLS ID #7144451, Michael J Finstad, Engel & Volkers Minneapolis. NorthstarMLS as distributed by MLS GRID
- $160,0002 bd2 ba1k sqft6730 Vernon Ave S APT 312, Minneapolis, MN 55436For SaleMLS ID #7161046, Lynn Chheang, Engel & Volkers Minneapolis. NorthstarMLS as distributed by MLS GRID
- $200,0002 bd2 ba1k sqft821 Douglas Ave APT 204, Minneapolis, MN 55403For SaleMLS ID #7147878, The Huerkamp Home Group, Keller Williams Preferred Rlty. NorthstarMLS as distributed by MLS GRID
- $155,0002 bd1 ba918 sqft4636 Cedar Lake Rd S APT 2, Minneapolis, MN 55416For SaleMLS ID #7148695, Bella V Maisel, Coldwell Banker Realty - Southwest Regional. NorthstarMLS as distributed by MLS GRID
- $156,9002 bd2 ba1k sqft3917 Heritage Hills Dr APT 102, Bloomington, MN 55437For SaleMLS ID #7094605, Brian R Amiot, Joe Sorenson Realty. NorthstarMLS as distributed by MLS GRID
