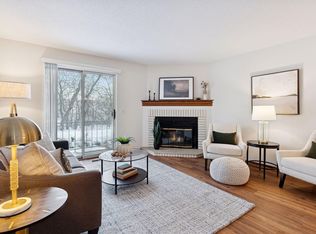
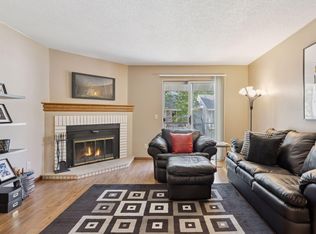
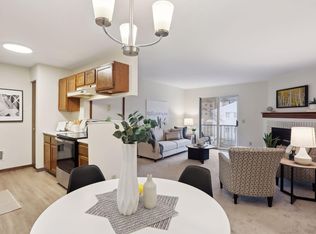
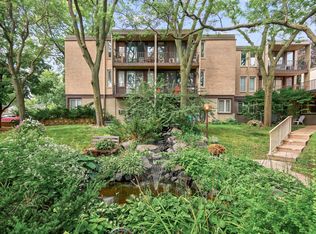
Enjoy one-level living in this very sharp, updated, move-in-ready condo in the Highland neighborhood of Saint Paul. There is new paint and flooring throughout the unit. Enjoy the living room with gas fireplace, and sliding doors that open up to a charming ground-level patio/balcony. Open-plan kitchen and dining area, and the kitchen has updated full-size appliances including a dishwasher. There is in-unit laundry, conveniently located next to the bedroom. The bedroom is spacious and comes with a walk-in closet. The unit comes with one private, enclosed garage space (#42), great for winter parking. There is plenty of guest and on-street parking. The HOA, Brandychase at Shepard Park Condominiums, has well-maintained grounds, and includes a beautiful new in-ground swimming pool. Great St Paul location close to shopping, restaurants, parks, and convenient highway access. Pets are allowed with restrictions, and rentals may be allowed with restrictions/waiting list. The HOA fee includes Lawn Care, Outside Maintenance, Professional Mgmt, Recreation Facility, Sanitation, Sewer, Snow Removal, Water. This is a unique and hard-to-find unit that is looking for its next owner.
Active
Price cut: $10K (9/23)
$120,000
2310 Benson Ave APT H, Saint Paul, MN 55116
1beds
724sqft
(CC) Condominium
Built in 1982
-- sqft lot
$117,100 Zestimate®
$166/sqft
$520/mo HOA
What's special
One-level livingUpdated move-in-ready condoWell-maintained groundsIn-unit laundry
- 53 days
- 457
- 26
Zillow last checked:
Listing updated:
Listed by:
Cheryllyne Vaz - 612-564-5605 612-720-9604,
Keller Williams Premier Realty,
Vaz+Harwood Team - 612-564-5605 612-564-5605
Source: NorthstarMLS as distributed by MLS GRID,MLS#: 7129355
Facts & features
Interior
Bedrooms & bathrooms
- Bedrooms: 1
- Bathrooms: 1
- Full bathrooms: 1
Bedroom
- Level: Main
- Area: 132 Square Feet
- Dimensions: 12x11
Bathroom
- Level: Main
- Area: 36 Square Feet
- Dimensions: 6x6
Dining room
- Level: Main
- Area: 48 Square Feet
- Dimensions: 8x6
Kitchen
- Level: Main
- Area: 72 Square Feet
- Dimensions: 9x8
Living room
- Level: Main
- Area: 168 Square Feet
- Dimensions: 12x14
Patio
- Level: Main
- Area: 48 Square Feet
- Dimensions: 8x6
Heating
- Forced Air
Cooling
- Central Air
Appliances
- Included: Dishwasher, Dryer, Range, Refrigerator, Washer
- Laundry: In Unit
Features
- Basement: None
- Number of fireplaces: 1
- Fireplace features: Gas, Living Room
Interior area
- Total structure area: 724
- Total interior livable area: 724 sqft
- Finished area above ground: 724
- Finished area below ground: 0
Property
Parking
- Total spaces: 1
- Parking features: Detached Garage, Garage Door Opener, No Int Access to Dwelling
- Garage spaces: 1
- Has uncovered spaces: Yes
- Details: Garage Dimensions (20x10), Garage Door Height (7), Garage Door Width (8)
Accessibility
- Accessibility features: No Stairs Internal
Features
- Levels: One
- Stories: 1
- Has private pool: Yes
- Pool features: In Ground, Outdoor Pool
Details
- Foundation area: 724
- Parcel number: 222823210052
- Zoning description: Residential-Multi-Family
Construction
Type & style
- Home type: Condo
- Property subtype: (CC) Condominium
- Attached to another structure: Yes
Condition
- New construction: No
- Year built: 1982
Utilities & green energy
- Electric: Power Company: Xcel Energy
- Gas: Natural Gas
- Sewer: City Sewer/Connected
- Water: City Water/Connected
Community & HOA
Community
- Subdivision: Cic 184 Brandychase Condo
HOA
- Has HOA: Yes
- Services included: Hazard Insurance, Lawn Care, Maintenance Grounds, Professional Mgmt, Recreation Facility, Sanitation, Sewer, Shared Amenities, Snow Removal, Water
- HOA fee: $520 monthly
- HOA name: Gassen Management
- HOA phone: 952-922-5575
Location
- Region: Saint Paul
Financial & listing details
- Price per square foot: $166/sqft
- Tax assessed value: $133,900
- Annual tax amount: $1,911
- Date on market: 8/31/2026
Foreclosure details
Estimated market value
$117,100
$111,000 - $123,000
$1,228/mo
Price history
| Date | Event | Price |
|---|---|---|
| 9/23/2026 | Price change | $120,000-7.7%$166/sqft |
Source:  NorthstarMLS as distributed by MLS GRID #7129355 Report a problem NorthstarMLS as distributed by MLS GRID #7129355 Report a problem | ||
| 8/31/2026 | Listed for sale | $130,000+0.9%$180/sqft |
Source: NorthstarMLS as distributed by MLS GRID #7129355 Report a problem | ||
| 12/8/2025 | Sold | $128,900-0.8%$178/sqft |
Source: NorthstarMLS as distributed by MLS GRID #6783978 Report a problem | ||
| 11/19/2025 | Pending sale | $129,900$179/sqft |
Source: NorthstarMLS as distributed by MLS GRID #6783978 Report a problem | ||
| 10/21/2025 | Listed for sale | $129,900$179/sqft |
Source: NorthstarMLS as distributed by MLS GRID #6783978 Report a problem | ||
| 10/13/2025 | Listing removed | $129,900$179/sqft |
Source: NorthstarMLS as distributed by MLS GRID #6783978 Report a problem | ||
| 10/7/2025 | Price change | $129,900-7.1%$179/sqft |
Source: NorthstarMLS as distributed by MLS GRID #6783978 Report a problem | ||
| 9/5/2025 | Listed for sale | $139,900+21.7%$193/sqft |
Source: NorthstarMLS as distributed by MLS GRID #6783978 Report a problem | ||
| 4/25/2025 | Listing removed | $1,100$2/sqft |
Source: Zillow Rentals Report a problem | ||
| 4/22/2025 | Price change | $1,100-12%$2/sqft |
Source: Zillow Rentals Report a problem | ||
| 4/18/2025 | Listed for rent | $1,250$2/sqft |
Source: Zillow Rentals Report a problem | ||
| 4/30/2020 | Sold | $115,000+91.7%$159/sqft |
Source: Public Record Report a problem | ||
| 12/16/2013 | Sold | $60,000-11.1%$83/sqft |
Source: NorthstarMLS as distributed by MLS GRID #4400755 Report a problem | ||
| 6/5/2013 | Sold | $67,500-32.4%$93/sqft |
Source: Public Record Report a problem | ||
| 12/29/2011 | Listing removed | $99,900$138/sqft |
Source: The DeLisle Company #4094000 Report a problem | ||
| 10/25/2011 | Listed for sale | $99,900+103.9%$138/sqft |
Source: The DeLisle Company #4094000 Report a problem | ||
| 5/23/1997 | Sold | $49,000$68/sqft |
Source: Public Record Report a problem | ||
Public tax history
| Year | Property taxes | Tax assessment |
|---|---|---|
| 2026 | $2,084 -15.7% | $133,900 -3.5% |
| 2025 | $2,472 +47.5% | $138,800 +1.8% |
| 2024 | $1,676 +1.1% | $136,300 +12.9% |
| 2023 | $1,658 +5.1% | $120,700 +1.7% |
| 2022 | $1,578 +13.2% | $118,700 +4.2% |
| 2021 | $1,394 -23.3% | $113,900 +2.8% |
| 2020 | $1,818 +32.7% | $110,800 +18.9% |
| 2019 | $1,370 | $93,200 |
| 2018 | $1,370 -9.5% | $93,200 +11.1% |
| 2017 | $1,514 | $83,900 |
| 2016 | $1,514 +19.4% | -- |
| 2015 | $1,268 +5.3% | $69,800 |
| 2014 | $1,204 +5.8% | -- |
| 2013 | $1,138 +5.4% | -- |
| 2012 | $1,080 +18.2% | -- |
| 2011 | $914 | -- |
| 2010 | -- | -- |
| 2009 | $1,292 +5% | -- |
| 2008 | $1,230 +17.6% | -- |
| 2007 | $1,046 +18.6% | -- |
| 2006 | $882 +23.5% | -- |
| 2005 | $714 +0.8% | -- |
| 2004 | $708 +8.9% | -- |
| 2003 | $650 +10.5% | -- |
| 2002 | $588 -13.3% | -- |
| 2001 | $678 +26.3% | -- |
| 2000 | $537 | -- |
Find assessor info on the county website
Monthly payment
Est. payment
Payment breakdown
Explore the cost of this home by adjusting the details. Changes won't be saved.Climate risks
Neighborhood: Highland

Similar homes
- $125,0002 bd1 ba948 sqft2700 Oxford St N APT 140, Roseville, MN 55113For Sale

 MLS ID #7161878, Shannon Brooks, Compass. NorthstarMLS as distributed by MLS GRID
 - $109,9001 bd1 ba768 sqft4548 Cedar Lake Rd S APT 2, Minneapolis, MN 55416For Sale
 MLS ID #7162756, Lois E. Engebretson, Edina Realty, Inc.. NorthstarMLS as distributed by MLS GRID
 - $124,9001 bd1 ba874 sqft5627 Green Circle Dr APT 121, Minnetonka, MN 55343For Sale
 MLS ID #7161695, Joseph C Houghton, RE/MAX Results. NorthstarMLS as distributed by MLS GRID
 - $114,5002 bd1 ba773 sqft4029 14th Ave S APT 1G, Minneapolis, MN 55407For Sale
 MLS ID #6722947, The Voreis Team, Keller Williams Realty Integrity Lakes. NorthstarMLS as distributed by MLS GRID
 - $109,9001 bd1 ba764 sqft4101 Parklawn Ave APT 201, Edina, MN 55435For SaleMLS ID #7160232, Raul Sanchez Aguilar, RES Realty. NorthstarMLS as distributed by MLS GRID
- $125,0001 bd1 ba750 sqft7412 W 22nd St APT 309, Minneapolis, MN 55426For SaleMLS ID #7160080, Jeanie Kang, RE/MAX Results. NorthstarMLS as distributed by MLS GRID
- $109,9002 bd1 ba785 sqft2616 Harriet Ave APT 104, Minneapolis, MN 55408For SaleMLS ID #7134335, Jason D Gaskill, Twin City Real Estate Services. NorthstarMLS as distributed by MLS GRID
- $149,9001 bd1 ba722 sqft720 3rd Ave NE APT 211, Minneapolis, MN 55413For SaleMLS ID #7159280, Luke Pettersen, Pemberton RE. NorthstarMLS as distributed by MLS GRID
- $110,0001 bd1 ba840 sqft2250 Midland Grove Rd APT 307, Roseville, MN 55113For SaleMLS ID #7074537, Ben Christensen, Bridge Realty, LLC. NorthstarMLS as distributed by MLS GRID
- $144,9001 bd1 ba682 sqft1705 Fulham St APT G, Lauderdale, MN 55113For SaleMLS ID #7140126, Amy Ruzick, RE/MAX Results. NorthstarMLS as distributed by MLS GRID
- $130,0001 bd1 ba633 sqft333 8th St SE APT 316, Minneapolis, MN 55414For SaleMLS ID #7133958, Darin Nelson, Keller Williams Select Realty. NorthstarMLS as distributed by MLS GRID
- $122,5002 bd2 ba1k sqft4201 Lakeside Ave N APT 302, Brooklyn Center, MN 55429For SaleMLS ID #7137499, Fue Moua, Home Sellers. NorthstarMLS as distributed by MLS GRID
- $105,0001 bd1 ba884 sqft6450 York Ave S APT 516, Edina, MN 55435For SaleMLS ID #7146006, Paul J Olson, Edina Realty, Inc.. NorthstarMLS as distributed by MLS GRID
- $114,5002 bd2 ba998 sqft2800 Hillsboro Ave N APT 214, New Hope, MN 55427For SaleMLS ID #7138365, Isaac Nagel, Keller Williams Premier Realty Lake Minnetonka. NorthstarMLS as distributed by MLS GRID
- $115,0002 bd2 ba1k sqft4207 Lakeside Ave N APT 328, Brooklyn Center, MN 55429For SaleMLS ID #7068780, Kevin McFarlane, eXp Realty. NorthstarMLS as distributed by MLS GRID
- $115,0001 bd1 ba965 sqft6500 Woodlake Dr APT 506, Richfield, MN 55423For SaleMLS ID #7133165, Michelle K. Hoagland, Keller Williams Preferred Rlty. NorthstarMLS as distributed by MLS GRID
- $135,0001 bd1 ba780 sqft3155 Coachman Rd APT 381, Eagan, MN 55121For SaleMLS ID #7131212, Sequoia Rhian, Epique Realty. NorthstarMLS as distributed by MLS GRID
- $165,0002 bd1 ba1k sqft311 Pleasant Ave APT 509, Saint Paul, MN 55102For SaleMLS ID #7142068, Angela R Hammond, RE/MAX Results. NorthstarMLS as distributed by MLS GRID
- $144,9002 bd2 ba1k sqft132 Demont Ave E APT 326, Little Canada, MN 55117For SaleMLS ID #7137322, Mark G. Lentsch, Lentsch Company. NorthstarMLS as distributed by MLS GRID
- $129,5001 bd1 ba848 sqft1304 Medicine Lake Dr W #320, Plymouth, MN 55441For SaleMLS ID #7111038, Colin L Simpson, Lakes Sotheby's International Realty. NorthstarMLS as distributed by MLS GRID
