Seller offering concessions toward buyer's closing costs — ask agent for details.
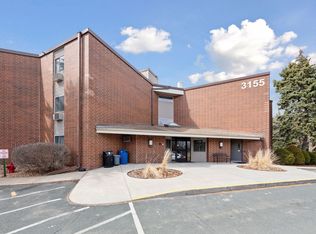
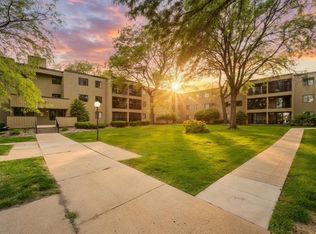
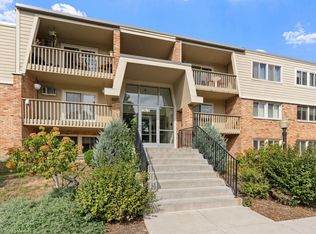
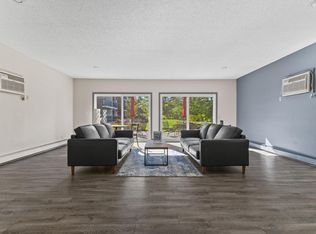
Updated and meticulously maintained 1-bedroom condo in a well-managed, smoke-free building at Coachman Oaks. The bright, open layout features rich hickory hardwood floors, a kitchen with granite countertops, maple cabinetry, and stainless steel appliances, plus the convenience of in-unit laundry. Step out to a large, private deck perfect for relaxing. Includes secure elevator access, assigned heated underground parking, and a dedicated storage locker located on the same floor just steps from the unit. Enjoy resort-style amenities with an outdoor heated pool, sauna, fitness center, and party room. Unbeatable central Eagan location just 1 mile to Central Park Commons shopping, Eagan Community Center, and the MN River Greenway Trailhead. Minutes to Twin Cities Premium Outlets, MOA, and MSP Airport, with quick access to Hwy 13 and I-35E. Rentals not permitted.
Active
Price cut: $2K (10/6)
$135,000
3155 Coachman Rd APT 381, Eagan, MN 55121
1beds
780sqft
(CC) Low Rise (3- Levels)
Built in 1979
-- sqft lot
$-- Zestimate®
$173/sqft
$377/mo HOA
What's special
Outdoor heated poolRich hickory hardwood floorsBright open layoutIn-unit laundryStainless steel appliancesMaple cabinetryKitchen with granite countertops
- 54 days
- 493
- 17
Zillow last checked:
Listing updated:
Listed by:
Sequoia Rhian 952-221-0125,
Epique Realty
Source: NorthstarMLS as distributed by MLS GRID,MLS#: 7131212
Facts & features
Interior
Bedrooms & bathrooms
- Bedrooms: 1
- Bathrooms: 1
- Full bathrooms: 1
Bedroom
- Level: Main
- Area: 165 Square Feet
- Dimensions: 11x15
Bathroom
- Level: Main
- Area: 45 Square Feet
- Dimensions: 9x5
Deck
- Level: Main
- Area: 70 Square Feet
- Dimensions: 14x5
Dining room
- Level: Main
- Area: 70 Square Feet
- Dimensions: 10x7
Kitchen
- Level: Main
- Area: 72 Square Feet
- Dimensions: 9x8
Living room
- Level: Main
- Area: 198 Square Feet
- Dimensions: 11x18
Heating
- Baseboard, Hot Water
Cooling
- Wall Unit(s)
Appliances
- Included: Dishwasher, Disposal, Dryer, Exhaust Fan, Microwave, Range, Refrigerator, Washer
Features
- Basement: None
- Has fireplace: No
Interior area
- Total structure area: 780
- Total interior livable area: 780 sqft
- Finished area above ground: 780
- Finished area below ground: 0
Property
Parking
- Total spaces: 1
- Parking features: Assigned, Asphalt, Garage Door Opener, Heated Garage, Garage, Parking Lot, Underground
- Garage spaces: 1
- Has uncovered spaces: Yes
Accessibility
- Accessibility features: Accessible Elevator Installed, No Stairs Internal
Features
- Levels: One
- Stories: 1
- Has private pool: Yes
- Pool features: In Ground, Heated, Outdoor Pool, Shared
Lot
- Features: Tree Coverage - Heavy
Details
- Foundation area: 780
- Parcel number: 101810001381
- Zoning description: Residential-Single Family
Construction
Type & style
- Home type: Condo
- Property subtype: (CC) Low Rise (3- Levels)
- Attached to another structure: Yes
Materials
- Roof: Flat,Rubber
Condition
- New construction: No
- Year built: 1979
Utilities & green energy
- Gas: Natural Gas
- Sewer: City Sewer/Connected
- Water: City Water/Connected
Community & HOA
Community
- Subdivision: Coachman Oaks
HOA
- Has HOA: Yes
- Amenities included: Common Garden, Elevator(s), In-Ground Sprinkler System, Sauna, Security Building
- Services included: Maintenance Structure, Hazard Insurance, Heating, Lawn Care, Maintenance Grounds, Parking, Professional Mgmt, Recreation Facility, Sanitation, Security System, Sewer, Shared Amenities, Snow Removal, Water
- HOA fee: $377 monthly
- HOA name: First Service Residential
- HOA phone: 952-277-2700
Location
- Region: Eagan
Financial & listing details
- Price per square foot: $173/sqft
- Tax assessed value: $142,200
- Annual tax amount: $1,120
- Date on market: 8/26/2026
- Cumulative days on market: 13 days
- Road surface type: Paved
Estimated market value
Not available
Estimated sales range
Not available
$1,238/mo
Price history
| Date | Event | Price |
|---|---|---|
| 10/6/2026 | Price change | $135,000-1.5%$173/sqft |
Source:  NorthstarMLS as distributed by MLS GRID #7131212 Report a problem NorthstarMLS as distributed by MLS GRID #7131212 Report a problem | ||
| 9/11/2026 | Listed for sale | $137,000$176/sqft |
Source: NorthstarMLS as distributed by MLS GRID #7131212 Report a problem | ||
| 9/7/2026 | Pending sale | $137,000$176/sqft |
Source: NorthstarMLS as distributed by MLS GRID #7131212 Report a problem | ||
| 8/28/2026 | Listed for sale | $137,000+16.2%$176/sqft |
Source: NorthstarMLS as distributed by MLS GRID #7131212 Report a problem | ||
| 11/9/2018 | Sold | $117,900$151/sqft |
Source: NorthstarMLS as distributed by MLS GRID #5009720 Report a problem | ||
| 10/5/2018 | Listed for sale | $117,900+38.6%$151/sqft |
Source: Premium Real Estate, Inc #5009720 Report a problem | ||
| 7/27/2018 | Sold | $85,050+0.1%$109/sqft |
Source: NorthstarMLS as distributed by MLS GRID #4969322 Report a problem | ||
| 6/19/2018 | Listed for sale | $85,000+59.3%$109/sqft |
Source: Bridge Realty, LLC #4969322 Report a problem | ||
| 9/26/2017 | Sold | $53,342-1%$68/sqft |
Source: Public Record Report a problem | ||
| 8/26/2017 | Listed for sale | -- |
Source: Auction.com Report a problem | ||
| 1/14/2000 | Sold | $53,900$69/sqft |
Source: Public Record Report a problem | ||
Public tax history
| Year | Property taxes | Tax assessment |
|---|---|---|
| 2025 | $1,744 +3.8% | $142,200 +3.8% |
| 2024 | $1,680 -4.8% | $137,000 -1.1% |
| 2023 | $1,764 +8.6% | $138,500 -0.6% |
| 2022 | $1,624 +1.9% | $139,400 +12.8% |
| 2021 | $1,594 +7% | $123,600 +47.8% |
| 2020 | $1,490 +5.7% | $83,641 -16.6% |
| 2019 | $1,410 | $100,300 +6% |
| 2018 | $1,410 +2.2% | $94,600 +13.3% |
| 2017 | $1,380 -8.3% | $83,500 +25.9% |
| 2016 | $1,505 +10.9% | $66,300 +2.3% |
| 2015 | $1,357 +0.7% | $64,800 +25.3% |
| 2014 | $1,348 +10.4% | $51,700 +113.3% |
| 2013 | $1,221 +20.7% | $24,240 |
| 2012 | $1,011 +157.2% | -- |
| 2011 | $393 | -- |
Find assessor info on the county website
Monthly payment
Est. payment
Payment breakdown
Explore the cost of this home by adjusting the details. Changes won't be saved.Climate risks
Neighborhood: 55121
Similar homes
- $135,0001 bd1 ba756 sqft1871 Silver Bell Rd APT 309, Eagan, MN 55122For Sale

 MLS ID #7134941, Samuel Andrews, Wits Realty. NorthstarMLS as distributed by MLS GRID
 - $109,9001 bd1 ba764 sqft4101 Parklawn Ave APT 201, Edina, MN 55435For Sale
 MLS ID #7160232, Raul Sanchez Aguilar, RES Realty. NorthstarMLS as distributed by MLS GRID
 - $125,0001 bd1 ba750 sqft7412 W 22nd St APT 309, Minneapolis, MN 55426For Sale
 MLS ID #7160080, Jeanie Kang, RE/MAX Results. NorthstarMLS as distributed by MLS GRID
 - $123,0001 bd1 ba725 sqft4 Pine Tree Dr APT 314, Arden Hills, MN 55112For Sale
 MLS ID #7156951, Jeremy Stuber, Pro Flat Fee Realty LLC. NorthstarMLS as distributed by MLS GRID
 - $124,9001 bd1 ba765 sqft4 Pine Tree Dr APT 215, Arden Hills, MN 55112For SaleMLS ID #7125723, Jonna Kosalko, Coldwell Banker Realty - Lakes. NorthstarMLS as distributed by MLS GRID
- $145,0002 bd2 ba1k sqft2800 Hamline Ave N APT 102, Roseville, MN 55113For SaleMLS ID #7096742, Kristin Monge, Edina Realty, Inc.. NorthstarMLS as distributed by MLS GRID
- $149,9001 bd1 ba690 sqft7601 W 101st St APT 114, Minneapolis, MN 55438For SaleMLS ID #7123143, Laura Ely, Coldwell Banker Realty - Southwest Regional. NorthstarMLS as distributed by MLS GRID
- $144,9002 bd2 ba1k sqft132 Demont Ave E APT 326, Little Canada, MN 55117For SaleMLS ID #7137322, Mark G. Lentsch, Lentsch Company. NorthstarMLS as distributed by MLS GRID
- $139,9001 bd1 ba850 sqft350 Shelard Pkwy Unit 106, Saint Louis Park, MN 55426For SaleMLS ID #7091065, Betsy Bohlig, RE/MAX Results. NorthstarMLS as distributed by MLS GRID
- $130,0001 bd1 ba633 sqft333 8th St SE APT 316, Minneapolis, MN 55414For SaleMLS ID #7133958, Darin Nelson, Keller Williams Select Realty. NorthstarMLS as distributed by MLS GRID
- $139,9001 bd1 ba768 sqft4424 Cedar Lake Rd S APT 1, Minneapolis, MN 55416For SaleMLS ID #7104962, John W Anderson, Twin Oaks Realty, Inc. NorthstarMLS as distributed by MLS GRID
- $149,5001 bd1 ba860 sqft1200 Nicollet Mall APT 307, Minneapolis, MN 55403For SaleMLS ID #7137591, Philip Wahlberg, Coldwell Banker Realty. NorthstarMLS as distributed by MLS GRID
- $139,9002 bd1 ba881 sqft14630 Garrett Ave APT 401, Apple Valley, MN 55124For SaleMLS ID #7095348, The Monson and Larson Group, RE/MAX Results. NorthstarMLS as distributed by MLS GRID
- $129,9001 bd1 ba662 sqft7600 157th St W APT 205, Apple Valley, MN 55124For SaleMLS ID #7134845, Stephen Jahn, Fish MLS Realty. NorthstarMLS as distributed by MLS GRID
- $99,9002 bd1 ba900 sqft12848 Nicollet Ave APT 101, Burnsville, MN 55337For SaleMLS ID #7151602, Shantell K Cramer, HOMESTEAD ROAD. NorthstarMLS as distributed by MLS GRID
- $150,0001 bd1 ba661 sqft3844 Nicollet Ave APT 305, Minneapolis, MN 55409For SaleMLS ID #7152637, Joshua Pelovsky, Ashworth Real Estate. NorthstarMLS as distributed by MLS GRID
- $145,0001 bd1 ba711 sqft2150 Ridge Dr APT 36, Saint Louis Park, MN 55416For SaleMLS ID #7110851, Rachel Ludwig, Edina Realty, Inc.. NorthstarMLS as distributed by MLS GRID
- $144,9991 bd1 ba758 sqft1901 Emerson Ave S APT 303, Minneapolis, MN 55403For SaleMLS ID #7158886, Ryan Kowalski, Real Broker, LLC. NorthstarMLS as distributed by MLS GRID
- $170,0002 bd2 ba954 sqft8007 Xerxes Ave S #A101, Bloomington, MN 55431For SaleMLS ID #7106128, Mallorie Rife, Edina Realty, Inc.. NorthstarMLS as distributed by MLS GRID
- $114,5002 bd1 ba773 sqft4029 14th Ave S APT 1G, Minneapolis, MN 55407For SaleMLS ID #6722947, The Voreis Team, Keller Williams Realty Integrity Lakes. NorthstarMLS as distributed by MLS GRID
