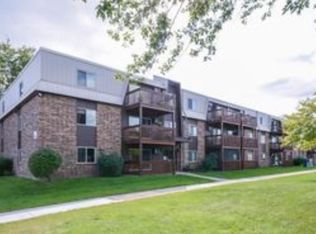
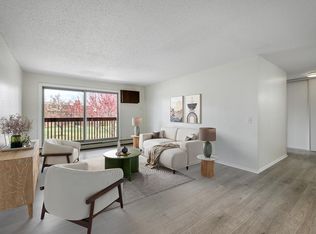
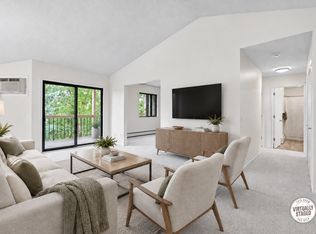
Welcome home to this beautifully updated, move-in-ready condo in one of Apple Valley's most convenient locations! Thoughtfully maintained and loaded with recent improvements, this inviting home features freshly painted walls, woodwork, and doors, along with professionally updated ceilings where the popcorn texture has been removed and refinished for a clean, modern appearance. The kitchen offers added convenience with USB outlets, while Alexa-enabled light switches throughout the home provide smart-home functionality at your fingertips. The updated bathroom includes a fan with an electric timer for enhanced comfort and efficiency. Enjoy added peace of mind with a Ring doorbell and exterior security cameras, including coverage of the garage area. Additional storage is available with a dedicated storage locker, providing valuable space for seasonal items and extra belongings. The location is exceptional—conveniently situated near the parking lot and garage access for easy everyday living. You'll also love being within walking distance of shopping, grocery stores, restaurants, entertainment, and local favorites, including the legendary Bogart's Entertainment Center just a half block away. Whether you're a first-time buyer, looking to downsize, or seeking a low-maintenance lifestyle, this updated condo offers the perfect combination of comfort, convenience, and value in the heart of Apple Valley.
Active
Price increase: $10K (10/10)
$139,900
14630 Garrett Ave APT 401, Apple Valley, MN 55124
2beds
881sqft
(CC) Low Rise (3- Levels)
Built in 1980
-- sqft lot
$139,600 Zestimate®
$159/sqft
$425/mo HOA
What's special
- 122 days
- 257
- 7
Zillow last checked:
Listing updated:
Listed by:
The Monson and Larson Group 612-770-8593,
RE/MAX Results,
The Monson and Larson Group 651-402-7297
Source: NorthstarMLS as distributed by MLS GRID,MLS#: 7095348
Facts & features
Interior
Bedrooms & bathrooms
- Bedrooms: 2
- Bathrooms: 1
- Full bathrooms: 1
Bedroom
- Level: Main
- Area: 160 Square Feet
- Dimensions: 10x16
Bedroom 2
- Level: Main
- Area: 110 Square Feet
- Dimensions: 10x11
Bathroom
- Level: Main
Family room
- Level: Main
- Area: 224 Square Feet
- Dimensions: 14x16
Kitchen
- Level: Main
- Area: 40 Square Feet
- Dimensions: 5x8
Heating
- Baseboard
Cooling
- Wall Unit(s)
Appliances
- Included: Cooktop, Dishwasher, Exhaust Fan, Humidifier, Gas Water Heater, Microwave, Refrigerator
- Laundry: In Hall, Coin-op Laundry Leased
Features
- Basement: None
- Has fireplace: No
Interior area
- Total structure area: 881
- Total interior livable area: 881 sqft
- Finished area above ground: 881
- Finished area below ground: 0
Property
Parking
- Total spaces: 1
- Parking features: Detached Garage, Parking Lot
- Garage spaces: 1
- Details: Garage Dimensions (21x11), Garage Door Height (8)
Accessibility
- Accessibility features: None
Features
- Levels: More Than 2 Stories
- Patio & porch: Patio
- Has private pool: Yes
- Pool features: In Ground, Heated, Outdoor Pool, Shared
- Fencing: None
Lot
- Features: Zero Lot Line
Details
- Foundation area: 900
- Parcel number: 018140101143
- Zoning description: Residential-Multi-Family
Construction
Type & style
- Home type: Condo
- Property subtype: (CC) Low Rise (3- Levels)
- Attached to another structure: Yes
Materials
- Concrete
Condition
- New construction: No
- Year built: 1980
Utilities & green energy
- Electric: Circuit Breakers
- Gas: Natural Gas
- Sewer: City Sewer/Connected
- Water: City Water/Connected
Community & HOA
Community
- Subdivision: Valley South 2nd Add
HOA
- Has HOA: Yes
- Amenities included: Coin-op Laundry Leased, Laundry, Lobby Entrance, Security Building
- Services included: Lawn Care, Maintenance Grounds, Parking, Professional Mgmt, Recreation Facility, Sanitation, Shared Amenities, Snow Removal
- HOA fee: $425 monthly
- HOA name: Network Management Association
- HOA phone: 952-432-8979
Location
- Region: Apple Valley
Financial & listing details
- Price per square foot: $159/sqft
- Tax assessed value: $142,500
- Annual tax amount: $1,386
- Date on market: 6/18/2026
- Cumulative days on market: 21 days
Estimated market value
$139,600
$133,000 - $147,000
$1,490/mo
Price history
| Date | Event | Price |
|---|---|---|
| 10/10/2026 | Price change | $139,900+7.7%$159/sqft |
Source:  NorthstarMLS as distributed by MLS GRID #7095348 Report a problem NorthstarMLS as distributed by MLS GRID #7095348 Report a problem | ||
| 10/1/2026 | Price change | $129,900-7.1%$147/sqft |
Source: NorthstarMLS as distributed by MLS GRID #7095348 Report a problem | ||
| 8/26/2026 | Price change | $139,900-6.7%$159/sqft |
Source: NorthstarMLS as distributed by MLS GRID #7095348 Report a problem | ||
| 7/1/2026 | Price change | $149,900-6.3%$170/sqft |
Source: NorthstarMLS as distributed by MLS GRID #7095348 Report a problem | ||
| 6/18/2026 | Listed for sale | $159,900-3%$181/sqft |
Source: NorthstarMLS as distributed by MLS GRID #7095348 Report a problem | ||
| 6/15/2026 | Listing removed | $164,900$187/sqft |
Source: NorthstarMLS as distributed by MLS GRID #7086413 Report a problem | ||
| 6/5/2026 | Listed for sale | $164,900$187/sqft |
Source: NorthstarMLS as distributed by MLS GRID #7086413 Report a problem | ||
Public tax history
| Year | Property taxes | Tax assessment |
|---|---|---|
| 2025 | $1,790 +23.8% | $142,500 -2.9% |
| 2024 | $1,446 | $146,800 -2.7% |
| 2023 | -- | $150,800 +11% |
| 2022 | -- | $135,900 +8.4% |
| 2021 | -- | $125,400 |
| 2020 | -- | -- |
| 2019 | -- | $102,300 +13.2% |
| 2018 | -- | $90,400 +30.4% |
| 2017 | -- | $69,300 +25.8% |
| 2016 | -- | $55,100 |
| 2015 | -- | -- |
| 2014 | -- | -- |
| 2013 | -- | -- |
| 2012 | -- | -- |
| 2011 | -- | -- |
Find assessor info on the county website
Monthly payment
Est. payment
Payment breakdown
Explore the cost of this home by adjusting the details. Changes won't be saved.Climate risks
Neighborhood: Downtown
- $131,0001 bd1 ba720 sqft14630 Garrett Ave APT 405, Apple Valley, MN 55124Sold

- $129,0001 bd1 ba676 sqft14630 Garrett Ave APT 503, Apple Valley, MN 55124Sold
- $108,0001 bd1 ba676 sqft14630 Garrett Ave APT 506, Apple Valley, MN 55124Sold
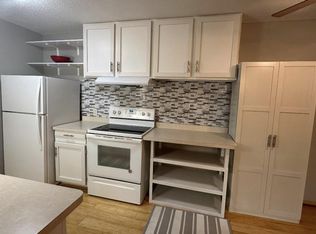
- $170,0003 bd2 ba1.3k sqft14630 Garrett Ave APT 509, Apple Valley, MN 55124Sold
Similar homes
- $118,9001 bd1 ba770 sqft14630 Garrett Ave APT 611, Apple Valley, MN 55124For Sale

 MLS ID #7153843, Merilu Narum, Edina Realty, Inc.. NorthstarMLS as distributed by MLS GRID
 - $129,9001 bd1 ba662 sqft7600 157th St W APT 205, Apple Valley, MN 55124For Sale
 MLS ID #7134845, Stephen Jahn, Fish MLS Realty. NorthstarMLS as distributed by MLS GRID
 - $119,9001 bd1 ba783 sqft14182 Pennock Ave #309, Apple Valley, MN 55124For Sale
 MLS ID #7146508, Ben Mains, Keller Williams Select Realty. NorthstarMLS as distributed by MLS GRID
 - $175,0002 bd1 ba1k sqft14855 Endicott Way APT 304, Apple Valley, MN 55124For Sale
 MLS ID #6807461, The Fiorella Group, RE/MAX Results. NorthstarMLS as distributed by MLS GRID
 - $144,9002 bd2 ba1k sqft12600 Parkwood Dr APT 308, Burnsville, MN 55337For SaleMLS ID #7109707, Jonathan L Sells, Edina Realty, Inc.. NorthstarMLS as distributed by MLS GRID
- $156,9002 bd2 ba1k sqft3917 Heritage Hills Dr APT 102, Bloomington, MN 55437For SaleMLS ID #7094605, Brian R Amiot, Joe Sorenson Realty. NorthstarMLS as distributed by MLS GRID
- $99,9002 bd1 ba900 sqft12848 Nicollet Ave APT 101, Burnsville, MN 55337For SaleMLS ID #7151602, Shantell K Cramer, HOMESTEAD ROAD. NorthstarMLS as distributed by MLS GRID
- $135,0001 bd1 ba756 sqft1871 Silver Bell Rd APT 309, Eagan, MN 55122For SaleMLS ID #7134941, Samuel Andrews, Wits Realty. NorthstarMLS as distributed by MLS GRID
- $125,0001 bd1 ba750 sqft7412 W 22nd St APT 309, Minneapolis, MN 55426For SaleMLS ID #7160080, Jeanie Kang, RE/MAX Results. NorthstarMLS as distributed by MLS GRID
- $109,9001 bd1 ba764 sqft4101 Parklawn Ave APT 201, Edina, MN 55435For SaleMLS ID #7160232, Raul Sanchez Aguilar, RES Realty. NorthstarMLS as distributed by MLS GRID
- $135,0001 bd1 ba780 sqft3155 Coachman Rd APT 381, Eagan, MN 55121For SaleMLS ID #7131212, Sequoia Rhian, Epique Realty. NorthstarMLS as distributed by MLS GRID
- $155,0002 bd1 ba918 sqft4636 Cedar Lake Rd S APT 2, Minneapolis, MN 55416For SaleMLS ID #7148695, Bella V Maisel, Coldwell Banker Realty - Southwest Regional. NorthstarMLS as distributed by MLS GRID
- $149,9001 bd1 ba690 sqft7601 W 101st St APT 114, Minneapolis, MN 55438For SaleMLS ID #7123143, Laura Ely, Coldwell Banker Realty - Southwest Regional. NorthstarMLS as distributed by MLS GRID
- $144,9001 bd1 ba682 sqft1705 Fulham St APT G, Lauderdale, MN 55113For SaleMLS ID #7140126, Amy Ruzick, RE/MAX Results. NorthstarMLS as distributed by MLS GRID
- $174,9002 bd2 ba1.1k sqft705 E Burnsville Pkwy APT 114, Burnsville, MN 55337For SaleMLS ID #7155715, Tony Miller, Lakes Sotheby's International Realty. NorthstarMLS as distributed by MLS GRID
- $170,0002 bd2 ba954 sqft8007 Xerxes Ave S #A101, Bloomington, MN 55431For SaleMLS ID #7106128, Mallorie Rife, Edina Realty, Inc.. NorthstarMLS as distributed by MLS GRID
- $94,9002 bd1 ba982 sqft6615 Lake Shore Dr S APT 304, Richfield, MN 55423For SaleMLS ID #7152903, Shantell K Cramer, HOMESTEAD ROAD. NorthstarMLS as distributed by MLS GRID
- $155,0002 bd1 ba1k sqft3125 Cory Ln APT 208, Hastings, MN 55033For SaleMLS ID #7007685, Robert Flom, eXp Realty. NorthstarMLS as distributed by MLS GRID
- $145,0001 bd1 ba711 sqft2150 Ridge Dr APT 36, Saint Louis Park, MN 55416For SaleMLS ID #7110851, Rachel Ludwig, Edina Realty, Inc.. NorthstarMLS as distributed by MLS GRID
- $165,0002 bd2 ba1k sqft3200 Virginia Ave S APT 215, Saint Louis Park, MN 55426For SaleMLS ID #7153904, Pedro E Briceno, RE/MAX Results. NorthstarMLS as distributed by MLS GRID
