Welcome home to Unit 309 at Pennock Place — one of Apple Valley's most sought-after condo communities. This top floor unit has been thoughtfully updated and is truly move-in ready. Brand-new carpet runs throughout, giving the space a fresh, clean feel from the moment you walk in. A fresh coat of paint has brightened the space, and in-unit washer/dryer hookups mean no more trips to the shared laundry room down the hall. The best feature? Step out onto your private balcony and take in serene views of the sparkling community pool — the perfect backdrop for morning coffee or evening wind-downs. Pennock Place is a well-maintained, desirable complex with beautifully kept grounds and an inground pool that's the envy of the neighborhood. Best part is they allow pets! Located in the heart of Apple Valley, you're minutes from Cedar Ave shopping and dining, top-rated schools, parks, and easy freeway access to the Twin Cities. Whether you're a first-time buyer, downsizer, or investor, this unit delivers comfort, convenience, and value in one of Dakota County's most competitive markets. Own for less than the cost of rent. Don't wait — units like this move fast.
Active
$119,900
14182 Pennock Ave #309, Apple Valley, MN 55124
1beds
783sqft
(CC) Low Rise (3- Levels)
Built in 1983
-- sqft lot
$-- Zestimate®
$153/sqft
$427/mo HOA
What's special
Top floor unitFresh coat of paintInground poolBrand-new carpetPrivate balconyBeautifully kept grounds
- 37 days
- 177
- 3
Zillow last checked:
Listing updated:
Listed by:
Ben Mains 651-271-7472,
Keller Williams Select Realty
Source: NorthstarMLS as distributed by MLS GRID,MLS#: 7146508
Facts & features
Interior
Bedrooms & bathrooms
- Bedrooms: 1
- Bathrooms: 1
- Full bathrooms: 1
Bedroom
- Level: Main
Deck
- Level: Main
Dining room
- Level: Main
Kitchen
- Level: Main
Living room
- Level: Main
Heating
- Baseboard
Cooling
- Wall Unit(s)
Appliances
- Included: Cooktop, Dishwasher, Electric Water Heater, Microwave, Refrigerator
- Laundry: Common Area, Electric Dryer Hookup, In Hall, Laundry Closet, In Unit, Washer Hookup, Coin-op Laundry Owned
Features
- Basement: None
- Has fireplace: No
Interior area
- Total structure area: 783
- Total interior livable area: 783 sqft
- Finished area above ground: 783
- Finished area below ground: 0
Property
Parking
- Total spaces: 1
- Parking features: Assigned, Detached Garage, Guest
- Garage spaces: 1
- Details: Garage Dimensions (12X20), Garage Door Height (7)
Accessibility
- Accessibility features: None
Features
- Levels: One
- Stories: 1
- Patio & porch: Deck
- Has private pool: Yes
- Pool features: In Ground, Outdoor Pool, Shared
Lot
- Size: 43 Square Feet
- Features: Near Public Transit, Tree Coverage - Light
Details
- Foundation area: 783
- Parcel number: 015700102061
- Zoning description: Residential-Single Family
Construction
Type & style
- Home type: Condo
- Property subtype: (CC) Low Rise (3- Levels)
- Attached to another structure: Yes
Materials
- Block, Concrete
- Roof: Age 8 Years or Less
Condition
- New construction: No
- Year built: 1983
Utilities & green energy
- Electric: Circuit Breakers
- Gas: Natural Gas
- Sewer: City Sewer - In Street
- Water: City Water/Connected
Community & HOA
Community
- Subdivision: Pennock Place 2nd Add
HOA
- Has HOA: Yes
- Amenities included: Laundry, Coin-op Laundry Owned, Other
- Services included: Maintenance Structure, Cable TV, Hazard Insurance, Internet, Lawn Care, Maintenance Grounds, Parking, Professional Mgmt, Sanitation, Security System, Sewer, Shared Amenities, Snow Removal, Water
- HOA fee: $427 monthly
- HOA name: Alliance Homeowners Association
- HOA phone: 952-564-5535
Location
- Region: Apple Valley
Financial & listing details
- Price per square foot: $153/sqft
- Tax assessed value: $137,200
- Annual tax amount: $1,500
- Date on market: 9/18/2026
- Cumulative days on market: 132 days
Estimated market value
Not available
Estimated sales range
Not available
Not available
Price history
| Date | Event | Price |
|---|---|---|
| 9/18/2026 | Listed for sale | $119,900$153/sqft |
Source:  NorthstarMLS as distributed by MLS GRID #7146508 Report a problem NorthstarMLS as distributed by MLS GRID #7146508 Report a problem | ||
| 9/16/2026 | Listing removed | $119,900$153/sqft |
Source: NorthstarMLS as distributed by MLS GRID #7091967 Report a problem | ||
| 7/18/2026 | Price change | $119,900-4.8%$153/sqft |
Source: NorthstarMLS as distributed by MLS GRID #7091967 Report a problem | ||
| 6/13/2026 | Listed for sale | $125,900+349.6%$161/sqft |
Source: NorthstarMLS as distributed by MLS GRID #7091967 Report a problem | ||
| 3/12/1996 | Sold | $28,000$36/sqft |
Source: Public Record Report a problem | ||
Public tax history
| Year | Property taxes | Tax assessment |
|---|---|---|
| 2025 | $1,724 +14.9% | $137,200 +7.7% |
| 2024 | $1,500 +8.9% | $127,400 +4.9% |
| 2023 | $1,378 +13.1% | $121,400 +6% |
| 2022 | $1,218 +1% | $114,500 +10.5% |
| 2021 | $1,206 +1% | $103,600 +3.4% |
| 2020 | $1,194 +13.1% | $100,200 +16.5% |
| 2019 | $1,056 | $86,000 +8.6% |
| 2018 | $1,056 +13.3% | $79,200 +18.9% |
| 2017 | $932 +13.6% | $66,600 +15.8% |
| 2016 | $821 +9.7% | $57,500 +6.5% |
| 2015 | $748 +5.2% | $54,000 +23.6% |
| 2014 | $711 +24.5% | $43,700 +2.1% |
| 2013 | $571 -14.1% | $42,800 |
| 2012 | $665 -1.9% | -- |
| 2011 | $678 | -- |
Find assessor info on the county website
Monthly payment
Est. payment
Payment breakdown
Explore the cost of this home by adjusting the details. Changes won't be saved.Climate risks
Neighborhood: Downtown
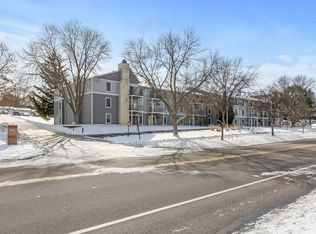
- $165,0002 bd1 ba956 sqft14182 Pennock Ave #106, Apple Valley, MN 55124Sold
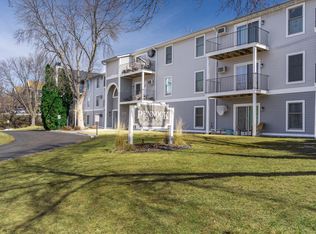
- $128,0001 bd1 ba783 sqft14182 Pennock Ave #107, Apple Valley, MN 55124Sold
- $135,0001 bd1 ba783 sqft14182 Pennock Ave APT 111, Apple Valley, MN 55124Sold

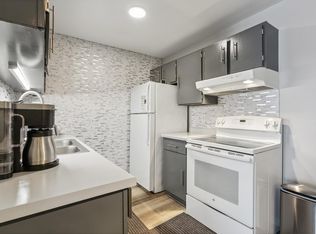
- $177,4002 bd2 ba948 sqft14182 Pennock Ave APT 212, Apple Valley, MN 55124Sold
Similar homes
- $118,9001 bd1 ba770 sqft14630 Garrett Ave APT 611, Apple Valley, MN 55124For Sale

 MLS ID #7153843, Merilu Narum, Edina Realty, Inc.. NorthstarMLS as distributed by MLS GRID
 - $125,0001 bd1 ba774 sqft14835 Endicott Way APT 117, Apple Valley, MN 55124For Sale
 MLS ID #7160949, Kris Lindahl, Kris Lindahl Real Estate. NorthstarMLS as distributed by MLS GRID
 - $129,9001 bd1 ba662 sqft7600 157th St W APT 205, Apple Valley, MN 55124For Sale
 MLS ID #7134845, Stephen Jahn, Fish MLS Realty. NorthstarMLS as distributed by MLS GRID
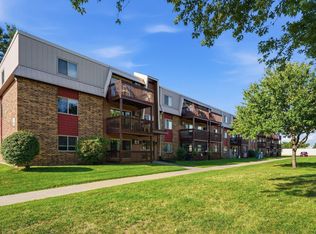
 - $139,9002 bd1 ba925 sqft14630 Garrett Ave APT 613, Apple Valley, MN 55124For Sale
 MLS ID #7138161, James L. Emond Jr., Re/Max Advantage Plus. NorthstarMLS as distributed by MLS GRID
 - $99,9002 bd1 ba900 sqft12848 Nicollet Ave APT 101, Burnsville, MN 55337For SaleMLS ID #7151602, Shantell K Cramer, HOMESTEAD ROAD. NorthstarMLS as distributed by MLS GRID
- $125,0001 bd1 ba840 sqft10411 Cedar Lake Rd APT 213, Minnetonka, MN 55305For SaleMLS ID #7128745, Betsy Ferguson, RE/MAX Results. NorthstarMLS as distributed by MLS GRID
- $159,0002 bd1 ba881 sqft14630 Garrett Ave APT 401, Apple Valley, MN 55124For SaleMLS ID #7095348, The Monson and Larson Group, RE/MAX Results. NorthstarMLS as distributed by MLS GRID
- $109,9001 bd1 ba764 sqft4101 Parklawn Ave APT 201, Edina, MN 55435For SaleMLS ID #7160232, Raul Sanchez Aguilar, RES Realty. NorthstarMLS as distributed by MLS GRID
- $109,9001 bd1 ba768 sqft4548 Cedar Lake Rd S APT 2, Minneapolis, MN 55416For SaleMLS ID #7162756, Lois E. Engebretson, Edina Realty, Inc.. NorthstarMLS as distributed by MLS GRID
- $125,0001 bd1 ba750 sqft7412 W 22nd St APT 309, Minneapolis, MN 55426For SaleMLS ID #7160080, Jeanie Kang, RE/MAX Results. NorthstarMLS as distributed by MLS GRID
- $169,9002 bd1 ba930 sqft14831 Endicott Way APT 316, Apple Valley, MN 55124For SaleMLS ID #7125119, Sarah Furth, Coldwell Banker Realty. NorthstarMLS as distributed by MLS GRID
- $135,0001 bd1 ba756 sqft1871 Silver Bell Rd APT 309, Eagan, MN 55122For SaleMLS ID #7134941, Samuel Andrews, Wits Realty. NorthstarMLS as distributed by MLS GRID
- $120,0001 bd1 ba812 sqft10311 Cedar Lake Rd APT 313, Minnetonka, MN 55305For SaleMLS ID #7123792, Kerby & Cristina Real Estate Experts, RE/MAX Results. NorthstarMLS as distributed by MLS GRID
- $109,9002 bd2 ba1.1k sqft4120 Parklawn Ave APT 325, Edina, MN 55435For SaleMLS ID #7107902, Anna M Tschida, Bridge Realty, LLC. NorthstarMLS as distributed by MLS GRID
- $149,9001 bd1 ba722 sqft720 3rd Ave NE APT 211, Minneapolis, MN 55413For SaleMLS ID #7159280, Luke Pettersen, Pemberton RE. NorthstarMLS as distributed by MLS GRID
- $110,0002 bd1 ba960 sqft4165 Hilltop Point APT 102, Eagan, MN 55123For SaleMLS ID #7063717, Rochelle M Johnson-Brown, Edina Realty, Inc.. NorthstarMLS as distributed by MLS GRID
- $105,0001 bd1 ba884 sqft6450 York Ave S APT 516, Edina, MN 55435For SaleMLS ID #7146006, Paul J Olson, Edina Realty, Inc.. NorthstarMLS as distributed by MLS GRID
- $114,5002 bd1 ba773 sqft4029 14th Ave S APT 1G, Minneapolis, MN 55407For SaleMLS ID #6722947, The Voreis Team, Keller Williams Realty Integrity Lakes. NorthstarMLS as distributed by MLS GRID
- $135,0001 bd1 ba780 sqft3155 Coachman Rd APT 381, Eagan, MN 55121For SaleMLS ID #7131212, Sequoia Rhian, Epique Realty. NorthstarMLS as distributed by MLS GRID
- $139,9002 bd2 ba1k sqft12600 Parkwood Dr APT 308, Burnsville, MN 55337For SaleMLS ID #7109707, Jonathan L Sells, Edina Realty, Inc.. NorthstarMLS as distributed by MLS GRID
