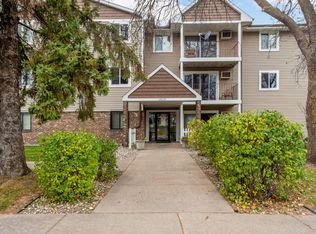
Beautifully renovated 1 Bedroom/1 bath PLUS Den (this unit has an additional flex room which could be used as a den, office or art/craft space with large window). Condo on the top, 3rd floor. All new kitchen cabinets and SS appliances, light and airy feel with new flooring and paint throughout, and a bathroom redo! Renovation included a perk: extra wall outlets! There is no elevator in this secured building, deck overlooks green space and nearby pool! Shared laundry and storage area (#26) are nearby down the hall. Includes a detached garage (#24) and plenty of parking for guests. Conveniently located close to downtown Apple Valley, stores and restaurants, and highway access. FYI, some rooms are virtually staged. Move-in ready with quick close possible. Ready for you to ENJOY!
Active
Price cut: $5K (7/15)
$129,900
14630 Garrett Ave APT 611, Apple Valley, MN 55124
1beds
770sqft
(CC) Low Rise (3- Levels)
Built in 1980
-- sqft lot
$-- Zestimate®
$169/sqft
$404/mo HOA
What's special
Detached garageBathroom redoExtra wall outlets
- 64 days |
- 239 |
- 11 |
Zillow last checked:
Listing updated:
Listed by:
Merilu Narum 651-270-3532,
Edina Realty, Inc.,
Trish A Jordan 651-231-2927
Source: NorthstarMLS as distributed by MLS GRID,MLS#: 6824533
Facts & features
Interior
Bedrooms & bathrooms
- Bedrooms: 1
- Bathrooms: 1
- Full bathrooms: 1
Bedroom
- Level: Main
- Area: 156 Square Feet
- Dimensions: 13x12
Dining room
- Level: Main
- Area: 63 Square Feet
- Dimensions: 9x7
Flex room
- Level: Main
- Area: 64 Square Feet
- Dimensions: 8x8
Kitchen
- Level: Main
- Area: 56 Square Feet
- Dimensions: 8x7
Living room
- Level: Main
- Area: 234 Square Feet
- Dimensions: 18x13
Heating
- Baseboard
Cooling
- Wall Unit(s)
Appliances
- Included: Dishwasher, Microwave, Range, Refrigerator, Stainless Steel Appliance(s)
- Laundry: Common Area, In Hall
Features
- Basement: None
- Has fireplace: No
Interior area
- Total structure area: 770
- Total interior livable area: 770 sqft
- Finished area above ground: 770
- Finished area below ground: 0
Property
Parking
- Total spaces: 1
- Parking features: Detached Garage, Asphalt, Garage Door Opener, Paved Lot
- Garage spaces: 1
- Has uncovered spaces: Yes
Accessibility
- Accessibility features: None
Features
- Levels: One
- Stories: 1
- Patio & porch: Deck
- Has private pool: Yes
- Pool features: In Ground, Outdoor Pool, Shared
Details
- Foundation area: 770
- Parcel number: 018140101181
- Zoning description: Residential-Single Family
Construction
Type & style
- Home type: Condo
- Property subtype: (CC) Low Rise (3- Levels)
- Attached to another structure: Yes
Materials
- Brick, Frame
Condition
- New construction: No
- Year built: 1980
Utilities & green energy
- Electric: Circuit Breakers
- Gas: Electric, Natural Gas
- Sewer: City Sewer/Connected
- Water: City Water/Connected
Community & HOA
Community
- Subdivision: Valley South 2nd Add
HOA
- Has HOA: Yes
- Amenities included: Laundry
- Services included: Maintenance Structure, Controlled Access, Heating, Lawn Care, Maintenance Grounds, Professional Mgmt, Sanitation, Sewer, Shared Amenities, Snow Removal, Water
- HOA fee: $404 monthly
- HOA name: Network Management
- HOA phone: 952-432-8979
Location
- Region: Apple Valley
Financial & listing details
- Price per square foot: $169/sqft
- Tax assessed value: $134,500
- Annual tax amount: $1,640
- Date on market: 5/18/2026
Estimated market value
Not available
Estimated sales range
Not available
Not available
Price history
| Date | Event | Price |
|---|---|---|
| 7/15/2026 | Price change | $129,900-3.7%$169/sqft |
Source:  NorthstarMLS as distributed by MLS GRID #6824533 Report a problem NorthstarMLS as distributed by MLS GRID #6824533 Report a problem | ||
| 7/1/2026 | Price change | $134,900-3.6%$175/sqft |
Source: NorthstarMLS as distributed by MLS GRID #6824533 Report a problem | ||
| 5/28/2026 | Price change | $139,900-5.4%$182/sqft |
Source: NorthstarMLS as distributed by MLS GRID #6824533 Report a problem | ||
| 5/18/2026 | Listed for sale | $147,900+362.2%$192/sqft |
Source: NorthstarMLS as distributed by MLS GRID #6824533 Report a problem | ||
| 1/24/1997 | Sold | $32,000$42/sqft |
Source: Public Record Report a problem | ||
Public tax history
| Year | Property taxes | Tax assessment |
|---|---|---|
| 2024 | $1,584 -0.1% | $134,500 -3.7% |
| 2023 | $1,586 +18.5% | $139,700 +11.1% |
| 2022 | $1,338 +15.3% | $125,700 +26.2% |
| 2021 | $1,160 +3.6% | $99,600 +6% |
| 2020 | $1,120 +12.2% | $94,000 +15.8% |
| 2019 | $998 | $81,200 +13.2% |
| 2018 | $998 +18.2% | $71,700 +30.6% |
| 2017 | $844 +24.7% | $54,900 +25.6% |
| 2016 | $677 +33.1% | $43,700 +13.2% |
| 2015 | $508 | $38,600 -12.1% |
| 2014 | $508 -11.4% | $43,900 +27.2% |
| 2013 | $574 +976.7% | $34,500 |
| 2012 | $53 -90.6% | -- |
| 2011 | $567 | -- |
Find assessor info on the county website
Monthly payment
Est. payment
Payment breakdown
Explore the cost of this home by adjusting the details. Changes won't be saved.Climate risks
Neighborhood: Downtown
Nearby schools
GreatSchools rating
- 9/10Greenleaf Elementary SchoolGrades: PK-5Distance: 1.3 mi
- 8/10Falcon Ridge Middle SchoolGrades: 6-8Distance: 2.3 mi
- 6/10Apple Valley Senior High SchoolGrades: 9-12Distance: 1 mi
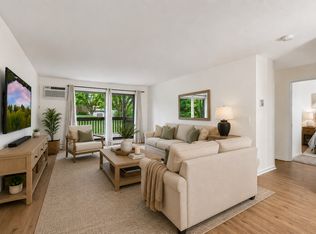
- $149,9002 bd1 ba881 sqft14630 Garrett Ave APT 401, Apple Valley, MN 55124For Sale
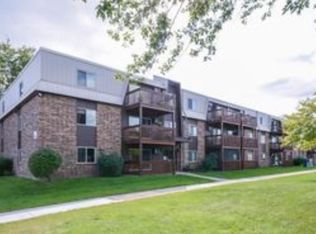
- $131,0001 bd1 ba720 sqft14630 Garrett Ave APT 405, Apple Valley, MN 55124Sold
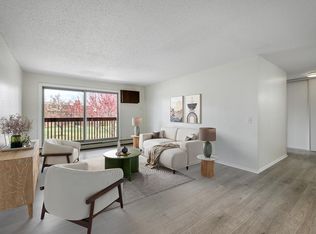
- $129,0001 bd1 ba676 sqft14630 Garrett Ave APT 503, Apple Valley, MN 55124Sold

- $108,0001 bd1 ba676 sqft14630 Garrett Ave APT 506, Apple Valley, MN 55124Sold
- $170,0003 bd2 ba1.3k sqft14630 Garrett Ave APT 509, Apple Valley, MN 55124Sold
- $120,0001 bd1 ba720 sqft14630 Garrett Ave APT 606, Apple Valley, MN 55124Sold
- $145,0002 bd2 ba890 sqft14630 Garrett Ave APT 612, Apple Valley, MN 55124Sold
- $83,0001 bd1 ba693 sqft14630 Garrett Ave S #511, Saint Paul, MN 55124Sold
A local agent can set up tours, give advice and negotiate with sellers.
Similar homes
- $149,9002 bd1 ba881 sqft14630 Garrett Ave APT 401, Apple Valley, MN 55124For Sale
 MLS ID #7095348, The Monson and Larson Group, RE/MAX Results. NorthstarMLS as distributed by MLS GRID
 - $124,0001 bd1 ba700 sqft14115 Pennock Ave APT 303, Apple Valley, MN 55124For Sale
 MLS ID #6799029, Blake Hall, Bridge Realty, LLC. NorthstarMLS as distributed by MLS GRID
 - $119,9001 bd1 ba783 sqft14182 Pennock Ave #309, Apple Valley, MN 55124For Sale
 MLS ID #7091967, Ben Mains, Keller Williams Select Realty. NorthstarMLS as distributed by MLS GRID
 - $147,0002 bd1 ba916 sqft7624 157th St W APT 307, Apple Valley, MN 55124For Sale
 MLS ID #7075681, Steve Diadoo, Re/Max Advantage Plus. NorthstarMLS as distributed by MLS GRID
 - $99,9001 bd1 ba764 sqft4120 Parklawn Ave APT 231, Edina, MN 55435For SaleMLS ID #7105542, Claire D Killen, Emerald Real Estate. NorthstarMLS as distributed by MLS GRID
- $130,0001 bd1 ba760 sqft4101 Parklawn Ave APT 201, Edina, MN 55435For SaleMLS ID #7090263, Karla Alvarado, Edina Realty, Inc.. NorthstarMLS as distributed by MLS GRID
- $114,9001 bd1 ba706 sqft6423 Colony Way APT 1J, Edina, MN 55435For SaleMLS ID #7111140, Jenner A Moretto, Counselor Realty, Inc.. NorthstarMLS as distributed by MLS GRID
- $125,0002 bd1 ba950 sqft12822 Nicollet Ave APT 302, Burnsville, MN 55337For SaleMLS ID #7081364, Thomas Geisler, Keller Williams Premier Realty. NorthstarMLS as distributed by MLS GRID
- $129,9001 bd1 ba754 sqft4351 Parklawn Ave APT 205-E, Minneapolis, MN 55435For SaleMLS ID #7056327, Randy L Kellogg, Edina Realty, Inc.. NorthstarMLS as distributed by MLS GRID
- $139,9001 bd1 ba944 sqft6500 Woodlake Dr APT 914, Richfield, MN 55423For SaleMLS ID #7113301, Steven W Schneeberger, Keller Williams Realty Integrity. NorthstarMLS as distributed by MLS GRID
- $124,9001 bd1 ba777 sqft7414 W 22nd St APT 212, Minneapolis, MN 55426For SaleMLS ID #7107456, Garth H Johnson, The Realty House. NorthstarMLS as distributed by MLS GRID
- $120,0002 bd1 ba960 sqft4165 Hilltop Point APT 102, Eagan, MN 55123For SaleMLS ID #7063717, Rochelle M Johnson-Brown, Edina Realty, Inc.. NorthstarMLS as distributed by MLS GRID
- $139,9001 bd1 ba760 sqft1225 Lasalle Ave APT 1106, Minneapolis, MN 55403For SaleMLS ID #7103618, Isaac Arthur Kuehn, DRG. NorthstarMLS as distributed by MLS GRID
- $128,5002 bd1 ba797 sqft2616 Harriet Ave APT 204, Minneapolis, MN 55408For SaleMLS ID #7088453, Lisa C Carter, RE/MAX Results. NorthstarMLS as distributed by MLS GRID
- $140,0001 bd1 ba756 sqft1871 Silver Bell Rd APT 309, Eagan, MN 55122For SaleMLS ID #7027880, Samuel Andrews, Wits Realty. NorthstarMLS as distributed by MLS GRID
- $129,9002 bd2 ba1k sqft10301 Cedar Lake Rd APT 201, Minnetonka, MN 55305For SaleMLS ID #7079111, Lisa M Staplin, RCN Realty, LLC. NorthstarMLS as distributed by MLS GRID
- $110,0002 bd2 ba1k sqft2009 E 122nd St APT C8, Burnsville, MN 55337For SaleMLS ID #7077907, Josh A Pomerleau, JPW Realty. NorthstarMLS as distributed by MLS GRID
- $134,9002 bd1 ba905 sqft908 9th Ave S APT 7, Hopkins, MN 55343For SaleMLS ID #7087593, Ryan M Platzke, Coldwell Banker Realty - Southwest Regional. NorthstarMLS as distributed by MLS GRID
- $125,0002 bd2 ba1.1k sqft1 Lake St W #420, Minneapolis, MN 55408For SaleMLS ID #7052143, Scott K Belcher, Coldwell Banker Realty - Lakes. NorthstarMLS as distributed by MLS GRID
- $114,9002 bd2 ba1k sqft2009 E 122nd St APT C16, Burnsville, MN 55337For SaleMLS ID #7063958, Regina Marinina, eXp Realty. NorthstarMLS as distributed by MLS GRID
