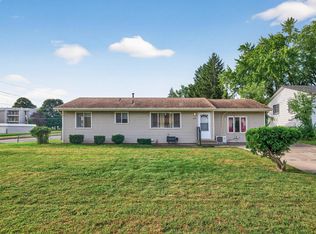
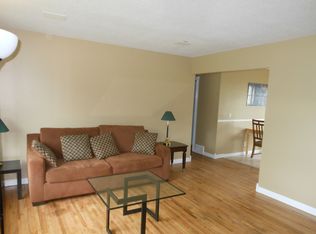
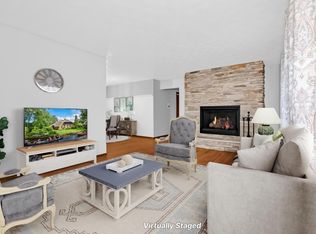
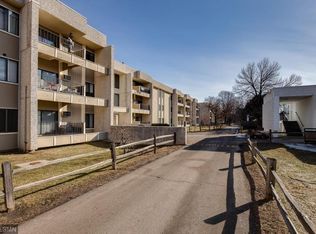
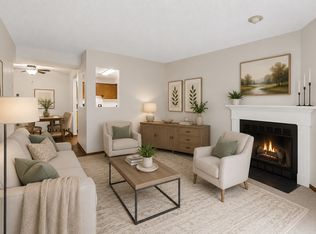
Welcome to effortless, modern living in this newly renovated main-level two-bedroom condo ideally situated in Eagan. Step inside to discover brand-new luxury vinyl plank flooring that flows seamlessly throughout the bright living spaces, complemented by a fresh, fully updated bathroom. The convenient main-level layout offers easy, stair-free access and opens out to a private patio and deck area, perfect for enjoying your morning coffee or unwinding outdoors. Additional highlights include the convenience of included underground parking and a welcoming pet-friendly policy.
The desirable community enhances your daily routine with fantastic neighborhood amenities, including a playground, tennis courts, basketball courts, and dedicated dog-walking areas. Perfectly positioned for ultimate convenience, this home is just minutes from the Eagan Outlet Malls, the Mall of America, local schools, popular restaurants, and major commuter routes. This turnkey property offers the ideal blend of comfort, style, and location.
Active
$109,900
4110 Rahn Rd APT 106, Eagan, MN 55122
2beds
900sqft
(CC) Low Rise (3- Levels)
Built in 1971
-- sqft lot
$-- Zestimate®
$122/sqft
$519/mo HOA
What's special
Bright living spacesFresh fully updated bathroom
- 1 day
- 85
- 7
Zillow last checked:
Listing updated:
Listed by:
Shara Schmidt 651-421-6367,
eXp Realty
Source: NorthstarMLS as distributed by MLS GRID,MLS#: 7169964
Facts & features
Interior
Bedrooms & bathrooms
- Bedrooms: 2
- Bathrooms: 1
- Full bathrooms: 1
Bedroom
- Level: Main
- Area: 163.63 Square Feet
- Dimensions: 10'6"x15'7"
Bedroom 2
- Level: Main
- Area: 151.94 Square Feet
- Dimensions: 9'9"x15'7"
Deck
- Level: Main
- Area: 68.04 Square Feet
- Dimensions: 11'6"x5'11"
Dining room
- Level: Main
- Area: 68.67 Square Feet
- Dimensions: 8'x8'7"
Kitchen
- Level: Main
- Area: 72.96 Square Feet
- Dimensions: 8'6"x8'7"
Living room
- Level: Main
- Area: 216.08 Square Feet
- Dimensions: 20'5X10'7"
Heating
- Baseboard
Cooling
- Wall Unit(s)
Appliances
- Included: Dishwasher, Microwave, Range, Refrigerator, Stainless Steel Appliance(s)
- Laundry: Common Area
Features
- Basement: None
- Has fireplace: No
Interior area
- Total structure area: 900
- Total interior livable area: 900 sqft
- Finished area above ground: 900
- Finished area below ground: 0
Property
Parking
- Total spaces: 2
- Parking features: Assigned, Covered, Detached Garage, Asphalt, Guest, Paved Lot
- Garage spaces: 2
Accessibility
- Accessibility features: None
Features
- Levels: One
- Stories: 1
Details
- Foundation area: 900
- Parcel number: 102247002106
- Zoning description: Residential-Single Family
Construction
Type & style
- Home type: Condo
- Property subtype: (CC) Low Rise (3- Levels)
- Attached to another structure: Yes
Condition
- New construction: No
- Year built: 1971
Utilities & green energy
- Gas: Natural Gas
- Sewer: City Sewer/Connected
- Water: City Water/Connected
Community & HOA
HOA
- Has HOA: Yes
- Amenities included: Deck
- Services included: Maintenance Structure, Electricity, Gas, Hazard Insurance, Heating, Internet, Lawn Care, Maintenance Grounds, Parking, Professional Mgmt, Sanitation, Shared Amenities, Water
- HOA fee: $519 monthly
- HOA name: Sentry Management, Inc.
- HOA phone: 800-935-6636
Location
- Region: Eagan
Financial & listing details
- Price per square foot: $122/sqft
- Tax assessed value: $98,600
- Annual tax amount: $816
- Date on market: 11/9/2026
Estimated market value
Not available
Estimated sales range
Not available
Not available
Price history
| Date | Event | Price |
|---|---|---|
| 11/9/2026 | Listed for sale | $109,900-13.9%$122/sqft |
Source:  NorthstarMLS as distributed by MLS GRID #7169964 Report a problem | ||
| 7/3/2006 | Sold | $127,700$142/sqft |
Source: Public Record Report a problem | ||
Public tax history
| Year | Property taxes | Tax assessment |
|---|---|---|
| 2025 | $816 -5.8% | $98,600 -6.9% |
| 2024 | $866 -15.1% | $105,900 -6.7% |
| 2023 | $1,020 +9% | $113,500 +2.9% |
| 2022 | $936 -3.3% | $110,300 +4.1% |
| 2021 | $968 +22.2% | $106,000 +75.4% |
| 2020 | $792 +6.7% | $60,424 -27.5% |
| 2019 | $742 | $83,400 |
| 2018 | $742 +8.3% | $83,400 +23.2% |
| 2017 | $685 +25% | $67,700 +13.8% |
| 2016 | $548 +7.4% | $59,500 +113.3% |
| 2015 | $511 +26.7% | $27,900 +17.7% |
| 2014 | $403 +19.8% | $23,700 +25.8% |
| 2013 | $337 +22.1% | $18,840 |
| 2012 | $276 -16.3% | -- |
| 2011 | $329 | -- |
Find assessor info on the county website
Monthly payment
Est. payment
Payment breakdown
Explore the cost of this home by adjusting the details. Changes won't be saved.Climate risks
Neighborhood: 55122
Similar homes
- $--2 bd2 ba1k sqft1977 Gold Trl, Eagan, MN 55122Auction
 Auction.com 2
- $105,0001 bd1 ba700 sqft4110 Rahn Rd APT 115, Eagan, MN 55122For Sale
 MLS ID #7168717, Zamira Selyukov, RE/MAX Advantage Plus. NorthstarMLS as distributed by MLS GRID
- $--2 bd2 ba1k sqft1871 Silver Bell Rd APT 311, Eagan, MN 55122Auction
 ServiceLink Auction
- $100,0002 bd1 ba960 sqft4165 Hilltop Point APT 102, Eagan, MN 55123For Sale
 MLS ID #7169505, Rochelle M Johnson-Brown, Edina Realty, Inc.. NorthstarMLS as distributed by MLS GRID
- $139,9001 bd1 ba748 sqft1871 Silver Bell Rd APT 209, Eagan, MN 55122For SaleMLS ID #7158759, Parker Pemberton, Pemberton RE. NorthstarMLS as distributed by MLS GRID
- $127,9001 bd1 ba742 sqft1887 Silver Bell Rd APT 219, Eagan, MN 55122For SaleMLS ID #7159277, Robert W Egan, Joe Sorenson Realty. NorthstarMLS as distributed by MLS GRID
- $109,9002 bd1 ba950 sqft12820 Nicollet Ave APT 201, Burnsville, MN 55337For SaleMLS ID #7165351, Angela Seitzer, Bridge Realty, LLC. NorthstarMLS as distributed by MLS GRID
- $109,9002 bd2 ba1.1k sqft4120 Parklawn Ave APT 325, Edina, MN 55435For SaleMLS ID #7107902, Anna M Tschida, Bridge Realty, LLC. NorthstarMLS as distributed by MLS GRID
- $135,0001 bd1 ba756 sqft1871 Silver Bell Rd APT 309, Eagan, MN 55122For SaleMLS ID #7134941, Samuel Andrews, Wits Realty. NorthstarMLS as distributed by MLS GRID
- $94,9002 bd1 ba982 sqft6615 Lake Shore Dr S APT 304, Richfield, MN 55423For SaleMLS ID #7152903, Shantell K Cramer, HOMESTEAD ROAD. NorthstarMLS as distributed by MLS GRID
- $130,0001 bd2 ba640 sqft1531 American Blvd E APT 101, Bloomington, MN 55425For SaleMLS ID #7169634, Ian Haug, Pemberton RE. NorthstarMLS as distributed by MLS GRID
- $100,0002 bd1 ba1k sqft6615 Lake Shore Dr S APT 405, Minneapolis, MN 55423For SaleMLS ID #7107030, Doris A Pajala, Coldwell Banker Realty - Southwest Regional. NorthstarMLS as distributed by MLS GRID
- $115,0001 bd1 ba707 sqft6400 York Ave S APT 505, Edina, MN 55435For SaleMLS ID #7165245, Debbie R Danielson, Keller Williams Realty Integrity. NorthstarMLS as distributed by MLS GRID
- $162,9002 bd2 ba1k sqft1855 Silver Bell Rd APT 314, Eagan, MN 55122For SaleMLS ID #7109978, Kevin Goettl, RE/MAX Results. NorthstarMLS as distributed by MLS GRID
- $109,9001 bd1 ba764 sqft4101 Parklawn Ave APT 201, Edina, MN 55435For SaleMLS ID #7160232, Raul Sanchez Aguilar, RES Realty. NorthstarMLS as distributed by MLS GRID
- $109,9001 bd1 ba786 sqft6500 Woodlake Dr APT 702, Richfield, MN 55423For SaleMLS ID #7121789, Celestine Xiong, Real Broker, LLC. NorthstarMLS as distributed by MLS GRID
- $100,0001 bd1 ba956 sqft6500 Woodlake Dr APT 401, Richfield, MN 55423For SaleMLS ID #7159605, Kristine Townsend, Edina Realty, Inc.. NorthstarMLS as distributed by MLS GRID
- $99,9502 bd2 ba1k sqft2005 E 122nd St APT A11, Burnsville, MN 55337For SaleMLS ID #7073637, Matthew V. Ebbighausen, iMetro Property. NorthstarMLS as distributed by MLS GRID
- $89,0002 bd2 ba960 sqft401 E Burnsville Pkwy APT 218, Burnsville, MN 55337For SaleMLS ID #7166400, Chad M Skluzacek, Keller Williams Preferred Rlty. NorthstarMLS as distributed by MLS GRID
