Welcome to this spacious (1089 SF) condo at Lake Shore Drive, a lively 55+ community in the heart of Richfield. The kitchen is spacious with plenty of cabinets leading to a nice sized dining room and adjoining living room. Sliding glass doors let you walk out from the living room to a lovely screened in porch overlooking green spaces and trees to enjoy the outdoors. 2 bedrooms with the primary bedroom offering a large walk-in closet and the versatile second bedroom for guests and/or a home office. Lots of storage space in the unit as well as a 6 x 5 closed storage room in the unit, a big plus. Everything is within walking distance from beautiful parks to restaurants, shopping, medical offices and banks are all nearby. Take pleasure in the newly renovated common areas, fitness room, library, full workshop, and onsite hair salon. Guest suites can be rented for a nominal fee. Van transportation to local shopping available for a donation. Free washers and dryers (2) on every floor. A staffed Front Desk along with onsite management and maintenance personnel for convenience. Move in and enjoy! Wood Lake Nature Center at your doorstep.
Active
Price cut: $9.9K (8/20)
$110,000
6615 Lake Shore Dr S APT 405, Minneapolis, MN 55423
2beds
1,089sqft
(CC) High Rise (4+ Levels)
Built in 1983
-- sqft lot
$116,400 Zestimate®
$101/sqft
$844/mo HOA
What's special
Lovely screened in porchSliding glass doorsPlenty of cabinetsNice sized dining room
- 35 days |
- 149 |
- 8 |
Zillow last checked:
Listing updated:
Listed by:
Doris A Pajala 612-747-4466,
Coldwell Banker Realty - Southwest Regional
Source: NorthstarMLS as distributed by MLS GRID,MLS#: 7107030
Facts & features
Interior
Bedrooms & bathrooms
- Bedrooms: 2
- Bathrooms: 1
- Full bathrooms: 1
Bedroom
- Level: Main
- Area: 228 Square Feet
- Dimensions: 19x12
Bedroom 2
- Level: Main
- Area: 50 Square Feet
- Dimensions: 10x5
Dining room
- Level: Main
- Area: 99 Square Feet
- Dimensions: 11x9
Kitchen
- Level: Main
- Area: 99 Square Feet
- Dimensions: 11x9
Storage
- Level: Main
- Area: 30 Square Feet
- Dimensions: 6x5
Heating
- Baseboard
Cooling
- Central Air
Appliances
- Included: Dishwasher, Microwave, Range, Refrigerator
- Laundry: Common Area
Features
- Basement: None
- Has fireplace: No
Interior area
- Total structure area: 1,089
- Total interior livable area: 1,089 sqft
- Finished area above ground: 1,089
- Finished area below ground: 0
Property
Parking
- Total spaces: 1
- Parking features: Covered, Asphalt, Garage, Garage Door Opener, Guest
- Garage spaces: 1
- Has uncovered spaces: Yes
Accessibility
- Accessibility features: Accessible Elevator Installed, Grab Bars In Bathroom, Hallways 42"+, No Stairs External, No Stairs Internal
Features
- Levels: One
- Stories: 1
Lot
- Size: 3.78 Acres
- Dimensions: 3.775
Details
- Foundation area: 1089
- Additional parcels included: 2802824410266
- Parcel number: 2802824410091
- Zoning description: Residential-Single Family
Construction
Type & style
- Home type: Condo
- Property subtype: (CC) High Rise (4+ Levels)
- Attached to another structure: Yes
Materials
- Block
- Roof: Age Over 8 Years
Condition
- New construction: No
- Year built: 1983
Utilities & green energy
- Electric: Circuit Breakers, Power Company: Xcel Energy
- Gas: Natural Gas
- Sewer: City Sewer/Connected
- Water: City Water/Connected
Community & HOA
Community
- Subdivision: Lake Shore Drive
HOA
- Has HOA: Yes
- Amenities included: Laundry, Common Garden, Concrete Floors & Walls, Elevator(s)
- Services included: Maintenance Structure, Controlled Access, Hazard Insurance, Heating, Lawn Care, Maintenance Grounds, Parking, Professional Mgmt, Sanitation, Security System, Sewer, Shared Amenities, Snow Removal, Water
- HOA fee: $844 monthly
- HOA name: Ebenezer
- HOA phone: 612-861-7595
Location
- Region: Minneapolis
Financial & listing details
- Price per square foot: $101/sqft
- Annual tax amount: $2,157
- Date on market: 7/17/2026
Estimated market value
$116,400
$111,000 - $122,000
$1,693/mo
Price history
| Date | Event | Price |
|---|---|---|
| 8/20/2026 | Price change | $110,000-8.3%$101/sqft |
Source:  NorthstarMLS as distributed by MLS GRID #7107030 Report a problem NorthstarMLS as distributed by MLS GRID #7107030 Report a problem | ||
| 7/17/2026 | Listed for sale | $119,900$110/sqft |
Source: NorthstarMLS as distributed by MLS GRID #7107030 Report a problem | ||
Public tax history
Tax history is unavailable.
Monthly payment
Est. payment
Payment breakdown
Explore the cost of this home by adjusting the details. Changes won't be saved.Climate risks
Neighborhood: 55423
Nearby schools
GreatSchools rating
- 7/10Sheridan Hills Elementary SchoolGrades: PK-5Distance: 1.2 mi
- 4/10Richfield Middle SchoolGrades: 6-8Distance: 1.2 mi
- 5/10Richfield Senior High SchoolGrades: 9-12Distance: 0.5 mi
- $107,9002 bd1 ba982 sqft6615 Lake Shore Dr S APT 304, Richfield, MN 55423For Sale

- $64,9001 bd1 ba750 sqft6615 Lake Shore Dr #603, Richfield, MN 55423For Sale

- $121,0001 bd1 ba660 sqft6615 Lake Shore Dr S APT 206, Minneapolis, MN 55423Sold
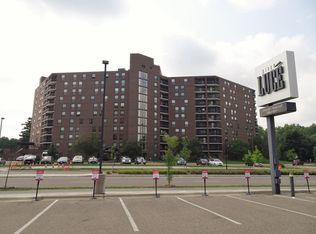
- $235,0002 bd2 ba1.1k sqft6615 Lake Shore Dr S APT 717, Minneapolis, MN 55423Sold
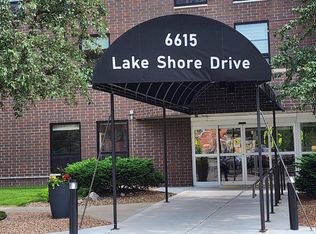
- $95,0001 bd1 ba750 sqft6615 Lake Shore Dr S APT 707, Minneapolis, MN 55423For Sale
- $61,0001 bd1 ba560 sqft6615 Lake Shore Dr S APT 308, Minneapolis, MN 55423Sold
- $96,0001 bd1 ba750 sqft6615 Lake Shore Dr S APT 403, Minneapolis, MN 55423Sold
- $210,0002 bd2 ba1.1k sqft6615 Lake Shore Dr S APT 317, Minneapolis, MN 55423Sold
- $156,0002 bd2 ba1.1k sqft6615 Lake Shore Dr S APT 301, Minneapolis, MN 55423Sold
A local agent can set up tours, give advice and negotiate with sellers.
Similar homes
- $107,9002 bd1 ba982 sqft6615 Lake Shore Dr S APT 304, Richfield, MN 55423For Sale
 MLS ID #7094173, Shantell K Cramer, HOMESTEAD ROAD. NorthstarMLS as distributed by MLS GRID
 - $105,0002 bd1 ba1k sqft6615 Lake Shore Dr S APT 1009, Minneapolis, MN 55423For Sale
 MLS ID #7095425, Alec Roth, Edina Realty, Inc.. NorthstarMLS as distributed by MLS GRID
 - $95,0001 bd1 ba750 sqft6615 Lake Shore Dr S APT 707, Minneapolis, MN 55423For Sale
 MLS ID #7120505, Angie Nguyen - Highpoint Real Estate Group, Keller Williams Realty Integrity. NorthstarMLS as distributed by MLS GRID
 - $--1 bd1 ba843 sqft6500 Woodlake Dr APT 705, Richfield, MN 55423Auction
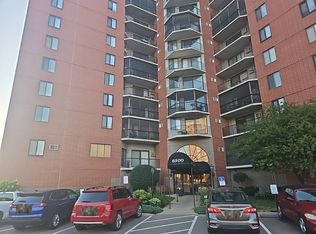 Auction.com 2
 - $119,0001 bd1 ba786 sqft6500 Woodlake Dr APT 702, Richfield, MN 55423For SaleMLS ID #7121789, David Warner, Real Broker, LLC. NorthstarMLS as distributed by MLS GRID
- $104,9001 bd1 ba956 sqft6500 Woodlake Dr APT 401, Richfield, MN 55423For SaleMLS ID #7052529, Dan Kallas, Bridge Realty, LLC. NorthstarMLS as distributed by MLS GRID
- $122,5001 bd1 ba741 sqft6500 Woodlake Dr APT 313, Richfield, MN 55423For SaleMLS ID #7101723, Melissa J LeVesque Piela, Coldwell Banker Realty - Southwest Regional. NorthstarMLS as distributed by MLS GRID
- $114,9002 bd1 ba936 sqft8045 Xerxes Ave S Unit 110, Bloomington, MN 55431For SaleMLS ID #7105707, Edward F Schultz, Redfin Corporation. NorthstarMLS as distributed by MLS GRID
- $99,9002 bd1 ba950 sqft6615 Lake Shore Dr S APT 302, Minneapolis, MN 55423For SaleMLS ID #6775739, Kevin Warkentien, Bridge Realty, LLC. NorthstarMLS as distributed by MLS GRID
- $119,9002 bd2 ba1.1k sqft4120 Parklawn Ave APT 325, Edina, MN 55435For SaleMLS ID #7107902, Anna M Tschida, Bridge Realty, LLC. NorthstarMLS as distributed by MLS GRID
- $124,9001 bd1 ba976 sqft6500 Woodlake Dr APT 1104, Richfield, MN 55423For SaleMLS ID #7108516, John M Mazzara, RE/MAX Results. NorthstarMLS as distributed by MLS GRID
- $115,0002 bd2 ba1.1k sqft1 Lake St W #420, Minneapolis, MN 55408For SaleMLS ID #7052143, Scott K Belcher, Coldwell Banker Realty - Lakes. NorthstarMLS as distributed by MLS GRID
- $95,0001 bd1 ba754 sqft4120 Parklawn Ave APT 220, Edina, MN 55435For SaleMLS ID #7124801, Matthew B Healy, JPW Realty. NorthstarMLS as distributed by MLS GRID
- $99,9002 bd2 ba1.1k sqft4120 Parklawn Ave APT 135, Edina, MN 55435For SaleMLS ID #7069118, Garth H Johnson, The Realty House. NorthstarMLS as distributed by MLS GRID
- $115,0001 bd1 ba715 sqft7350 York Ave S #204, Minneapolis, MN 55435For SaleMLS ID #7124635, Darik C Steinbach, Keller Williams Premier Realty Lake Minnetonka. NorthstarMLS as distributed by MLS GRID
- $109,9001 bd1 ba787 sqft4101 Parklawn Ave APT 236, Edina, MN 55435For SaleMLS ID #7027403, Tracy L Severson, Coldwell Banker Realty. NorthstarMLS as distributed by MLS GRID
- $124,9002 bd1 ba789 sqft4010 15th Ave S APT 12D, Minneapolis, MN 55407For SaleMLS ID #7071067, Danielle Cifuentes, Assembly MN LLC. NorthstarMLS as distributed by MLS GRID
- $119,0002 bd2 ba1.1k sqft4100 Parklawn Ave APT 201, Edina, MN 55435For SaleMLS ID #6808728, Luanne M Lind, RE/MAX Results. NorthstarMLS as distributed by MLS GRID
- $125,0002 bd2 ba1.2k sqft7500 Cahill Rd APT 304C, Edina, MN 55439For SaleMLS ID #7066418, Sunnat Nazarov, eXp Realty. NorthstarMLS as distributed by MLS GRID
- $139,9001 bd1 ba944 sqft6500 Woodlake Dr APT 914, Richfield, MN 55423For SaleMLS ID #7113301, Steven W Schneeberger, Keller Williams Realty Integrity. NorthstarMLS as distributed by MLS GRID
