Age 55+ condo- beautiful corner 976 sqft CEDAR MODEL with great views and Southeastern exposure from a screened-in balcony. Besides a super convenient location to everything, there are tons of amenities in this building: two guest suites that can be reserved, a library, a game room, a fitness room, a workshop area, a community room with a full kitchen-billiards-large TV, an outdoor patio with a gas grill, free laundry on each floor with two washers and two dryers, as well as a utility sink. The den has french doors and includes a built-in Murphy bed (SICO) brand.
Active
Price cut: $15K (8/6)
$124,900
6500 Woodlake Dr APT 1104, Richfield, MN 55423
1beds
976sqft
(CC) High Rise (4+ Levels)
Built in 1986
-- sqft lot
$121,500 Zestimate®
$128/sqft
$760/mo HOA
What's special
- 34 days |
- 115 |
- 1 |
Zillow last checked:
Listing updated:
Listed by:
John M Mazzara 612-386-7027,
RE/MAX Results
Source: NorthstarMLS as distributed by MLS GRID,MLS#: 7108516
Facts & features
Interior
Bedrooms & bathrooms
- Bedrooms: 1
- Bathrooms: 1
- Full bathrooms: 1
Bedroom
- Level: Main
- Area: 156 Square Feet
- Dimensions: 13x12
Den
- Level: Main
- Area: 104 Square Feet
- Dimensions: 13x8
Dining room
- Level: Main
- Area: 110 Square Feet
- Dimensions: 11x10
Kitchen
- Level: Main
- Area: 80 Square Feet
- Dimensions: 10x8
Living room
- Level: Main
- Area: 210 Square Feet
- Dimensions: 15x14
Screened porch
- Level: Main
- Area: 50 Square Feet
- Dimensions: 5x10
Heating
- Baseboard, Hot Water
Cooling
- Wall Unit(s)
Appliances
- Included: Dryer, Range, Refrigerator, Washer
- Laundry: Common Area
Features
- Basement: None
- Has fireplace: No
Interior area
- Total structure area: 976
- Total interior livable area: 976 sqft
- Finished area above ground: 976
- Finished area below ground: 0
Property
Parking
- Total spaces: 1
- Parking features: Guest, Secured, Underground
- Garage spaces: 1
Accessibility
- Accessibility features: Doors 36"+, Accessible Elevator Installed, No Stairs Internal, Accessible Approach with Ramp
Features
- Levels: More Than 2 Stories
- Pool features: None
- Fencing: None
Lot
- Features: Zero Lot Line
Details
- Foundation area: 976
- Parcel number: 2802824140218
- Zoning description: Residential-Single Family
Construction
Type & style
- Home type: Condo
- Property subtype: (CC) High Rise (4+ Levels)
- Attached to another structure: Yes
Materials
- Block
- Roof: Flat
Condition
- New construction: No
- Year built: 1986
Utilities & green energy
- Electric: 100 Amp Service, Power Company: Xcel Energy
- Gas: Natural Gas
- Sewer: City Sewer/Connected
- Water: City Water/Connected
Community & HOA
Community
- Security: Secured Garage/Parking
- Subdivision: Condo 0533 Woodlake Point A Condo
HOA
- Has HOA: Yes
- Amenities included: Laundry, Elevator(s)
- Services included: Maintenance Structure, Cable TV, Gas, Hazard Insurance, Heating, Lawn Care, Maintenance Grounds, Professional Mgmt, Security System, Shared Amenities, Snow Removal
- HOA fee: $760 monthly
- HOA name: First Service Residential
- HOA phone: 952-277-2000
Location
- Region: Richfield
Financial & listing details
- Price per square foot: $128/sqft
- Tax assessed value: $138,000
- Annual tax amount: $1,680
- Date on market: 7/16/2026
Estimated market value
$121,500
$115,000 - $128,000
$1,440/mo
Price history
| Date | Event | Price |
|---|---|---|
| 8/6/2026 | Price change | $124,900-10.7%$128/sqft |
Source:  NorthstarMLS as distributed by MLS GRID #7108516 Report a problem NorthstarMLS as distributed by MLS GRID #7108516 Report a problem | ||
| 7/16/2026 | Listed for sale | $139,900+94.3%$143/sqft |
Source: NorthstarMLS as distributed by MLS GRID #7108516 Report a problem | ||
| 11/14/2014 | Sold | $72,000+2.9%$74/sqft |
Source: NorthstarMLS as distributed by MLS GRID #4539537 Report a problem | ||
| 10/25/2014 | Pending sale | $70,000$72/sqft |
Source: Edina Realty, Inc., a Berkshire Hathaway affiliate #4539537 Report a problem | ||
| 10/23/2014 | Listed for sale | $70,000-14.6%$72/sqft |
Source: Edina Realty, Inc., a Berkshire Hathaway affiliate #4539537 Report a problem | ||
| 3/30/1998 | Sold | $82,000$84/sqft |
Source: Public Record Report a problem | ||
Public tax history
| Year | Property taxes | Tax assessment |
|---|---|---|
| 2025 | $1,418 +1.9% | $138,000 +7.8% |
| 2024 | $1,391 +8.1% | $128,000 +4.1% |
| 2023 | $1,287 -2.2% | $123,000 +1.7% |
| 2022 | $1,316 -1.3% | $121,000 +4.3% |
| 2021 | $1,333 +8% | $116,000 |
| 2020 | $1,234 -7.4% | $116,000 +9.4% |
| 2019 | $1,333 +8% | $106,000 +20.5% |
| 2018 | $1,234 +36.6% | $88,000 +27.5% |
| 2017 | $904 +42.4% | $69,000 +15% |
| 2016 | $635 +7.4% | $60,000 -3.2% |
| 2015 | $591 -2.1% | $62,000 +44.2% |
| 2014 | $604 +25.6% | $43,000 -6.5% |
| 2013 | $481 -10.5% | $46,000 -14.8% |
| 2012 | $537 -9.4% | $54,000 |
| 2011 | $593 -1.7% | $54,000 -14.3% |
| 2010 | $603 -24.1% | $63,000 -25% |
| 2009 | $794 -28.1% | $84,000 -24.7% |
| 2006 | $1,104 +20% | $111,500 +14.9% |
| 2005 | $921 -0.9% | $97,000 +4.3% |
| 2004 | $929 -10.2% | $93,000 -6.1% |
| 2002 | $1,034 -46.8% | $99,000 |
| 2001 | $1,942 | -- |
Find assessor info on the county website
Monthly payment
Est. payment
Payment breakdown
Explore the cost of this home by adjusting the details. Changes won't be saved.Climate risks
Neighborhood: 55423
Nearby schools
GreatSchools rating
- 7/10Sheridan Hills Elementary SchoolGrades: PK-5Distance: 1.2 mi
- 4/10Richfield Middle SchoolGrades: 6-8Distance: 1.3 mi
- 5/10Richfield Senior High SchoolGrades: 9-12Distance: 0.6 mi
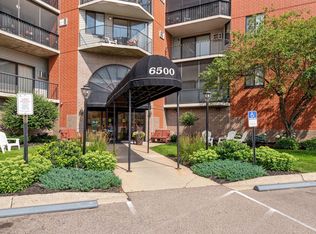
- $130,0001 bd1 ba786 sqft6500 Woodlake Dr APT 202, Richfield, MN 55423Sold
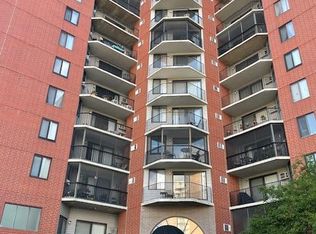
- $120,0001 bd1 ba843 sqft6500 Woodlake Dr APT 205, Richfield, MN 55423Sold
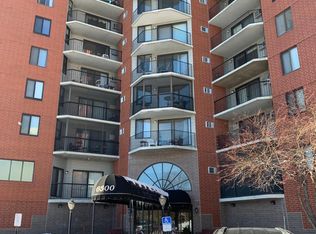
- $121,4601 bd1 ba786 sqft6500 Woodlake Dr APT 302, Richfield, MN 55423Sold
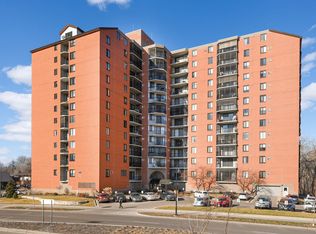
- $158,5002 bd2 ba1.1k sqft6500 Woodlake Dr APT 309, Richfield, MN 55423Sold
- $122,5001 bd1 ba741 sqft6500 Woodlake Dr APT 313, Richfield, MN 55423For Sale
- $104,9001 bd1 ba956 sqft6500 Woodlake Dr APT 401, Richfield, MN 55423For Sale
- $168,8002 bd1 ba976 sqft6500 Woodlake Dr APT 504, Richfield, MN 55423Sold
- $157,0001 bd1 ba956 sqft6500 Woodlake Dr APT 601, Richfield, MN 55423For Sale
- $139,0001 bd1 ba944 sqft6500 Woodlake Dr APT 614, Richfield, MN 55423Sold
A local agent can set up tours, give advice and negotiate with sellers.
Similar homes
- $119,9002 bd1 ba1k sqft6615 Lake Shore Dr S APT 405, Minneapolis, MN 55423For Sale
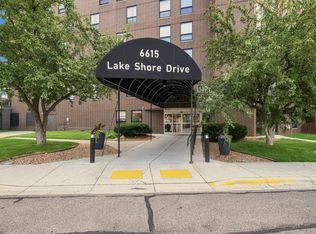
 MLS ID #7107030, Doris A Pajala, Coldwell Banker Realty - Southwest Regional. NorthstarMLS as distributed by MLS GRID
 - $137,0002 bd2 ba1.1k sqft6615 Lake Shore Dr S APT 917, Minneapolis, MN 55423For Sale
 MLS ID #7119167, Melanie Hardacker, Keller Williams Select Realty. NorthstarMLS as distributed by MLS GRID
 - $--1 bd1 ba843 sqft6500 Woodlake Dr APT 705, Richfield, MN 55423Auction
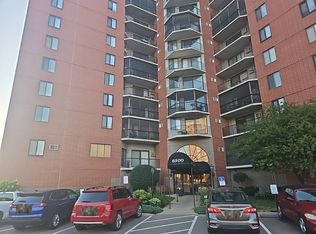 Auction.com 2
 - $119,0001 bd1 ba786 sqft6500 Woodlake Dr APT 702, Richfield, MN 55423For Sale
 MLS ID #7121789, David Warner, Real Broker, LLC. NorthstarMLS as distributed by MLS GRID
 - $122,5001 bd1 ba741 sqft6500 Woodlake Dr APT 313, Richfield, MN 55423For SaleMLS ID #7101723, Melissa J LeVesque Piela, Coldwell Banker Realty - Southwest Regional. NorthstarMLS as distributed by MLS GRID
- $95,0001 bd1 ba750 sqft6615 Lake Shore Dr S APT 707, Minneapolis, MN 55423For SaleMLS ID #7120505, Angie Nguyen - Highpoint Real Estate Group, Keller Williams Realty Integrity. NorthstarMLS as distributed by MLS GRID
- $107,9002 bd1 ba982 sqft6615 Lake Shore Dr S APT 304, Richfield, MN 55423For SaleMLS ID #7094173, Shantell K Cramer, HOMESTEAD ROAD. NorthstarMLS as distributed by MLS GRID
- $105,0002 bd1 ba1k sqft6615 Lake Shore Dr S APT 1009, Minneapolis, MN 55423For SaleMLS ID #7095425, Alec Roth, Edina Realty, Inc.. NorthstarMLS as distributed by MLS GRID
- $167,0002 bd1 ba1.1k sqft6615 Lake Shore Dr S APT 314, Minneapolis, MN 55423For SaleMLS ID #7113575, Darcus Mitchell, National Realty Guild. NorthstarMLS as distributed by MLS GRID
- $104,9001 bd1 ba956 sqft6500 Woodlake Dr APT 401, Richfield, MN 55423For SaleMLS ID #7052529, Dan Kallas, Bridge Realty, LLC. NorthstarMLS as distributed by MLS GRID
- $139,9001 bd1 ba944 sqft6500 Woodlake Dr APT 914, Richfield, MN 55423For SaleMLS ID #7113301, Steven W Schneeberger, Keller Williams Realty Integrity. NorthstarMLS as distributed by MLS GRID
- $157,0001 bd1 ba956 sqft6500 Woodlake Dr APT 601, Richfield, MN 55423For SaleMLS ID #7123473, Lyndon L Smith, Edina Realty, Inc.. NorthstarMLS as distributed by MLS GRID
- $114,9002 bd1 ba936 sqft8045 Xerxes Ave S Unit 110, Bloomington, MN 55431For SaleMLS ID #7105707, Edward F Schultz, Redfin Corporation. NorthstarMLS as distributed by MLS GRID
- $115,0001 bd1 ba715 sqft7350 York Ave S #204, Minneapolis, MN 55435For SaleMLS ID #7124635, Darik C Steinbach, Keller Williams Premier Realty Lake Minnetonka. NorthstarMLS as distributed by MLS GRID
- $119,9002 bd2 ba1.1k sqft4120 Parklawn Ave APT 325, Edina, MN 55435For SaleMLS ID #7107902, Anna M Tschida, Bridge Realty, LLC. NorthstarMLS as distributed by MLS GRID
- $124,9002 bd1 ba789 sqft4010 15th Ave S APT 12D, Minneapolis, MN 55407For SaleMLS ID #7071067, Danielle Cifuentes, Assembly MN LLC. NorthstarMLS as distributed by MLS GRID
- $99,9002 bd1 ba950 sqft6615 Lake Shore Dr S APT 302, Minneapolis, MN 55423For SaleMLS ID #6775739, Kevin Warkentien, Bridge Realty, LLC. NorthstarMLS as distributed by MLS GRID
- $125,0002 bd2 ba1.2k sqft7500 Cahill Rd APT 304C, Edina, MN 55439For SaleMLS ID #7066418, Sunnat Nazarov, eXp Realty. NorthstarMLS as distributed by MLS GRID
- $119,0001 bd1 ba787 sqft4101 Parklawn Ave APT 316, Edina, MN 55435For SaleMLS ID #7122705, Venkata Kishore Goli, Real Broker, LLC. NorthstarMLS as distributed by MLS GRID
- $127,5001 bd1 ba760 sqft4101 Parklawn Ave APT 201, Edina, MN 55435For SaleMLS ID #7090263, Karla Alvarado, Edina Realty, Inc.. NorthstarMLS as distributed by MLS GRID
