Enjoy bright mornings in this beautifully updated east-facing 1-bedroom plus den 55+ condo located in Richfield. The unique open floor plan offers comfortable living and flexible space for a home office, hobby room, or guest area. Recent improvements include luxury vinyl plank flooring, freshly painted walls, and kitchen cabinetry, updated white trim, smooth ceilings, modern light fixtures, updated switches and outlets, and a refreshed bathroom featuring a new vanity, mirror, and light fixture with integrated nightlight. The unit also includes one heated indoor parking space with built-in storage cabinets. Residents enjoy an impressive array of amenities, including two guest suites, a library, game room, fitness room, workshop, package room, community room with a full kitchen, and an outdoor patio with a gas grill. Each floor features a convenient free laundry room with two washers, two dryers, and a large utility sink.
Active
$139,900
6500 Woodlake Dr APT 914, Richfield, MN 55423
1beds
944sqft
(CC) High Rise (4+ Levels)
Built in 1986
-- sqft lot
$-- Zestimate®
$148/sqft
$472/mo HOA
What's special
Modern light fixturesBright morningsComfortable livingUnique open floor planSmooth ceilingsLuxury vinyl plank flooringFreshly painted walls
- 28 days |
- 191 |
- 7 |
Zillow last checked:
Listing updated:
Listed by:
Steven W Schneeberger 612-581-7313,
Keller Williams Realty Integrity
Source: NorthstarMLS as distributed by MLS GRID,MLS#: 7113301
Facts & features
Interior
Bedrooms & bathrooms
- Bedrooms: 1
- Bathrooms: 1
- Full bathrooms: 1
Bedroom
- Level: Main
- Area: 143 Square Feet
- Dimensions: 13x11
Den
- Level: Main
- Area: 80 Square Feet
- Dimensions: 10x8
Dining room
- Level: Main
- Area: 54 Square Feet
- Dimensions: 9x6
Kitchen
- Level: Main
- Area: 99 Square Feet
- Dimensions: 11x9
Living room
- Level: Main
- Area: 300 Square Feet
- Dimensions: 20x15
Porch
- Level: Main
- Area: 80 Square Feet
- Dimensions: 16x5
Heating
- Baseboard, Hot Water
Cooling
- Wall Unit(s)
Appliances
- Included: Dishwasher, Disposal, Exhaust Fan, Microwave, Range, Refrigerator
- Laundry: Coin-op Laundry Owned
Features
- Basement: None
- Has fireplace: No
Interior area
- Total structure area: 944
- Total interior livable area: 944 sqft
- Finished area above ground: 944
- Finished area below ground: 0
Video & virtual tour
Property
Parking
- Total spaces: 1
- Parking features: Attached, Covered, Asphalt, Garage Door Opener, Heated Garage, Insulated Garage, Secured, Underground
- Attached garage spaces: 1
- Has uncovered spaces: Yes
Accessibility
- Accessibility features: Reduced Height Counters, Doors 36"+, Accessible Elevator Installed, No Stairs Internal, Other, Accessible Electrical and Environmental Controls
Features
- Levels: One
- Stories: 1
- Pool features: None
- Fencing: None
Lot
- Features: Near Public Transit
Details
- Foundation area: 944
- Parcel number: 2802824140200
- Zoning description: Residential-Multi-Family
Construction
Type & style
- Home type: Condo
- Property subtype: (CC) High Rise (4+ Levels)
- Attached to another structure: Yes
Materials
- Roof: Flat
Condition
- New construction: No
- Year built: 1986
Utilities & green energy
- Gas: Natural Gas
- Sewer: City Sewer/Connected
- Water: City Water/Connected
Community & HOA
Community
- Security: Fire Sprinkler System, Secured Garage/Parking
- Subdivision: Woodlake Point
HOA
- Has HOA: Yes
- Amenities included: Car Wash, Coin-op Laundry Owned, Concrete Floors & Walls, Deck, Elevator(s), Fire Sprinkler System, Patio, Security Building
- Services included: Maintenance Structure, Cable TV, Hazard Insurance, Heating, Maintenance Grounds, Professional Mgmt, Sanitation, Security Staff, Security System, Shared Amenities
- HOA fee: $472 monthly
- HOA name: First Service Residential
- HOA phone: 952-277-2000
Location
- Region: Richfield
Financial & listing details
- Price per square foot: $148/sqft
- Tax assessed value: $128,000
- Annual tax amount: $1,597
- Date on market: 7/21/2026
- Cumulative days on market: 108 days
- Road surface type: Paved
Estimated market value
Not available
Estimated sales range
Not available
Not available
Price history
| Date | Event | Price |
|---|---|---|
| 7/21/2026 | Listed for sale | $139,900-3.5%$148/sqft |
Source:  NorthstarMLS as distributed by MLS GRID #7113301 Report a problem NorthstarMLS as distributed by MLS GRID #7113301 Report a problem | ||
| 7/21/2026 | Listing removed | $145,000$154/sqft |
Source: NorthstarMLS as distributed by MLS GRID #7065680 Report a problem | ||
| 5/1/2026 | Listed for sale | $145,000+141.7%$154/sqft |
Source: NorthstarMLS as distributed by MLS GRID #7065680 Report a problem | ||
| 2/20/2009 | Sold | $60,000$64/sqft |
Source: Agent Provided Report a problem | ||
Public tax history
| Year | Property taxes | Tax assessment |
|---|---|---|
| 2025 | $1,597 +5.8% | $128,000 +16.4% |
| 2024 | $1,510 -5.6% | $110,000 +0.9% |
| 2023 | $1,599 -7.5% | $109,000 -9.9% |
| 2022 | $1,729 +1.2% | $121,000 |
| 2021 | $1,709 +62.1% | $121,000 +2.5% |
| 2020 | $1,054 -38.3% | $118,000 +24.2% |
| 2019 | $1,709 +62.1% | $95,000 +9.2% |
| 2018 | $1,054 +21.5% | $87,000 +33.8% |
| 2017 | $868 +45.6% | $65,000 +4.8% |
| 2016 | $596 -2.5% | $62,000 +1.6% |
| 2015 | $611 +3% | $61,000 +45.2% |
| 2014 | $593 +26.4% | $42,000 -6.7% |
| 2013 | $470 -10.8% | $45,000 -15.1% |
| 2012 | $526 -9.5% | $53,000 |
| 2011 | $581 -3.6% | $53,000 -15.9% |
| 2010 | $603 -22.7% | $63,000 -24.1% |
| 2009 | $780 -26.4% | $83,000 -23.2% |
| 2006 | $1,059 +20.3% | $108,100 +15% |
| 2005 | $880 -0.7% | $94,000 +4.4% |
| 2004 | $887 -8.8% | $90,000 -4.9% |
| 2002 | $972 -46.5% | $94,600 |
| 2001 | $1,816 | -- |
Find assessor info on the county website
Monthly payment
Est. payment
Payment breakdown
Explore the cost of this home by adjusting the details. Changes won't be saved.Climate risks
Neighborhood: 55423
Nearby schools
GreatSchools rating
- 7/10Sheridan Hills Elementary SchoolGrades: PK-5Distance: 1.2 mi
- 4/10Richfield Middle SchoolGrades: 6-8Distance: 1.3 mi
- 5/10Richfield Senior High SchoolGrades: 9-12Distance: 0.6 mi
- $141,4001 bd1 ba915 sqft6500 Woodlake Dr APT 203, Richfield, MN 55423Off Market
- $115,2001 bd1 ba610 sqft6500 Woodlake Dr APT 208, Richfield, MN 55423Off Market
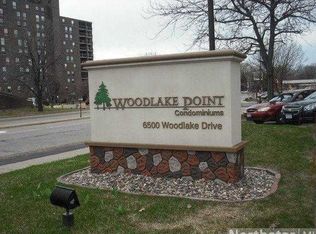
- $112,7001 bd1 ba786 sqft6500 Woodlake Dr APT 211, Richfield, MN 55423Off Market
- $154,5002 bd2 ba1k sqft6500 Woodlake Dr APT 212, Richfield, MN 55423Off Market
- $103,0001 bd1 ba741 sqft6500 Woodlake Dr APT 213, Richfield, MN 55423Off Market
- $124,2001 bd1 ba944 sqft6500 Woodlake Dr APT 214, Richfield, MN 55423Off Market
- $133,3001 bd1 ba976 sqft6500 Woodlake Dr APT 304, Richfield, MN 55423Off Market
- $97,4001 bd1 ba610 sqft6500 Woodlake Dr APT 308, Richfield, MN 55423Off Market
A local agent can set up tours, give advice and negotiate with sellers.
Similar homes
- $119,0001 bd1 ba786 sqft6500 Woodlake Dr APT 702, Richfield, MN 55423For Sale

 MLS ID #7121789, David Warner, Real Broker, LLC. NorthstarMLS as distributed by MLS GRID
 - $107,9002 bd1 ba982 sqft6615 Lake Shore Dr S APT 304, Richfield, MN 55423For Sale
 MLS ID #7094173, Shantell K Cramer, HOMESTEAD ROAD. NorthstarMLS as distributed by MLS GRID
 - $157,0001 bd1 ba956 sqft6500 Woodlake Dr APT 601, Richfield, MN 55423For Sale
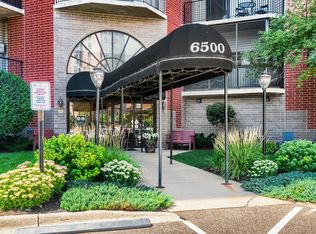 MLS ID #7123473, Lyndon L Smith, Edina Realty, Inc.. NorthstarMLS as distributed by MLS GRID
 - $105,0002 bd1 ba1k sqft6615 Lake Shore Dr S APT 1009, Minneapolis, MN 55423For Sale
 MLS ID #7095425, Alec Roth, Edina Realty, Inc.. NorthstarMLS as distributed by MLS GRID
 - $104,9001 bd1 ba956 sqft6500 Woodlake Dr APT 401, Richfield, MN 55423For SaleMLS ID #7052529, Dan Kallas, Bridge Realty, LLC. NorthstarMLS as distributed by MLS GRID
- $199,0002 bd2 ba1.1k sqft6500 Woodlake Dr APT 710, Richfield, MN 55423For SaleMLS ID #7065522, Brette M Hermann, Edina Realty, Inc.. NorthstarMLS as distributed by MLS GRID
- $99,9002 bd1 ba950 sqft6615 Lake Shore Dr S APT 302, Minneapolis, MN 55423For SaleMLS ID #6775739, Kevin Warkentien, Bridge Realty, LLC. NorthstarMLS as distributed by MLS GRID
- $139,9001 bd1 ba760 sqft1225 Lasalle Ave APT 1106, Minneapolis, MN 55403For SaleMLS ID #7103618, Isaac Arthur Kuehn, DRG. NorthstarMLS as distributed by MLS GRID
- $129,0001 bd1 ba751 sqft400 Groveland Ave APT 1714, Minneapolis, MN 55403For SaleMLS ID #7116910, George Massad, Massad Real Estate. NorthstarMLS as distributed by MLS GRID
- $124,9002 bd1 ba904 sqft10720 Rockford Rd APT 305, Plymouth, MN 55442For SaleMLS ID #7126398, Emilie Love, Fireside Realty LLC. NorthstarMLS as distributed by MLS GRID
- $139,9001 bd1 ba827 sqft5643 Green Circle Dr APT 207, Minnetonka, MN 55343For SaleMLS ID #7122415, Haley Scott, Edina Realty, Inc.. NorthstarMLS as distributed by MLS GRID
- $164,9002 bd2 ba1.2k sqft6450 York Ave S APT 510, Edina, MN 55435For SaleMLS ID #7071729, David K Wells III, Coldwell Banker Realty - Lakes. NorthstarMLS as distributed by MLS GRID
- $149,5001 bd1 ba850 sqft350 Shelard Pkwy Unit 106, Saint Louis Park, MN 55426For SaleMLS ID #7091065, Betsy Bohlig, RE/MAX Results. NorthstarMLS as distributed by MLS GRID
- $139,5001 bd1 ba848 sqft1304 Medicine Lake Dr W #320, Plymouth, MN 55441For SaleMLS ID #7111038, Colin L Simpson, Lakes Sotheby's International Realty. NorthstarMLS as distributed by MLS GRID
- $124,9001 bd1 ba777 sqft7414 W 22nd St APT 212, Minneapolis, MN 55426For SaleMLS ID #7107456, Garth H Johnson, The Realty House. NorthstarMLS as distributed by MLS GRID
- $115,0002 bd2 ba1.1k sqft1 Lake St W #420, Minneapolis, MN 55408For SaleMLS ID #7052143, Scott K Belcher, Coldwell Banker Realty - Lakes. NorthstarMLS as distributed by MLS GRID
- $129,9001 bd1 ba765 sqft4 Pine Tree Dr APT 215, Arden Hills, MN 55112For SaleMLS ID #7125723, Jonna Kosalko, Coldwell Banker Realty - Lakes. NorthstarMLS as distributed by MLS GRID
- $129,0002 bd1 ba1k sqft3200 Virginia Ave S APT 107, Saint Louis Park, MN 55426For SaleMLS ID #7027356, Kimm R Pastrana, Good Move Realty. NorthstarMLS as distributed by MLS GRID
- $129,9001 bd1 ba881 sqft4350 Brookside Ct APT 114, Edina, MN 55436For SaleMLS ID #6804325, Amber E Teply, Compass. NorthstarMLS as distributed by MLS GRID
- $119,0002 bd2 ba1.1k sqft4100 Parklawn Ave APT 201, Edina, MN 55435For SaleMLS ID #6808728, Luanne M Lind, RE/MAX Results. NorthstarMLS as distributed by MLS GRID
