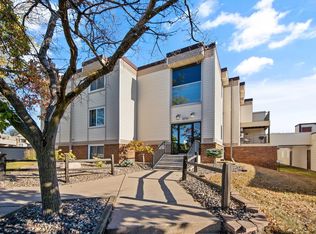
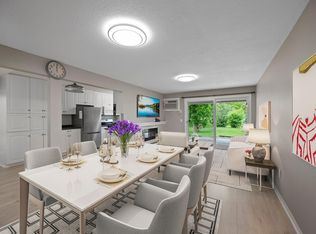
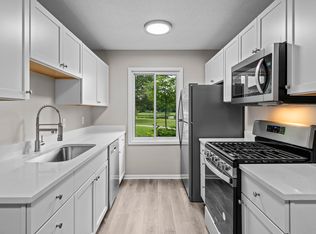
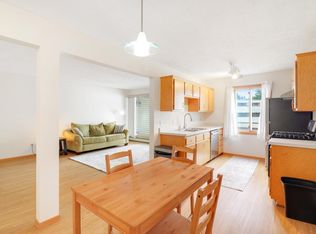
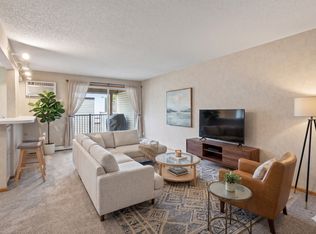
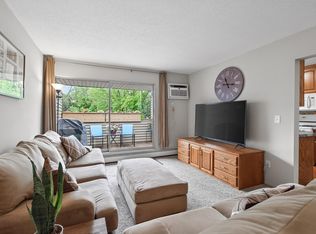
Welcome to this lovely top-floor condo featuring 2 bedrooms and 1 bath in a well-maintained community. Freshly painted throughout and with all-new flooring, this move-in-ready home offers a bright, open layout, and a seamless flow from the kitchen to the living area, complete with a breakfast bar perfect for casual dining and entertaining. Enjoy plenty of storage with the great closet space and storage unit just down the hall. You can unwind on the spacious, private deck and feel at ease with the secure entry.
The community has something for everyone, including indoor and outdoor swimming pools, sauna, fitness center, community game room with billiards, tennis courts, basketball hoop, and playground. Stroll the grounds and take in the scenic pond and fountain.
Conveniently located with easy access to shopping, restaurants, and major highways. You'll also be less than 10 minutes from French Regional Park, where you can enjoy fishing, swimming, hiking, and a variety of outdoor recreation opportunities!
Are you ready to call this one home?
Active
Price cut: $2.4K (9/23)
$122,500
10720 Rockford Rd APT 305, Plymouth, MN 55442
2beds
904sqft
(CC) Low Rise (3- Levels)
Built in 1970
-- sqft lot
$-- Zestimate®
$136/sqft
$594/mo HOA
What's special
All-new flooringBasketball hoopTop-floor condoTennis courtsMove-in-ready homeFreshly painted throughoutBright open layout
- 50 days
- 338
- 19
Zillow last checked:
Listing updated:
Listed by:
Emilie Love 651-343-4338,
Fireside Realty LLC
Source: NorthstarMLS as distributed by MLS GRID,MLS#: 7126398
Facts & features
Interior
Bedrooms & bathrooms
- Bedrooms: 2
- Bathrooms: 1
- Full bathrooms: 1
Bedroom
- Level: Main
- Area: 154 Square Feet
- Dimensions: 14x11
Bedroom 2
- Level: Main
- Area: 140 Square Feet
- Dimensions: 14x10
Deck
- Level: Main
- Area: 120 Square Feet
- Dimensions: 12x10
Kitchen
- Level: Main
- Area: 176 Square Feet
- Dimensions: 22x8
Living room
- Level: Main
- Area: 264 Square Feet
- Dimensions: 22x12
Heating
- Baseboard, Hot Water
Cooling
- Wall Unit(s)
Appliances
- Included: Dishwasher, Microwave, Range, Refrigerator
- Laundry: Common Area
Features
- Basement: None
- Has fireplace: No
Interior area
- Total structure area: 904
- Total interior livable area: 904 sqft
- Finished area above ground: 904
- Finished area below ground: 0
Property
Parking
- Parking features: Detached Garage, Parking Lot, More Parking Onsite for Fee
- Has garage: Yes
Accessibility
- Accessibility features: None
Features
- Levels: One
- Stories: 1
- Patio & porch: Deck
- Has private pool: Yes
- Pool features: Indoor, Outdoor Pool, Shared
Lot
- Size: 2.28 Acres
Details
- Foundation area: 904
- Parcel number: 1311822220142
- Zoning description: Residential-Multi-Family
Construction
Type & style
- Home type: Condo
- Property subtype: (CC) Low Rise (3- Levels)
- Attached to another structure: Yes
Condition
- New construction: No
- Year built: 1970
Utilities & green energy
- Gas: Natural Gas
- Sewer: City Sewer/Connected
- Water: City Water - In Street
Community & HOA
Community
- Subdivision: Cic 0090 Sagamore Three A Condo
HOA
- Has HOA: Yes
- Services included: Controlled Access, Hazard Insurance, Heating, Lawn Care, Maintenance Grounds, Professional Mgmt, Sanitation, Sewer, Shared Amenities, Snow Removal, Water
- HOA fee: $594 monthly
- HOA name: Cedar Management
- HOA phone: 800-310-6552
Location
- Region: Plymouth
Financial & listing details
- Price per square foot: $136/sqft
- Tax assessed value: $118,800
- Annual tax amount: $1,051
- Date on market: 8/13/2026
Estimated market value
Not available
Estimated sales range
Not available
Not available
Price history
| Date | Event | Price |
|---|---|---|
| 9/23/2026 | Price change | $122,500-1.9%$136/sqft |
Source:  NorthstarMLS as distributed by MLS GRID #7126398 Report a problem NorthstarMLS as distributed by MLS GRID #7126398 Report a problem | ||
| 8/13/2026 | Listed for sale | $124,900+42.7%$138/sqft |
Source: NorthstarMLS as distributed by MLS GRID #7126398 Report a problem | ||
| 3/18/2019 | Sold | $87,552+96.7%$97/sqft |
Source: Public Record Report a problem | ||
| 9/30/2017 | Listing removed | $1,150$1/sqft |
Source: Andrade Property Management LLC Report a problem | ||
| 8/30/2017 | Listed for rent | $1,150$1/sqft |
Source: Zillow Rental Manager Report a problem | ||
| 10/7/2010 | Sold | $44,500+6%$49/sqft |
Source: Public Record Report a problem | ||
| 8/14/2010 | Price change | $42,000-25%$46/sqft |
Source: foreclosure.com Report a problem | ||
| 1/30/2010 | Price change | $56,000+1.8%$62/sqft |
Source: RE/MAX Results Inc #3836230 Report a problem | ||
| 11/25/2009 | Price change | $55,000-18.5%$61/sqft |
Source: RE/MAX Results Inc #3836230 Report a problem | ||
| 9/19/2009 | Listed for sale | $67,500-37.4%$75/sqft |
Source: RE/MAX Results Inc #3836230 Report a problem | ||
| 10/31/2005 | Sold | $107,900$119/sqft |
Source: Public Record Report a problem | ||
Public tax history
| Year | Property taxes | Tax assessment |
|---|---|---|
| 2026 | $1,051 -9% | $118,800 +1.8% |
| 2025 | $1,155 +4.4% | $116,700 -8% |
| 2024 | $1,107 -6.9% | $126,900 +6.6% |
| 2023 | $1,189 +1.6% | $119,000 -5.6% |
| 2022 | $1,170 +5.4% | $126,000 +7.7% |
| 2021 | $1,111 +6.3% | $117,000 +4.5% |
| 2020 | $1,045 -5.9% | $112,000 +7.7% |
| 2019 | $1,111 +6.3% | $104,000 +15.6% |
| 2018 | $1,045 -11.3% | $90,000 +23.3% |
| 2017 | $1,177 +16.6% | $73,000 +17.7% |
| 2016 | $1,010 +11.4% | $62,000 +36.6% |
| 2015 | $906 +35.1% | $45,400 +13.5% |
| 2014 | $671 -4% | $40,000 -12.5% |
| 2013 | $698 -32.4% | $45,700 -34.2% |
| 2012 | $1,033 +33.6% | $69,500 -8.6% |
| 2011 | $773 -7.1% | $76,000 -12.4% |
| 2010 | $832 -19.7% | $86,800 -17% |
| 2009 | $1,036 +53% | $104,600 +27.9% |
| 2006 | $677 +14.4% | $81,800 +14.9% |
| 2005 | $592 +6% | $71,200 +19.1% |
| 2004 | $558 +18.4% | $59,800 +17.9% |
| 2002 | $471 -45.9% | $50,700 |
| 2001 | $872 | -- |
Find assessor info on the county website
Monthly payment
Est. payment
Payment breakdown
Explore the cost of this home by adjusting the details. Changes won't be saved.Climate risks
Neighborhood: 55442
Similar homes
- $136,0002 bd1 ba900 sqft10840 Rockford Rd APT 212, Plymouth, MN 55442For Sale

 MLS ID #7094858, Donavon DesMarais, Keller Williams Premier Realty Lake Minnetonka. NorthstarMLS as distributed by MLS GRID
 - $104,9902 bd1 ba904 sqft10720 Rockford Rd APT 205, Plymouth, MN 55442For Sale
 MLS ID #7087997, Katheryn E Congdon, HOMESTEAD ROAD. NorthstarMLS as distributed by MLS GRID
 - $127,9002 bd1 ba940 sqft10840 Rockford Rd APT 308, Plymouth, MN 55442For Sale
 MLS ID #7119150, Jeremy L Glass, Edina Realty, Inc.. NorthstarMLS as distributed by MLS GRID
 - $119,7002 bd2 ba998 sqft2800 Hillsboro Ave N APT 214, New Hope, MN 55427For Sale
 MLS ID #7138365, Isaac Nagel, Keller Williams Premier Realty Lake Minnetonka. NorthstarMLS as distributed by MLS GRID
 - $132,2222 bd1 ba1k sqft10750 Rockford Rd APT 313, Plymouth, MN 55442For SaleMLS ID #7045408, Michael Russo, Joe Sorenson Realty. NorthstarMLS as distributed by MLS GRID
- $155,0002 bd2 ba1.1k sqft450 Ford Rd Unit 313, Saint Louis Park, MN 55426For SaleMLS ID #7153501, Han Zhong, Keller Williams Classic Realty. NorthstarMLS as distributed by MLS GRID
- $125,0002 bd2 ba1k sqft4201 Lakeside Ave N APT 302, Brooklyn Center, MN 55429For SaleMLS ID #7137499, Fue Moua, Home Sellers. NorthstarMLS as distributed by MLS GRID
- $120,0001 bd1 ba812 sqft10311 Cedar Lake Rd APT 313, Minnetonka, MN 55305For SaleMLS ID #7123792, Kerby & Cristina Real Estate Experts, RE/MAX Results. NorthstarMLS as distributed by MLS GRID
- $99,0001 bd1 ba808 sqft450 Ford Rd Unit 303, Saint Louis Park, MN 55426For SaleMLS ID #7151850, Mike Garbart, RE/MAX Advantage Plus. NorthstarMLS as distributed by MLS GRID
- $115,0002 bd2 ba1k sqft4207 Lakeside Ave N APT 328, Brooklyn Center, MN 55429For SaleMLS ID #7068780, Kevin McFarlane, eXp Realty. NorthstarMLS as distributed by MLS GRID
- $125,0002 bd2 ba1.1k sqft4710 58th Ave N APT 221, Crystal, MN 55429For SaleMLS ID #7033189, Matennie Sheriff, Keller Williams Realty Integrity Lakes. NorthstarMLS as distributed by MLS GRID
- $165,0002 bd2 ba1k sqft3200 Virginia Ave S APT 215, Saint Louis Park, MN 55426For SaleMLS ID #7153904, Pedro E Briceno, RE/MAX Results. NorthstarMLS as distributed by MLS GRID
- $139,9001 bd1 ba850 sqft350 Shelard Pkwy Unit 106, Saint Louis Park, MN 55426For SaleMLS ID #7091065, Betsy Bohlig, RE/MAX Results. NorthstarMLS as distributed by MLS GRID
- $119,9002 bd2 ba1.1k sqft4120 Parklawn Ave APT 325, Edina, MN 55435For SaleMLS ID #7107902, Anna M Tschida, Bridge Realty, LLC. NorthstarMLS as distributed by MLS GRID
- $124,9002 bd2 ba1k sqft2801 Flag Ave N APT 212, New Hope, MN 55427For SaleMLS ID #7094595, Shantelle Odegard, RE/MAX Results. NorthstarMLS as distributed by MLS GRID
- $125,0002 bd1 ba817 sqft1601 N Innsbruck Dr #367NE, Minneapolis, MN 55432For SaleMLS ID #7089630, Donis Dzialo, Edina Realty, Inc.. NorthstarMLS as distributed by MLS GRID
- $85,0001 bd1 ba710 sqft2800 Hillsboro Ave N APT 315, New Hope, MN 55427For SaleMLS ID #7148248, Corinne Johnson, Northwoods Real Estate Group LLC. NorthstarMLS as distributed by MLS GRID
- $125,0002 bd2 ba966 sqft3421 Kent St APT 510, Shoreview, MN 55126For SaleMLS ID #7139114, Grant Rockwood, Keller Williams Realty Integrity Lakes. NorthstarMLS as distributed by MLS GRID
- $140,0002 bd1 ba1.1k sqft8200 33rd St W #302, Saint Louis Park, MN 55426For SaleMLS ID #7074174, Brent E Johnson, Keller Williams Realty Integrity. NorthstarMLS as distributed by MLS GRID
- $135,0001 bd1 ba750 sqft7412 W 22nd St APT 309, Minneapolis, MN 55426For SaleMLS ID #7143279, Jeanie Kang, RE/MAX Results. NorthstarMLS as distributed by MLS GRID
