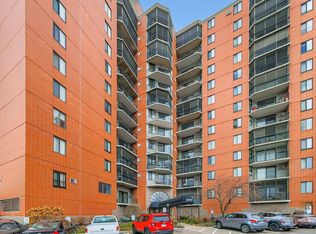
Clean, move-in ready, third floor 2-Bedroom condo in a thriving 55+ community. Welcome to easy living in this spacious 2-bedroom condo offering nearly 1,000 sq. ft. of comfort and convenience. This home is filled with natural light and features a smart, single-level layout with no exterior stairs to navigate. The kitchen has plenty of cabinet storage and counter space, while the open living and dining areas lead to your private balcony. The primary suite includes a walk-in closet and the second bedroom provides flexibility for guests, an office, or hobbies. This community takes the stress out of ownership with on-site management, updated common areas, secure 24 hour entry, and a dedicated parking spot. Residents enjoy friendly front desk staff, community amenities and a full calendar of activities that make it easy to connect. Step outside and you’ll find parks, restaurants, shopping, groceries, doctors, and banks just a short walk away, plus quick freeway access to everything else. This is the perfect balance of comfort, convenience, and community. Rentals allowed with some restrictions. Schedule a showing today!
Active
$99,900
6615 Lake Shore Dr S APT 302, Minneapolis, MN 55423
2beds
950sqft
(CC) High Rise (4+ Levels)
Built in 1983
-- sqft lot
$94,600 Zestimate®
$105/sqft
$753/mo HOA
What's special
- 363 days |
- 214 |
- 5 |
Zillow last checked:
Listing updated:
Listed by:
Kevin Warkentien 612-991-4982,
Bridge Realty, LLC
Source: NorthstarMLS as distributed by MLS GRID,MLS#: 6775739
Facts & features
Interior
Bedrooms & bathrooms
- Bedrooms: 2
- Bathrooms: 1
- 3/4 bathrooms: 1
Bedroom
- Level: Main
- Area: 209 Square Feet
- Dimensions: 11x19
Bedroom 2
- Level: Main
- Area: 99 Square Feet
- Dimensions: 11X9
Dining room
- Level: Main
- Area: 99 Square Feet
- Dimensions: 9x11
Kitchen
- Level: Main
- Area: 117 Square Feet
- Dimensions: 9x13
Living room
- Level: Main
- Area: 192 Square Feet
- Dimensions: 12x16
Heating
- Forced Air
Cooling
- Central Air
Appliances
- Included: Dishwasher, Freezer, Range, Refrigerator
Features
- Basement: None
Interior area
- Total structure area: 950
- Total interior livable area: 950 sqft
- Finished area above ground: 950
- Finished area below ground: 0
Property
Parking
- Parking features: Assigned, Guest, Parking Lot, Open
- Has uncovered spaces: Yes
Accessibility
- Accessibility features: Accessible Elevator Installed, Hallways 42"+, No Stairs External
Features
- Levels: One
- Stories: 1
Details
- Foundation area: 950
- Parcel number: 2802824410421
- Zoning description: Residential-Single Family
Construction
Type & style
- Home type: Condo
- Property subtype: (CC) High Rise (4+ Levels)
- Attached to another structure: Yes
Condition
- New construction: No
- Year built: 1983
Utilities & green energy
- Electric: Circuit Breakers
- Gas: Natural Gas
- Sewer: City Sewer/Connected
- Water: City Water/Connected
Community & HOA
Community
- Security: Fire Sprinkler System, Security Lights
- Subdivision: Condo 0353 Lake Shore Drive Co
HOA
- Has HOA: Yes
- Amenities included: Guard - 24 Hour, Elevator(s), Fire Sprinkler System, Lobby Entrance, Patio, Porch, Security Building, Security Lighting
- Services included: Air Conditioning, Maintenance Structure, Controlled Access, Hazard Insurance, Heating, Lawn Care, Maintenance Grounds, Parking, Professional Mgmt, Sanitation, Security Staff, Security System, Sewer, Shared Amenities, Snow Removal, Water
- HOA fee: $753 monthly
- HOA name: Ebenezer Management
- HOA phone: 612-861-7595
Location
- Region: Minneapolis
Financial & listing details
- Price per square foot: $105/sqft
- Annual tax amount: $1,858
- Date on market: 8/20/2025
Estimated market value
$94,600
$90,000 - $99,000
$1,565/mo
Price history
| Date | Event | Price |
|---|---|---|
| 2/9/2026 | Price change | $99,900-13.1%$105/sqft |
Source:  NorthstarMLS as distributed by MLS GRID #6775739 Report a problem NorthstarMLS as distributed by MLS GRID #6775739 Report a problem | ||
| 12/6/2025 | Price change | $114,900-8%$121/sqft |
Source: NorthstarMLS as distributed by MLS GRID #6775739 Report a problem | ||
| 10/2/2025 | Price change | $124,900-7.5%$131/sqft |
Source: NorthstarMLS as distributed by MLS GRID #6775739 Report a problem | ||
| 8/28/2025 | Listed for sale | $135,000+13.4%$142/sqft |
Source: NorthstarMLS as distributed by MLS GRID #6775739 Report a problem | ||
| 5/24/2021 | Sold | $119,000-0.8%$125/sqft |
Source: NorthstarMLS as distributed by MLS GRID #5726504 Report a problem | ||
| 5/12/2021 | Pending sale | $119,900$126/sqft |
Source: NorthstarMLS as distributed by MLS GRID #5726504 Report a problem | ||
| 3/17/2021 | Listed for sale | $119,900+72.5%$126/sqft |
Source: NorthstarMLS as distributed by MLS GRID #5726504 Report a problem | ||
| 8/15/2016 | Sold | $69,500$73/sqft |
Source: NorthstarMLS as distributed by MLS GRID #4730535 Report a problem | ||
Public tax history
Tax history is unavailable.
Monthly payment
Est. payment
Payment breakdown
Explore the cost of this home by adjusting the details. Changes won't be saved.Climate risks
Neighborhood: 55423
Nearby schools
GreatSchools rating
- 7/10Sheridan Hills Elementary SchoolGrades: PK-5Distance: 1.2 mi
- 4/10Richfield Middle SchoolGrades: 6-8Distance: 1.2 mi
- 5/10Richfield Senior High SchoolGrades: 9-12Distance: 0.5 mi
- $153,6002 bd1 ba1.1k sqft6615 Lake Shore Dr APT 114, Richfield, MN 55423Off Market
- $186,0002 bd2 ba1.1k sqft6615 Lake Shore Dr #117, Richfield, MN 55423Sold
- $137,6002 bd1 ba954 sqft6615 Lake Shore Dr APT 202, Richfield, MN 55423Off Market

- $107,7001 bd1 ba655 sqft6615 Lake Shore Dr #215, Richfield, MN 55423Off Market

- $159,3002 bd1 ba1k sqft6615 Lake Shore Dr #305, Richfield, MN 55423Off Market
- $107,5001 bd1 ba654 sqft6615 Lake Shore Dr UNIT 306, Richfield, MN 55423Off Market
- $126,6001 bd1 ba793 sqft6615 Lake Shore Dr #307, Richfield, MN 55423Off Market
- $108,7001 bd1 ba655 sqft6615 Lake Shore Dr #315, Richfield, MN 55423Off Market
- $117,1001 bd1 ba750 sqft6615 Lake Shore Dr #316, Richfield, MN 55423Off Market
A local agent can set up tours, give advice and negotiate with sellers.
Similar homes
- $105,0002 bd1 ba1k sqft6615 Lake Shore Dr S APT 1009, Minneapolis, MN 55423For Sale

 MLS ID #7095425, Alec Roth, Edina Realty, Inc.. NorthstarMLS as distributed by MLS GRID
 - $107,9002 bd1 ba982 sqft6615 Lake Shore Dr S APT 304, Richfield, MN 55423For Sale
 MLS ID #7094173, Shantell K Cramer, HOMESTEAD ROAD. NorthstarMLS as distributed by MLS GRID
 - $104,9001 bd1 ba956 sqft6500 Woodlake Dr APT 401, Richfield, MN 55423For Sale
 MLS ID #7052529, Dan Kallas, Bridge Realty, LLC. NorthstarMLS as distributed by MLS GRID
 - $119,0001 bd1 ba786 sqft6500 Woodlake Dr APT 702, Richfield, MN 55423For Sale
 MLS ID #7121789, David Warner, Real Broker, LLC. NorthstarMLS as distributed by MLS GRID
 - $64,9001 bd1 ba750 sqft6615 Lake Shore Dr #603, Richfield, MN 55423For SaleMLS ID #6777271, Corey McCracken, RE/MAX Professionals. NorthstarMLS as distributed by MLS GRID
- $105,0001 bd1 ba660 sqft433 S 7th St APT 2126, Minneapolis, MN 55415For SaleMLS ID #7113934, Maia Hope Poling, Keller Williams Realty Integrity Lakes. NorthstarMLS as distributed by MLS GRID
- $119,9002 bd2 ba1.1k sqft4120 Parklawn Ave APT 325, Edina, MN 55435For SaleMLS ID #7107902, Anna M Tschida, Bridge Realty, LLC. NorthstarMLS as distributed by MLS GRID
- $139,9001 bd1 ba944 sqft6500 Woodlake Dr APT 914, Richfield, MN 55423For SaleMLS ID #7113301, Steven W Schneeberger, Keller Williams Realty Integrity. NorthstarMLS as distributed by MLS GRID
- $99,9001 bd1 ba600 sqft1425 W 28th St APT 315, Minneapolis, MN 55408For SaleMLS ID #7069827, Leslie C Bush, Coldwell Banker Realty - Lakes. NorthstarMLS as distributed by MLS GRID
- $115,0002 bd2 ba1.1k sqft1 Lake St W #420, Minneapolis, MN 55408For SaleMLS ID #7052143, Scott K Belcher, Coldwell Banker Realty - Lakes. NorthstarMLS as distributed by MLS GRID
- $114,5002 bd1 ba773 sqft4029 14th Ave S APT 1G, Minneapolis, MN 55407For SaleMLS ID #6722947, The Voreis Team, Keller Williams Realty Integrity Lakes. NorthstarMLS as distributed by MLS GRID
- $94,0002 bd2 ba936 sqft7600 Golden Valley Rd APT 1004, Golden Valley, MN 55427For SaleMLS ID #7039017, The Change Agents Group, RE/MAX Results. NorthstarMLS as distributed by MLS GRID
- $119,0002 bd2 ba1.1k sqft4100 Parklawn Ave APT 201, Edina, MN 55435For SaleMLS ID #6808728, Luanne M Lind, RE/MAX Results. NorthstarMLS as distributed by MLS GRID
- $90,000-- bd1 ba484 sqft4101 Parklawn Ave APT 103, Edina, MN 55435For SaleMLS ID #7059320, John A Powell, Edina Realty, Inc.. NorthstarMLS as distributed by MLS GRID
- $125,0002 bd1 ba1.1k sqft8200 33rd St W #310, Saint Louis Park, MN 55426For SaleMLS ID #7123661, Lindsay H Rofidal, Keller Williams Realty Integrity. NorthstarMLS as distributed by MLS GRID
- $125,0002 bd2 ba1.2k sqft7500 Cahill Rd APT 304C, Edina, MN 55439For SaleMLS ID #7066418, Sunnat Nazarov, eXp Realty. NorthstarMLS as distributed by MLS GRID
- $119,0001 bd1 ba787 sqft4101 Parklawn Ave APT 316, Edina, MN 55435For SaleMLS ID #7122705, Venkata Kishore Goli, Real Broker, LLC. NorthstarMLS as distributed by MLS GRID
- $99,9002 bd1 ba900 sqft12848 Nicollet Ave APT 101, Burnsville, MN 55337For SaleMLS ID #7039282, Shantell K Cramer, HOMESTEAD ROAD. NorthstarMLS as distributed by MLS GRID
- $107,9001 bd1 ba685 sqft433 S 7th St APT 1821, Minneapolis, MN 55415For SaleMLS ID #6804205, Ryan Fischer, RE/MAX Results. NorthstarMLS as distributed by MLS GRID
- $105,0002 bd1 ba840 sqft920 6th St S APT 5, Hopkins, MN 55343For SaleMLS ID #7091094, Heidi Huseth, RE/MAX Advantage Plus. NorthstarMLS as distributed by MLS GRID
