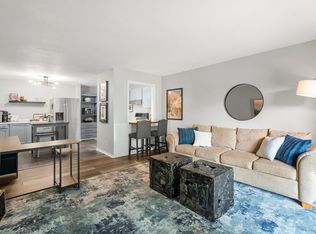
Enjoy tree-lined views of Wood Lake from this beautifully updated 55+ condo. This move-in ready home features hardwood floors throughout, granite countertops, high-end stainless steel appliances, and a remodeled bathroom with a walk-in shower and custom tilework. The private screened-in balcony offers a relaxing place to enjoy the surrounding nature and views.
This amenity rich community makes low maintenance living easy. It offers a 24/7 staffed front desk, on-site management, free laundry on every floor, fitness center, woodworking shop, and an active social calendar. Ideally located just steps from the new Wood Lake Nature Center and minutes from Southdale Center with plenty of restaurants nearby. Garage parking stall #39 included.
Active with contingency
$95,000
6615 Lake Shore Dr S APT 707, Minneapolis, MN 55423
1beds
750sqft
(CC) High Rise (4+ Levels)
Built in 1983
-- sqft lot
$133,900 Zestimate®
$127/sqft
$681/mo HOA
What's special
- 7 days |
- 106 |
- 4 |
Zillow last checked:
Listing updated:
Listed by:
Angie Nguyen - Highpoint Real Estate Group 651-492-1796,
Keller Williams Realty Integrity
Source: NorthstarMLS as distributed by MLS GRID,MLS#: 7120505
Facts & features
Interior
Bedrooms & bathrooms
- Bedrooms: 1
- Bathrooms: 1
- Full bathrooms: 1
Bathroom
- Level: Main
- Area: 195 Square Feet
- Dimensions: 15x13
Dining room
- Level: Main
- Area: 81 Square Feet
- Dimensions: 9x9
Kitchen
- Level: Main
- Area: 88 Square Feet
- Dimensions: 11x8
Living room
- Level: Main
- Area: 272 Square Feet
- Dimensions: 17x16
Screened porch
- Level: Main
- Area: 55 Square Feet
- Dimensions: 11x5
Walk in closet
- Level: Main
- Area: 25 Square Feet
- Dimensions: 5x5
Heating
- Baseboard
Cooling
- Central Air
Appliances
- Included: Dishwasher, Microwave, Range, Refrigerator, Stainless Steel Appliance(s)
Features
- Basement: None
- Has fireplace: No
Interior area
- Total structure area: 750
- Total interior livable area: 750 sqft
- Finished area above ground: 750
- Finished area below ground: 0
Property
Parking
- Total spaces: 1
- Parking features: Assigned, Covered, Garage Door Opener
- Garage spaces: 1
- Has uncovered spaces: Yes
Accessibility
- Accessibility features: Accessible Elevator Installed
Features
- Levels: One
- Stories: 1
Lot
- Size: 3.78 Acres
Details
- Foundation area: 750
- Parcel number: 2802824410144
- Zoning description: Residential-Single Family
Construction
Type & style
- Home type: Condo
- Property subtype: (CC) High Rise (4+ Levels)
- Attached to another structure: Yes
Materials
- Brick, Concrete
Condition
- New construction: No
- Year built: 1983
Utilities & green energy
- Gas: Natural Gas
- Sewer: City Sewer/Connected
- Water: City Water/Connected
Community & HOA
Community
- Security: Fire Sprinkler System
- Subdivision: Cic 0353 Lake Shore Drive Condo
HOA
- Has HOA: Yes
- Amenities included: Laundry, Common Garden, Concrete Floors & Walls, Elevator(s), Fire Sprinkler System, In-Ground Sprinkler System, Lobby Entrance, Patio, Security Building
- Services included: Air Conditioning, Maintenance Structure, Controlled Access, Hazard Insurance, Heating, Lawn Care, Maintenance Grounds, Professional Mgmt, Sanitation, Sewer, Shared Amenities, Snow Removal, Water
- HOA fee: $681 monthly
- HOA name: Ebenezer Management Services
- HOA phone: 612-861-7595
Location
- Region: Minneapolis
Financial & listing details
- Price per square foot: $127/sqft
- Annual tax amount: $1,815
- Date on market: 8/17/2026
Estimated market value
$133,900
$125,000 - $143,000
Not available
Price history
| Date | Event | Price |
|---|---|---|
| 8/20/2026 | Listed for sale | $95,000-22.8%$127/sqft |
Source:  NorthstarMLS as distributed by MLS GRID #7120505 Report a problem NorthstarMLS as distributed by MLS GRID #7120505 Report a problem | ||
| 3/15/2021 | Sold | $123,000+2.6%$164/sqft |
Source: NorthstarMLS as distributed by MLS GRID #5706013 Report a problem | ||
| 2/16/2021 | Pending sale | $119,900$160/sqft |
Source: NorthstarMLS as distributed by MLS GRID #5706013 Report a problem | ||
| 2/3/2021 | Listing removed | -- |
Source: NorthstarMLS as distributed by MLS GRID #5706013 Report a problem | ||
| 1/29/2021 | Listed for sale | $119,900$160/sqft |
Source: NorthstarMLS as distributed by MLS GRID #5706013 Report a problem | ||
Public tax history
Tax history is unavailable.
Monthly payment
Est. payment
Payment breakdown
Explore the cost of this home by adjusting the details. Changes won't be saved.Climate risks
Neighborhood: 55423
Nearby schools
GreatSchools rating
- 7/10Sheridan Hills Elementary SchoolGrades: PK-5Distance: 1.2 mi
- 4/10Richfield Middle SchoolGrades: 6-8Distance: 1.2 mi
- 5/10Richfield Senior High SchoolGrades: 9-12Distance: 0.5 mi
- $107,9002 bd1 ba982 sqft6615 Lake Shore Dr S APT 304, Richfield, MN 55423For Sale

- $64,9001 bd1 ba750 sqft6615 Lake Shore Dr #603, Richfield, MN 55423For Sale

- $121,0001 bd1 ba660 sqft6615 Lake Shore Dr S APT 206, Minneapolis, MN 55423Sold
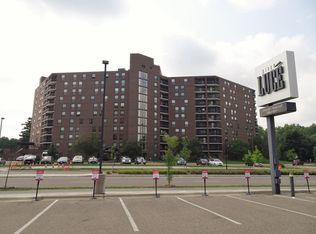
- $235,0002 bd2 ba1.1k sqft6615 Lake Shore Dr S APT 717, Minneapolis, MN 55423Sold
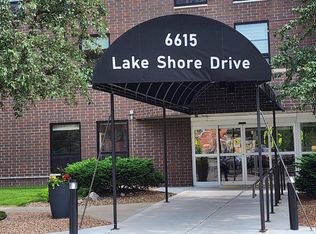
- $61,0001 bd1 ba560 sqft6615 Lake Shore Dr S APT 308, Minneapolis, MN 55423Sold
- $96,0001 bd1 ba750 sqft6615 Lake Shore Dr S APT 403, Minneapolis, MN 55423Sold
- $210,0002 bd2 ba1.1k sqft6615 Lake Shore Dr S APT 317, Minneapolis, MN 55423Sold
- $156,0002 bd2 ba1.1k sqft6615 Lake Shore Dr S APT 301, Minneapolis, MN 55423Sold
A local agent can set up tours, give advice and negotiate with sellers.
Similar homes
- $105,0002 bd1 ba1k sqft6615 Lake Shore Dr S APT 1009, Minneapolis, MN 55423For Sale

 MLS ID #7095425, Alec Roth, Edina Realty, Inc.. NorthstarMLS as distributed by MLS GRID
 - $107,9002 bd1 ba982 sqft6615 Lake Shore Dr S APT 304, Richfield, MN 55423For SaleMLS ID #7094173, Shantell K Cramer, HOMESTEAD ROAD. NorthstarMLS as distributed by MLS GRID
- $99,9002 bd1 ba950 sqft6615 Lake Shore Dr S APT 302, Minneapolis, MN 55423For Sale
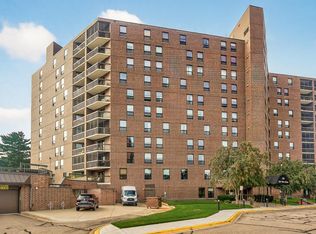 MLS ID #6775739, Kevin Warkentien, Bridge Realty, LLC. NorthstarMLS as distributed by MLS GRID
 - $99,9001 bd1 ba764 sqft4120 Parklawn Ave APT 231, Edina, MN 55435For Sale
 MLS ID #7105542, Claire D Killen, Emerald Real Estate. NorthstarMLS as distributed by MLS GRID
 - $99,9001 bd1 ba600 sqft1425 W 28th St APT 315, Minneapolis, MN 55408For SaleMLS ID #7069827, Leslie C Bush, Coldwell Banker Realty - Lakes. NorthstarMLS as distributed by MLS GRID
- $105,0001 bd1 ba660 sqft433 S 7th St APT 2126, Minneapolis, MN 55415For SaleMLS ID #7113934, Maia Hope Poling, Keller Williams Realty Integrity Lakes. NorthstarMLS as distributed by MLS GRID
- $90,000-- bd1 ba484 sqft4101 Parklawn Ave APT 103, Edina, MN 55435For SaleMLS ID #7059320, John A Powell, Edina Realty, Inc.. NorthstarMLS as distributed by MLS GRID
- $114,0001 bd1 ba787 sqft4101 Parklawn Ave APT 316, Edina, MN 55435For SaleMLS ID #7122705, Venkata Kishore Goli, Real Broker, LLC. NorthstarMLS as distributed by MLS GRID
- $117,5001 bd1 ba704 sqft1004 Westbrooke Way APT 8, Hopkins, MN 55343For SaleMLS ID #7129609, Keith Allen Taylor, ERA Prospera Real Estate. NorthstarMLS as distributed by MLS GRID
- $100,0001 bd1 ba707 sqft4201 Lakeside Ave N APT 214, Brooklyn Center, MN 55429For SaleMLS ID #7113954, William C Keller, eXp Realty. NorthstarMLS as distributed by MLS GRID
- $99,9001 bd1 ba612 sqft2733 Girard Ave S APT 305, Minneapolis, MN 55408For SaleMLS ID #7126760, Kelly A Knaus, RE/MAX Results. NorthstarMLS as distributed by MLS GRID
- $119,9002 bd2 ba1.1k sqft4120 Parklawn Ave APT 325, Edina, MN 55435For SaleMLS ID #7107902, Anna M Tschida, Bridge Realty, LLC. NorthstarMLS as distributed by MLS GRID
- $114,5002 bd1 ba773 sqft4029 14th Ave S APT 1G, Minneapolis, MN 55407For SaleMLS ID #6722947, The Voreis Team, Keller Williams Realty Integrity Lakes. NorthstarMLS as distributed by MLS GRID
- $107,0001 bd1 ba745 sqft433 S 7th St APT 1917, Minneapolis, MN 55415For SaleMLS ID #7042862, Alex Joseph Boxwell, Pemberton RE. NorthstarMLS as distributed by MLS GRID
- $97,0001 bd1 ba624 sqft3237 15th Ave S APT 11, Minneapolis, MN 55407For SaleMLS ID #7123649, Ryan Fischer, RE/MAX Results. NorthstarMLS as distributed by MLS GRID
- $112,5001 bd1 ba710 sqft19 1st St S #B305, Minneapolis, MN 55401For SaleMLS ID #7105534, Cristy Elizabeth Oldman, HOMESTEAD ROAD. NorthstarMLS as distributed by MLS GRID
- $114,9002 bd1 ba791 sqft9141 Highway 55 APT 101, Minneapolis, MN 55427For SaleMLS ID #7125291, Freddy L Jara, Coldwell Banker Realty - Lakes. NorthstarMLS as distributed by MLS GRID
- $121,5001 bd1 ba752 sqft4530 Park Commons Dr APT 213, Saint Louis Park, MN 55416For SaleMLS ID #7109919, Sharlene H Hensrud, RE/MAX Results. NorthstarMLS as distributed by MLS GRID
- $112,0002 bd1 ba840 sqft911 7th St S APT 3, Hopkins, MN 55343For SaleMLS ID #7101921, John P. Sorenson, eXp Realty. NorthstarMLS as distributed by MLS GRID
- $88,0001 bd1 ba650 sqft1920 S 1st St APT 408, Minneapolis, MN 55454For SaleMLS ID #6743317, Barry C Tanner, eXp Realty. NorthstarMLS as distributed by MLS GRID
