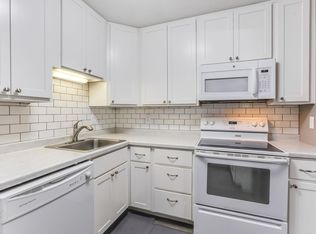
Skip the yard work and start living. This freshly painted third-floor condo offers wooded views from the enclosed screened porch, creating the perfect spot to relax with your morning coffee or unwind after a long day.
Take advantage of the community pool, sauna, and gathering room, all within a well-run association. With easy access to Highways 13, 494, and 35E, you'll be close to everything while still enjoying a peaceful setting.
Vacant, move-in ready —your next chapter starts here.
Active
Price cut: $10K (8/28)
$169,900
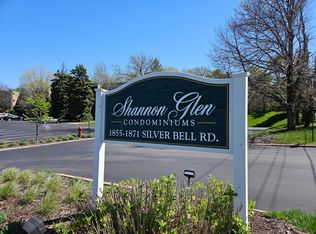
1855 Silver Bell Rd APT 314, Eagan, MN 55122
2beds
1,012sqft
(CC) Low Rise (3- Levels)
Built in 1980
-- sqft lot
$169,500 Zestimate®
$168/sqft
$488/mo HOA
What's special
Enclosed screened porchFreshly painted third-floor condoCommunity pool
- 70 days
- 148
- 6
Zillow last checked:
Listing updated:
Listed by:
Kevin Goettl 651-500-4720,
RE/MAX Results
Source: NorthstarMLS as distributed by MLS GRID,MLS#: 7109978
Facts & features
Interior
Bedrooms & bathrooms
- Bedrooms: 2
- Bathrooms: 2
- Full bathrooms: 1
- 3/4 bathrooms: 1
Bedroom
- Level: Main
- Area: 100 Square Feet
- Dimensions: 10x10
Bedroom 2
- Level: Main
- Area: 168 Square Feet
- Dimensions: 12x14
Dining room
- Level: Main
- Area: 108 Square Feet
- Dimensions: 12x9
Kitchen
- Level: Main
- Area: 72 Square Feet
- Dimensions: 9x8
Living room
- Level: Main
- Area: 208 Square Feet
- Dimensions: 13x16
Other
- Level: Main
- Area: 84 Square Feet
- Dimensions: 14x6
Heating
- Baseboard, Hot Water
Cooling
- Wall Unit(s)
Appliances
- Included: Dishwasher, Disposal, Dryer, Microwave, Range, Refrigerator, Washer
- Laundry: Electric Dryer Hookup, Gas Dryer Hookup, Laundry Closet, In Unit
Features
- Basement: None
- Has fireplace: No
Interior area
- Total structure area: 1,012
- Total interior livable area: 1,012 sqft
- Finished area above ground: 1,012
- Finished area below ground: 0
Property
Parking
- Total spaces: 1
- Parking features: Floor Drain, Garage Door Opener, Heated Garage, Garage, Parking Lot, Paved Lot, Underground
- Garage spaces: 1
- Has uncovered spaces: Yes
Accessibility
- Accessibility features: Accessible Elevator Installed
Features
- Levels: One
- Stories: 1
- Has private pool: Yes
- Pool features: In Ground, Heated, Outdoor Pool, Shared
Details
- Foundation area: 1012
- Parcel number: 102245101165
- Zoning description: Residential-Single Family
Construction
Type & style
- Home type: Condo
- Property subtype: (CC) Low Rise (3- Levels)
- Attached to another structure: Yes
Condition
- New construction: No
- Year built: 1980
Utilities & green energy
- Electric: Circuit Breakers, 100 Amp Service
- Gas: Natural Gas
- Sewer: City Sewer/Connected
- Water: City Water/Connected
Community & HOA
Community
- Subdivision: Eagan Metro Center 2nd Add
HOA
- Has HOA: Yes
- Services included: Maintenance Structure, Controlled Access, Hazard Insurance, Heating, Lawn Care, Maintenance Grounds, Professional Mgmt, Sanitation, Security System, Shared Amenities, Snow Removal, Water
- HOA fee: $488 monthly
- HOA name: Countrywood Management
- HOA phone: 952-890-2374
Location
- Region: Eagan
Financial & listing details
- Price per square foot: $168/sqft
- Tax assessed value: $168,200
- Annual tax amount: $1,474
- Date on market: 7/16/2026
- Cumulative days on market: 497 days
- Road surface type: Paved
Estimated market value
$169,500
$161,000 - $178,000
$1,739/mo
Price history
| Date | Event | Price |
|---|---|---|
| 8/28/2026 | Price change | $169,900-5.6%$168/sqft |
Source:  NorthstarMLS as distributed by MLS GRID #7109978 Report a problem NorthstarMLS as distributed by MLS GRID #7109978 Report a problem | ||
| 7/16/2026 | Listed for sale | $179,900+6.1%$178/sqft |
Source: NorthstarMLS as distributed by MLS GRID #7109978 Report a problem | ||
| 7/10/2026 | Listing removed | $169,500$167/sqft |
Source: NorthstarMLS as distributed by MLS GRID #7044350 Report a problem | ||
| 6/3/2026 | Price change | $169,500-2.9%$167/sqft |
Source: NorthstarMLS as distributed by MLS GRID #7044350 Report a problem | ||
| 3/27/2026 | Listed for sale | $174,500-0.2%$172/sqft |
Source: NorthstarMLS as distributed by MLS GRID #7044350 Report a problem | ||
| 3/25/2026 | Listing removed | $174,900$173/sqft |
Source: NorthstarMLS as distributed by MLS GRID #6794344 Report a problem | ||
| 12/30/2025 | Price change | $174,900-5.4%$173/sqft |
Source: NorthstarMLS as distributed by MLS GRID #6794344 Report a problem | ||
| 9/24/2025 | Listed for sale | $184,900$183/sqft |
Source: NorthstarMLS as distributed by MLS GRID #6794344 Report a problem | ||
| 9/16/2025 | Listing removed | $184,900$183/sqft |
Source: NorthstarMLS as distributed by MLS GRID #6686054 Report a problem | ||
| 7/24/2025 | Price change | $184,900-2.2%$183/sqft |
Source: NorthstarMLS as distributed by MLS GRID #6686054 Report a problem | ||
| 3/19/2025 | Listed for sale | $189,000+91.1%$187/sqft |
Source: NorthstarMLS as distributed by MLS GRID #6686054 Report a problem | ||
| 2/5/2021 | Listing removed | -- |
Source: Owner Report a problem | ||
| 2/28/2016 | Listing removed | $98,900$98/sqft |
Source: Owner #24053255 Report a problem | ||
| 1/18/2016 | Pending sale | $98,900$98/sqft |
Source: Owner #24053255 Report a problem | ||
| 12/21/2015 | Listed for sale | $98,900$98/sqft |
Source: Owner #24053255 Report a problem | ||
Public tax history
| Year | Property taxes | Tax assessment |
|---|---|---|
| 2025 | $1,482 +0.3% | $168,200 -4.3% |
| 2024 | $1,478 +10.8% | $175,800 +12.3% |
| 2023 | $1,334 +12.5% | $156,600 +11.8% |
| 2022 | $1,186 +3.7% | $140,100 +5.1% |
| 2021 | $1,144 +2.5% | $133,300 +33.8% |
| 2020 | $1,116 +7.3% | $99,632 -12.2% |
| 2019 | $1,040 | $113,500 +11.2% |
| 2018 | $1,040 +10% | $102,100 +14.5% |
| 2017 | $945 +14.5% | $89,200 +12.3% |
| 2016 | $826 +19.5% | $79,400 +82% |
| 2015 | $691 +9.2% | $43,620 +25.6% |
| 2014 | $632 +28.9% | $34,740 +4.9% |
| 2013 | $490 -11.9% | $33,120 |
| 2012 | $557 -20.8% | -- |
| 2011 | $703 | -- |
Find assessor info on the county website
Monthly payment
Est. payment
Payment breakdown
Explore the cost of this home by adjusting the details. Changes won't be saved.Climate risks
Neighborhood: 55122


Similar homes
- $219,9002 bd2 ba1k sqft1977 Gold Trl #A, Eagan, MN 55122For Sale
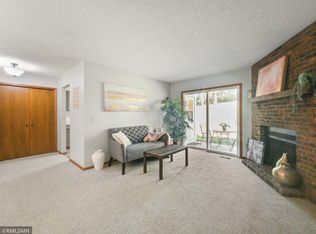
 MLS ID #7147460, Angela P. Larson, Tangletown Realty. NorthstarMLS as distributed by MLS GRID
 - $164,9002 bd1 ba1k sqft3200 Virginia Ave S APT 104, Saint Louis Park, MN 55426For Sale
 MLS ID #7123098, Michael DeLong, Bridge Realty, LLC. NorthstarMLS as distributed by MLS GRID
 - $190,0002 bd2 ba1k sqft4824 E 53rd St APT 523, Minneapolis, MN 55417For Sale
 MLS ID #7139765, Therese A Griffith, Bedrock Real Estate. NorthstarMLS as distributed by MLS GRID
 - $169,9002 bd1 ba930 sqft14831 Endicott Way APT 316, Apple Valley, MN 55124For Sale
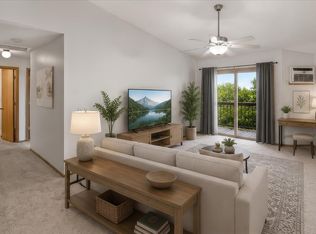 MLS ID #7125119, Sarah Furth, Coldwell Banker Realty. NorthstarMLS as distributed by MLS GRID
 - $169,9003 bd2 ba1.2k sqft135 Viking Dr E APT 102, Little Canada, MN 55117For SaleMLS ID #7133449, Preston Olson, Minnesota Net Homes Realty. NorthstarMLS as distributed by MLS GRID
- $169,9002 bd2 ba1.2k sqft2680 Oxford St N APT 140, Roseville, MN 55113For SaleMLS ID #7106477, Amy Stine, RE/MAX Advantage Plus. NorthstarMLS as distributed by MLS GRID
- $199,9002 bd2 ba1.3k sqft8549 Irwin Rd APT 138, Bloomington, MN 55437For SaleMLS ID #7137139, Julie Larsen, RE/MAX Results. NorthstarMLS as distributed by MLS GRID
- $155,0001 bd1 ba878 sqft1389 Berry Ridge Rd APT 103, Eagan, MN 55123For SaleMLS ID #7121152, John M Mazzara, RE/MAX Results. NorthstarMLS as distributed by MLS GRID
- $189,9002 bd2 ba1k sqft7501 W 101st St APT 206, Minneapolis, MN 55438For SaleMLS ID #7102716, Angella Meyer, RE/MAX Results. NorthstarMLS as distributed by MLS GRID
- $155,0002 bd2 ba1.1k sqft2601 Kenzie Ter APT 230, Saint Anthony, MN 55418For SaleMLS ID #7099214, Kathy Daniels, Coldwell Banker Realty. NorthstarMLS as distributed by MLS GRID
- $154,9002 bd2 ba1k sqft132 Demont Ave E APT 326, Little Canada, MN 55117For SaleMLS ID #7137322, Mark G. Lentsch, Lentsch Company. NorthstarMLS as distributed by MLS GRID
- $149,9002 bd2 ba1k sqft2680 Oxford St N APT 107, Roseville, MN 55113For SaleMLS ID #7141256, Cheryl J. Larson, eXp Realty. NorthstarMLS as distributed by MLS GRID
- $159,9001 bd1 ba956 sqft7200 York Ave S APT 116, Edina, MN 55435For SaleMLS ID #7140349, Beth L Andrews, Coldwell Banker Realty - Southwest Regional. NorthstarMLS as distributed by MLS GRID
- $159,9002 bd1 ba960 sqft7675 142nd St W #215, Apple Valley, MN 55124For SaleMLS ID #7079150, Todd Renard, Harbor Realty & Management Gro. NorthstarMLS as distributed by MLS GRID
- $149,0002 bd2 ba1k sqft2230 Midland Grove Rd APT 305, Roseville, MN 55113For SaleMLS ID #7103897, Nathan Yates, Referral Realty. NorthstarMLS as distributed by MLS GRID
- $179,9002 bd2 ba1.1k sqft450 Ford Rd Unit 313, Saint Louis Park, MN 55426For SaleMLS ID #7110243, Han Zhong, Keller Williams Classic Realty. NorthstarMLS as distributed by MLS GRID
- $146,9002 bd2 ba1.1k sqft2601 Kenzie Ter APT 429, Saint Anthony, MN 55418For SaleMLS ID #7099527, Kathy Daniels, Coldwell Banker Realty. NorthstarMLS as distributed by MLS GRID
- $136,0002 bd2 ba1k sqft4120 Parklawn Ave APT 134, Edina, MN 55435For SaleMLS ID #7043895, Kalsang Kyoh, Integrity Realty. NorthstarMLS as distributed by MLS GRID
- $119,9002 bd2 ba922 sqft3425 Golfview Dr APT 115, Eagan, MN 55123For SaleMLS ID #7122054, Casie Langaard, Keller Williams Integrity NW. NorthstarMLS as distributed by MLS GRID
- $175,0002 bd2 ba1.3k sqft4045 Hodgson Rd APT 312, Shoreview, MN 55126For SaleMLS ID #7049392, Michele DuMond, Realty ONE Group Choice. NorthstarMLS as distributed by MLS GRID
