TOWNHOME STYLE LIVING with the ease of condo ownership! This is ground-level, two-bedroom, corner unit offers something hard to kind in this price range... its own PRIVATE EXTERIOR ENTRANCE, no shared hallways and absolutely NO INTERIOR OR EXTERIOR STAIRS! Step inside to fresh paint, newer flooring and a bright open-concept kitchen, dining and living area with a wood-burning fireplace and walkout to your private patio and beautifully maintained green space. Enjoy forced-air heat, central A/C, in-unit laundry and a detached one-car garage. Located in desirable Lexington Place, the community offers an outdoor pool, hot tub, sauna, exercise room and community room. Neighborhood walking paths plus convenient access to shopping, dining and everything Eagan has to offer. Pets are allowed, and rentals are permitted (mid & long term), providing flexible ownership options for the future. Surrounded by neighborhood walking paths and close to shopping, dining, and all that Eagan has to offer. Water and garage electricity included in HOA fee, plus a One-Year Home Warranty!!!
Active
Price cut: $2K (10/19)
$177,900
3545 Blue Jay Way APT 107, Eagan, MN 55123
2beds
966sqft
(CC) Condominium
Built in 1987
-- sqft lot
$-- Zestimate®
$184/sqft
$438/mo HOA
What's special
Hot tubWood-burning fireplaceNewer flooringDetached one-car garagePrivate exterior entranceGround-level two-bedroom corner unitIn-unit laundry
- 99 days
- 409
- 35
Zillow last checked:
Listing updated:
Listed by:
Katey Bean & Company 612-237-9224,
Keller Williams Realty Integrity Lakes
Source: NorthstarMLS as distributed by MLS GRID,MLS#: 7110051
Facts & features
Interior
Bedrooms & bathrooms
- Bedrooms: 2
- Bathrooms: 1
- Full bathrooms: 1
Bedroom
- Area: 154 Square Feet
- Dimensions: 14x11
Bedroom 2
- Area: 90 Square Feet
- Dimensions: 10x09
Dining room
- Area: 64 Square Feet
- Dimensions: 8x8
Kitchen
- Area: 90 Square Feet
- Dimensions: 10x09
Living room
- Area: 165 Square Feet
- Dimensions: 15x11
Heating
- Forced Air
Cooling
- Central Air
Appliances
- Included: Dishwasher, Dryer, Range, Refrigerator, Washer
- Laundry: Laundry Room, Main Level, In Unit
Features
- Basement: None
- Number of fireplaces: 1
- Fireplace features: Living Room, Wood Burning
Interior area
- Total structure area: 966
- Total interior livable area: 966 sqft
- Finished area above ground: 966
- Finished area below ground: 0
Property
Parking
- Total spaces: 1
- Parking features: Detached Garage
- Garage spaces: 1
Accessibility
- Accessibility features: No Stairs External, No Stairs Internal
Features
- Levels: One
- Stories: 1
- Patio & porch: Patio
- Has private pool: Yes
- Pool features: In Ground, Heated, Outdoor Pool, Shared
Lot
- Features: Tree Coverage - Medium
Details
- Foundation area: 966
- Parcel number: 104505104251
- Zoning description: Residential-Single Family
Construction
Type & style
- Home type: Condo
- Property subtype: (CC) Condominium
- Attached to another structure: Yes
Condition
- New construction: No
- Year built: 1987
Utilities & green energy
- Gas: Natural Gas
- Sewer: City Sewer/Connected
- Water: City Water/Connected
Community & HOA
Community
- Subdivision: Lexington Place 2nd Add
HOA
- Has HOA: Yes
- Amenities included: Spa/Hot Tub, In-Ground Sprinkler System, Sauna
- Services included: Lawn Care, Maintenance Grounds, Professional Mgmt, Recreation Facility, Sanitation, Shared Amenities, Snow Removal, Water
- HOA fee: $438 monthly
- HOA name: Legacy Association Management
- HOA phone: 651-738-8802
Location
- Region: Eagan
Financial & listing details
- Price per square foot: $184/sqft
- Tax assessed value: $186,000
- Annual tax amount: $1,901
- Date on market: 7/16/2026
Estimated market value
Not available
Estimated sales range
Not available
Not available
Price history
| Date | Event | Price |
|---|---|---|
| 10/19/2026 | Price change | $177,900-1.1%$184/sqft |
Source:  NorthstarMLS as distributed by MLS GRID #7110051 Report a problem NorthstarMLS as distributed by MLS GRID #7110051 Report a problem | ||
| 9/9/2026 | Price change | $179,900-1.2%$186/sqft |
Source: NorthstarMLS as distributed by MLS GRID #7110051 Report a problem | ||
| 8/20/2026 | Price change | $182,000-1.6%$188/sqft |
Source: NorthstarMLS as distributed by MLS GRID #7110051 Report a problem | ||
| 7/16/2026 | Listed for sale | $185,000+23.3%$192/sqft |
Source: NorthstarMLS as distributed by MLS GRID #7110051 Report a problem | ||
| 11/28/2023 | Sold | $150,000+3.4%$155/sqft |
Source: NorthstarMLS as distributed by MLS GRID #6440258 Report a problem | ||
| 10/16/2023 | Pending sale | $145,000$150/sqft |
Source: NorthstarMLS as distributed by MLS GRID #6440258 Report a problem | ||
| 10/14/2023 | Listed for sale | $145,000+7.5%$150/sqft |
Source: NorthstarMLS as distributed by MLS GRID #6440258 Report a problem | ||
| 10/2/2002 | Sold | $134,900$140/sqft |
Source: Public Record Report a problem | ||
Public tax history
| Year | Property taxes | Tax assessment |
|---|---|---|
| 2025 | $1,972 +7.9% | $186,000 +2.5% |
| 2024 | $1,828 -4.7% | $181,400 -1.6% |
| 2023 | $1,918 +17.1% | $184,300 +5.7% |
| 2022 | $1,638 +3.4% | $174,400 +10.7% |
| 2021 | $1,584 +3.5% | $157,600 +25% |
| 2020 | $1,530 +3.4% | $126,042 -11.3% |
| 2019 | $1,480 | $142,100 +7.4% |
| 2018 | $1,480 +16.3% | $132,300 +14.9% |
| 2017 | $1,273 +15.6% | $115,100 +5.6% |
| 2016 | $1,101 +2.5% | $109,000 +72.3% |
| 2015 | $1,075 +24.7% | $63,258 +44.6% |
| 2014 | $862 +41.7% | $43,740 +18.9% |
| 2013 | $608 -11.6% | $36,780 |
| 2012 | $687 -12.5% | -- |
| 2011 | $786 | -- |
Find assessor info on the county website
Monthly payment
Est. payment
Payment breakdown
Explore the cost of this home by adjusting the details. Changes won't be saved.Climate risks
Neighborhood: 55123
- $187,5002 bd1 ba966 sqft3545 Blue Jay Way APT 100, Eagan, MN 55123Off Market
- $188,9002 bd2 ba1k sqft3545 Blue Jay Way APT 101, Eagan, MN 55123Off Market
- $160,1001 bd1 ba850 sqft3545 Blue Jay Way APT 102, Eagan, MN 55123Off Market
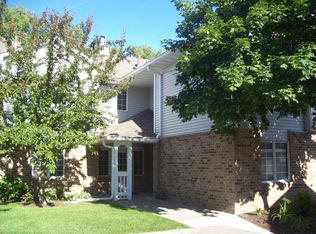
- $193,8002 bd2 ba1.1k sqft3545 Blue Jay Way APT 103, Eagan, MN 55123Off Market
Similar homes
- $190,0002 bd2 ba1k sqft3590 Blue Jay Way APT 201, Eagan, MN 55123For Sale
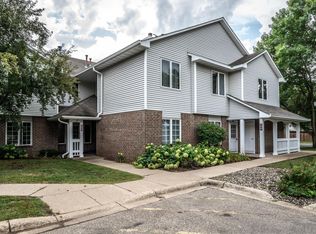
 MLS ID #7118690, Sue Turner, Edina Realty, Inc.. NorthstarMLS as distributed by MLS GRID
 - $195,0002 bd2 ba1k sqft1381 Berry Ridge Rd APT 404, Eagan, MN 55123For Sale
 MLS ID #7062559, Katy Matzek, Keller Williams Premier Realty. NorthstarMLS as distributed by MLS GRID
 - $189,9002 bd2 ba1.1k sqft3801 W 98th St APT 306, Minneapolis, MN 55431For Sale
 MLS ID #7162281, Mary E Hollway, Hollway Real Estate. NorthstarMLS as distributed by MLS GRID
 - $190,0002 bd1 ba856 sqft1725 Dellwood Ave APT 204, Roseville, MN 55113For Sale
 MLS ID #7159445, Brandon Michael Foster, Pemberton RE. NorthstarMLS as distributed by MLS GRID
 - $164,5002 bd2 ba1k sqft3155 Coachman Rd APT 308, Eagan, MN 55121For SaleMLS ID #7159474, Jessica Composto, Tradewind Properties. NorthstarMLS as distributed by MLS GRID
- $140,0002 bd2 ba1.1k sqft4165 Hilltop Point #204, Eagan, MN 55123For SaleMLS ID #7132035, Max Rathmanner, Coldwell Banker Realty. NorthstarMLS as distributed by MLS GRID
- $162,9002 bd2 ba1k sqft1855 Silver Bell Rd APT 314, Eagan, MN 55122For SaleMLS ID #7109978, Kevin Goettl, RE/MAX Results. NorthstarMLS as distributed by MLS GRID
- $199,9002 bd2 ba1k sqft1977 Gold Trl #A, Eagan, MN 55122For SaleMLS ID #7147460, Angela P. Larson, Tangletown Realty. NorthstarMLS as distributed by MLS GRID
- $179,9002 bd2 ba1.1k sqft500 County Road B Rd W APT 328, Roseville, MN 55113For SaleMLS ID #7147828, John D Schuster, Coldwell Banker Realty - Southwest Regional. NorthstarMLS as distributed by MLS GRID
- $172,9002 bd2 ba1.1k sqft6601 Buckley Cir APT 105, Inver Grove Heights, MN 55076For SaleMLS ID #7151102, David J Douglas, Douglas Realty. NorthstarMLS as distributed by MLS GRID
- $184,9002 bd2 ba1.2k sqft2465 Londin Ln E APT 212, Maplewood, MN 55119For SaleMLS ID #7137525, Caitlin Margaret McGuire, Keller Williams Realty Integrity Lakes. NorthstarMLS as distributed by MLS GRID
- $244,9992 bd2 ba1.2k sqft3617 Saint Francis Way APT B, Eagan, MN 55123For SaleMLS ID #7150607, Tesfalem Ghimay, Coldwell Banker Realty. NorthstarMLS as distributed by MLS GRID
- $165,0002 bd2 ba1.1k sqft1600 Arundel St APT 309, Saint Paul, MN 55117For SaleMLS ID #7136030, Heidi Swanson, Lynden Realty, Ltd.. NorthstarMLS as distributed by MLS GRID
- $169,9002 bd1 ba930 sqft14831 Endicott Way APT 316, Apple Valley, MN 55124For SaleMLS ID #7125119, Sarah Furth, Coldwell Banker Realty. NorthstarMLS as distributed by MLS GRID
- $189,9002 bd2 ba1k sqft7501 W 101st St APT 206, Minneapolis, MN 55438For SaleMLS ID #7102716, Angella Meyer, RE/MAX Results. NorthstarMLS as distributed by MLS GRID
- $110,0002 bd1 ba960 sqft4165 Hilltop Point APT 102, Eagan, MN 55123For SaleMLS ID #7063717, Rochelle M Johnson-Brown, Edina Realty, Inc.. NorthstarMLS as distributed by MLS GRID
- $190,0002 bd1 ba1k sqft7638 13th St N, Oakdale, MN 55128For SaleMLS ID #7152707, Jessie C. McClary, GRI, Edina Realty, Inc.. NorthstarMLS as distributed by MLS GRID
- $185,0002 bd2 ba1.1k sqft1450 Bidwell St APT 108, West Saint Paul, MN 55118For SaleMLS ID #7148513, Christopher Fritch, eXp Realty. NorthstarMLS as distributed by MLS GRID
- $169,9002 bd2 ba1.1k sqft4870 Babcock Trl APT 312, Inver Grove Heights, MN 55077For SaleMLS ID #7142125, Angela R Hammond, RE/MAX Results. NorthstarMLS as distributed by MLS GRID
- $169,9003 bd2 ba1.2k sqft135 Viking Dr E APT 102, Little Canada, MN 55117For SaleMLS ID #7133449, Preston Olson, Minnesota Net Homes Realty. NorthstarMLS as distributed by MLS GRID
