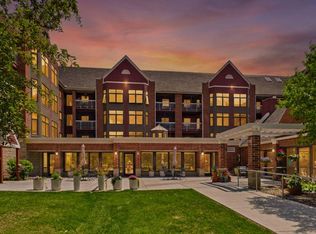
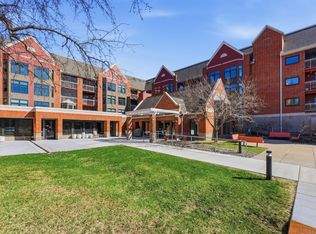
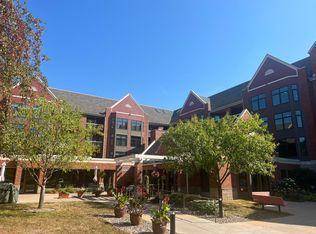
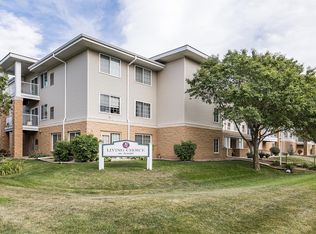
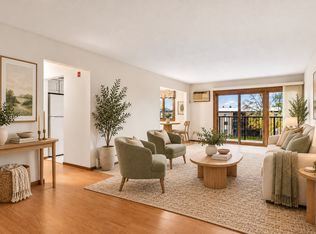
Enjoy single-level living in this updated condo in the Villa Park community. Inside, you’ll be greeted by sun-filled living and dining areas with plenty of room to relax and entertain. A den offers flexible space, while the private deck overlooks a peaceful wooded setting. The spacious kitchen features abundant cabinetry and an elevated dishwasher. The primary bedroom includes a walk-in closet and private bath, with walk-in showers in both bathrooms. In-unit laundry and plentiful storage add everyday convenience. Located near the elevator and library, the unit also includes heated underground parking with access to a car wash. Community amenities include guest suites, a dining room, fireside room, workshop, exercise area, game and card rooms, and puzzle area. Nearby trails, Central Park Arboretum, the nature center, and Victoria Ballfields offer recreation options, with shopping, dining, bus routes, and major highways close by. Association fee includes heat. Pets allowed: 1 small dog/cat main floor or 2 cats any floor. Roof and windows were replaced 2015/2016.
Active
$179,900
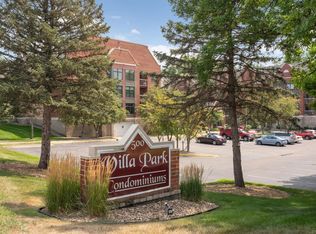
500 County Road B Rd W APT 328, Roseville, MN 55113
2beds
1,182sqft
(CC) High Rise (4+ Levels)
Built in 1986
-- sqft lot
$180,700 Zestimate®
$152/sqft
$1,040/mo HOA
What's special
Single-level livingUpdated condoIn-unit laundryPlentiful storageElevated dishwasherSpacious kitchenAbundant cabinetry
- 8 days
- 269
- 4
Likely to sell faster than
Zillow last checked:
Listing updated:
Listed by:
John D Schuster 612-900-3333,
Coldwell Banker Realty - Southwest Regional,
Kieren F Evensen 612-388-0097
Source: NorthstarMLS as distributed by MLS GRID,MLS#: 7147828
Facts & features
Interior
Bedrooms & bathrooms
- Bedrooms: 2
- Bathrooms: 2
- 3/4 bathrooms: 2
Bedroom
- Area: 225 Square Feet
- Dimensions: 15x15
Bedroom 2
- Area: 108 Square Feet
- Dimensions: 9x12
Deck
- Area: 56 Square Feet
- Dimensions: 4x14
Den
- Area: 99 Square Feet
- Dimensions: 9x11
Dining room
- Area: 165 Square Feet
- Dimensions: 11x15
Kitchen
- Area: 132 Square Feet
- Dimensions: 11x12
Laundry
- Area: 42 Square Feet
- Dimensions: 6x7
Living room
- Area: 180 Square Feet
- Dimensions: 12x15
Heating
- Baseboard
Cooling
- Wall Unit(s)
Appliances
- Included: Dishwasher, Dryer, Microwave, Range, Refrigerator, Washer
- Laundry: Common Area, Electric Dryer Hookup, Laundry Room, Main Level, In Unit, Washer Hookup, Coin-op Laundry Owned
Features
- Basement: None
- Has fireplace: No
Interior area
- Total structure area: 1,182
- Total interior livable area: 1,182 sqft
- Finished area above ground: 1,182
- Finished area below ground: 0
Video & virtual tour
Property
Parking
- Total spaces: 1
- Parking features: Asphalt, Heated Garage, Tuckunder Garage
- Attached garage spaces: 1
Accessibility
- Accessibility features: Accessible Elevator Installed, Grab Bars In Bathroom, Hallways 42"+
Features
- Levels: One
- Stories: 1
Lot
- Features: Near Public Transit, Tree Coverage - Medium
Details
- Foundation area: 1182
- Parcel number: 132923220311
- Zoning description: Residential-Single Family
Construction
Type & style
- Home type: Condo
- Property subtype: (CC) High Rise (4+ Levels)
- Attached to another structure: Yes
Condition
- New construction: No
- Year built: 1986
Utilities & green energy
- Electric: Circuit Breakers
- Gas: Natural Gas
- Sewer: City Sewer/Connected
- Water: City Water/Connected
Community & HOA
Community
- Security: Fire Sprinkler System
- Subdivision: Condo 253 Villa Park Communit
HOA
- Has HOA: Yes
- Amenities included: Car Wash, Laundry, Coin-op Laundry Owned, Common Garden, Elevator(s), Fire Sprinkler System, In-Ground Sprinkler System, Lobby Entrance, Other, Patio, Security Building
- Services included: Maintenance Structure, Heating, Lawn Care, Maintenance Grounds, Parking, Professional Mgmt, Sanitation, Shared Amenities, Snow Removal
- HOA fee: $1,040 monthly
- HOA name: First Servicve Residential Minnesota
- HOA phone: 651-488-8670
Location
- Region: Roseville
Financial & listing details
- Price per square foot: $152/sqft
- Tax assessed value: $196,700
- Annual tax amount: $3,100
- Date on market: 10/20/2026
- Road surface type: Paved
Estimated market value
$180,700
$172,000 - $190,000
$1,799/mo
Price history
| Date | Event | Price |
|---|---|---|
| 10/20/2026 | Listed for sale | $179,900+0.5%$152/sqft |
Source:  NorthstarMLS as distributed by MLS GRID #7147828 Report a problem | ||
| 4/18/2023 | Sold | $179,000-3.2%$151/sqft |
Source: NorthstarMLS as distributed by MLS GRID #6315311 Report a problem | ||
| 2/13/2023 | Price change | $184,900-0.1%$156/sqft |
Source: NorthstarMLS as distributed by MLS GRID #6315311 Report a problem | ||
| 1/3/2023 | Listed for sale | $185,000+16.4%$157/sqft |
Source: NorthstarMLS as distributed by MLS GRID #6315311 Report a problem | ||
| 5/15/2017 | Sold | $159,000-2.5%$135/sqft |
Source: NorthstarMLS as distributed by MLS GRID #4781637 Report a problem | ||
| 4/3/2017 | Pending sale | $163,000$138/sqft |
Source: Edina Realty, Inc., a Berkshire Hathaway affiliate #4781637 Report a problem | ||
| 3/28/2017 | Price change | $163,000-3%$138/sqft |
Source: Edina Realty, Inc., a Berkshire Hathaway affiliate #4781637 Report a problem | ||
| 12/6/2016 | Price change | $168,000+5.7%$142/sqft |
Source: Owner Report a problem | ||
| 11/9/2016 | Listed for sale | $159,000$135/sqft |
Source: Owner Report a problem | ||
| 10/1/2001 | Sold | $159,000$135/sqft |
Source: Public Record Report a problem | ||
Public tax history
| Year | Property taxes | Tax assessment |
|---|---|---|
| 2026 | $3,100 +12.7% | $196,700 +1.5% |
| 2025 | $2,750 +30.5% | $193,700 +4.9% |
| 2024 | $2,108 +10.5% | $184,600 +10.2% |
| 2023 | $1,908 +0.2% | $167,500 +6.3% |
| 2022 | $1,904 +11.3% | $157,500 +8.2% |
| 2021 | $1,710 -6.6% | $145,500 +2.4% |
| 2020 | $1,830 +48.1% | $142,100 +8.1% |
| 2019 | $1,236 | $131,500 |
| 2018 | $1,236 | $131,500 +30.1% |
| 2017 | $1,236 | $101,100 |
| 2016 | $1,236 +0.3% | -- |
| 2015 | $1,232 +1.5% | $104,100 |
| 2014 | $1,214 -7.9% | -- |
| 2013 | $1,318 -9.1% | -- |
| 2012 | $1,450 -7.3% | -- |
| 2011 | $1,564 | -- |
| 2010 | -- | -- |
| 2009 | $1,910 +6.7% | -- |
| 2008 | $1,790 -2.1% | -- |
| 2007 | $1,828 -1.5% | -- |
| 2006 | $1,856 +1.1% | -- |
| 2005 | $1,836 +12.1% | -- |
| 2004 | $1,638 +15.7% | -- |
| 2003 | $1,416 +13.1% | -- |
| 2002 | $1,252 -17% | -- |
| 2001 | $1,508 +1.5% | -- |
| 2000 | $1,486 | -- |
Find assessor info on the county website
Monthly payment
Est. payment
Payment breakdown
Explore the cost of this home by adjusting the details. Changes won't be saved.Climate risks
Neighborhood: 55113
- $107,0001 bd1 ba702 sqft500 County Road B Rd W #119, Roseville, MN 55113Sold
- $145,0001 bd1 ba900 sqft500 County Road B Rd W #103, Roseville, MN 55113Sold
- $160,8001 bd1 ba966 sqft500 County Road B Rd W #100, Roseville, MN 55113Off Market
- $125,0001 bd1 ba647 sqft500 County Road B Rd W #310, Roseville, MN 55113Sold
Similar homes
- $165,0002 bd2 ba1.1k sqft1600 Arundel St APT 309, Saint Paul, MN 55117For Sale
 MLS ID #7136030, Heidi Swanson, Lynden Realty, Ltd.. NorthstarMLS as distributed by MLS GRID
- $125,0002 bd1 ba948 sqft2700 Oxford St N APT 140, Roseville, MN 55113For Sale
 MLS ID #7161878, Shannon Brooks, Compass. NorthstarMLS as distributed by MLS GRID
- $153,0002 bd2 ba1k sqft2700 Oxford St N APT 154, Roseville, MN 55113For Sale
 MLS ID #7070030, Heather Michaelyn Terry, Keller Williams Premier Realty Lake Minnetonka. NorthstarMLS as distributed by MLS GRID
- $180,0002 bd2 ba1k sqft1799 1/2 County Road East E #30, Saint Paul, MN 55110For Sale
 MLS ID #7099476, Lisa Fratzke, Coldwell Banker Realty. NorthstarMLS as distributed by MLS GRID
- $184,9002 bd2 ba1.2k sqft2465 Londin Ln E APT 212, Maplewood, MN 55119For SaleMLS ID #7137525, Caitlin Margaret McGuire, Keller Williams Realty Integrity Lakes. NorthstarMLS as distributed by MLS GRID
- $144,9002 bd2 ba1k sqft132 Demont Ave E APT 326, Little Canada, MN 55117For SaleMLS ID #7137322, Mark G. Lentsch, Lentsch Company. NorthstarMLS as distributed by MLS GRID
- $202,9002 bd2 ba1.2k sqft2445 Londin Ln E APT 212, Maplewood, MN 55119For SaleMLS ID #7159564, Amanda Palmer, Coldwell Banker Realty. NorthstarMLS as distributed by MLS GRID
- $135,0001 bd1 ba730 sqft500 County Road B Rd W #235, Roseville, MN 55113For SaleMLS ID #7102312, Peggy Hicks, RE/MAX Results. NorthstarMLS as distributed by MLS GRID
- $189,9002 bd2 ba1.1k sqft3801 W 98th St APT 306, Minneapolis, MN 55431For SaleMLS ID #7162281, Mary E Hollway, Hollway Real Estate. NorthstarMLS as distributed by MLS GRID
- $155,0002 bd2 ba1.1k sqft2601 Kenzie Ter APT 230, Saint Anthony, MN 55418For SaleMLS ID #7099214, Kathy Daniels, Coldwell Banker Realty. NorthstarMLS as distributed by MLS GRID
- $185,0002 bd2 ba1.1k sqft1450 Bidwell St APT 108, West Saint Paul, MN 55118For SaleMLS ID #7148513, Christopher Fritch, eXp Realty. NorthstarMLS as distributed by MLS GRID
- $215,0002 bd1 ba1k sqft14000 44th Pl N APT 2, Plymouth, MN 55446For SaleMLS ID #7165184, Lindsey Hasford, Edina Realty, Inc.. NorthstarMLS as distributed by MLS GRID
- $184,9001 bd1 ba988 sqft2275 Youngman Ave APT 106W, Saint Paul, MN 55116For SaleMLS ID #7122942, Reidell Estey & Associates – Marti Estey, RE/MAX Results. NorthstarMLS as distributed by MLS GRID
- $140,0002 bd1 ba986 sqft135 Viking Dr E APT 117, Little Canada, MN 55117For SaleMLS ID #7155144, Ken Erickson, GRI, CRS, Coldwell Banker Realty. NorthstarMLS as distributed by MLS GRID
- $199,9002 bd1 ba1k sqft2508 Innsbruck Trl, New Brighton, MN 55112For SaleMLS ID #7127296, Tracy Nelson, Real Estate Parkway. NorthstarMLS as distributed by MLS GRID
- $185,0002 bd2 ba1.1k sqft450 Ford Rd Unit 225, Saint Louis Park, MN 55426For SaleMLS ID #7096428, Mark R Fruen, RE/MAX Results. NorthstarMLS as distributed by MLS GRID
- $178,0002 bd2 ba1.3k sqft9700 Portland Ave S Unit 332, Bloomington, MN 55420For SaleMLS ID #7033321, William C Keller, eXp Realty. NorthstarMLS as distributed by MLS GRID
- $180,0001 bd1 ba669 sqft2809 E Minnehaha Pkwy APT 103, Minneapolis, MN 55417For SaleMLS ID #7161679, Nathan Lansing, RES Realty. NorthstarMLS as distributed by MLS GRID
- $194,9002 bd2 ba1k sqft1425 W 28th St APT 508, Minneapolis, MN 55408For SaleMLS ID #7061109, Michael K Gardner, RE/MAX Results. NorthstarMLS as distributed by MLS GRID
- $249,9002 bd2 ba1.4k sqft1088 Lovell Ave W, Roseville, MN 55113For SaleMLS ID #7131760, Micheal S. VanGrinsven, RE/MAX Professionals. NorthstarMLS as distributed by MLS GRID
