Welcome to Villa Park Condos in the heart of Roseville! This 1-bedroom, 1-bath condo with an underground parking space offers the perfect opportunity to make this unit shine, low-maintenance living, and an unbeatable location surrounded by nature.
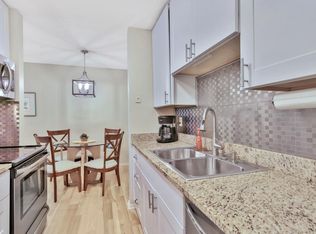
This unit is ready for you to make it your own. It features a bright, open layout highlighted by a stunning floor-to-ceiling wall of windows that fills the home with natural light. Step outside to your private patio and enjoy peaceful views of the surrounding trees and green space.
Residents enjoy the convenience of a heated garage with assigned parking, secure building access, and exceptional community amenities including a fitness center, community room, library, game and puzzle room, workshop area, and guest suites for visiting friends and family.
Located adjacent to Villa Park and connected to miles of paved walking and biking trails leading to Reservoir Woods and Lake McCarrons, outdoor enthusiasts will love the easy access to nature. You'll also appreciate being just minutes from Rosedale Center, Central Park, restaurants, shopping, entertainment, and major highways for an easy commute.
The well-managed association includes heat in the monthly dues and has completed major exterior updates including a new roof in 2021, along with updated windows and siding. Enjoy affordable, carefree living in one of Roseville's most convenient and desirable locations.
Active with contingency
$115,000
500 County Road B Rd W #119, Roseville, MN 55113
1beds
702sqft
:
Get pre-qualified$1,406/mo
(CC) Low Rise (3- Levels)
Built in 1986
-- sqft lot
$112,800 Zestimate®
$164/sqft
$624/mo HOA
What's special
Natural lightBright open layoutPrivate patio
- 31 days |
- 341 |
- 13 |
Zillow last checked:
Listing updated:
Listed by:
Chauncy Williams-Barefield 651-262-3933,
Coldwell Banker Realty - Lakes
Source: NorthstarMLS as distributed by MLS GRID,MLS#: 7095675
Facts & features
Interior
Bedrooms & bathrooms
- Bedrooms: 1
- Bathrooms: 1
- 3/4 bathrooms: 1
Bedroom
- Level: Main
- Area: 168 Square Feet
- Dimensions: 12x14
Kitchen
- Level: Main
- Area: 80 Square Feet
- Dimensions: 10x8
Living room
- Level: Main
- Area: 252 Square Feet
- Dimensions: 12x21
Heating
- Baseboard
Cooling
- Wall Unit(s)
Appliances
- Included: Cooktop, Dishwasher, Microwave, Range, Refrigerator
Features
- Basement: None
- Number of fireplaces: 1
- Fireplace features: Electric, Free Standing
Interior area
- Total structure area: 702
- Total interior livable area: 702 sqft
- Finished area above ground: 702
- Finished area below ground: 0
Property
Parking
- Total spaces: 1
- Parking features: Assigned, Garage Door Opener, Heated Garage, Secured
- Garage spaces: 1
- Has uncovered spaces: Yes
Accessibility
- Accessibility features: Accessible Elevator Installed, Grab Bars In Bathroom, No Stairs Internal
Features
- Levels: One
- Stories: 1
- Waterfront features: Pond
Lot
- Size: 696 Square Feet
Details
- Foundation area: 702
- Parcel number: 132923220324
- Zoning description: Residential-Multi-Family
Construction
Type & style
- Home type: Condo
- Property subtype: (CC) Low Rise (3- Levels)
- Attached to another structure: Yes
Condition
- New construction: No
- Year built: 1986
Utilities & green energy
- Gas: Electric
- Sewer: Shared Septic
- Water: Shared System
Community & HOA
Community
- Security: Fire Sprinkler System, Secured Garage/Parking
- Subdivision: Condo 253 Villa Park Communit
HOA
- Has HOA: Yes
- Amenities included: Car Wash, Common Garden, Elevator(s), Fire Sprinkler System, In-Ground Sprinkler System, Security Building
- Services included: Maintenance Structure, Maintenance Grounds, Parking, Professional Mgmt, Sanitation, Security System, Shared Amenities
- HOA fee: $624 monthly
- HOA name: First Service Residential
- HOA phone: 952-277-2700
Location
- Region: Roseville
Financial & listing details
- Price per square foot: $164/sqft
- Tax assessed value: $114,800
- Annual tax amount: $1,166
- Date on market: 7/13/2026
Estimated market value
$112,800
$107,000 - $118,000
$1,296/mo
Price history
| Date | Event | Price |
|---|---|---|
| 7/13/2026 | Listed for sale | $115,000+32.2%$164/sqft |
Source:  NorthstarMLS as distributed by MLS GRID #7095675 Report a problem NorthstarMLS as distributed by MLS GRID #7095675 Report a problem | ||
| 11/21/2019 | Sold | $87,000+2.5%$124/sqft |
Source: NorthstarMLS as distributed by MLS GRID #5318026 Report a problem | ||
| 10/4/2019 | Price change | $84,900-2.4%$121/sqft |
Source: BuySelf, Inc #5318026 Report a problem | ||
| 9/10/2019 | Price change | $87,000-5.4%$124/sqft |
Source: Coldwell Banker Burnet - Eden Prairie #5265680 Report a problem | ||
| 8/21/2019 | Price change | $92,000-5.2%$131/sqft |
Source: Coldwell Banker Burnet - Eden Prairie #5265680 Report a problem | ||
| 8/2/2019 | Listed for sale | $97,000+24.4%$138/sqft |
Source: Coldwell Banker Burnet - Eden Prairie #5265680 Report a problem | ||
| 2/19/2002 | Sold | $78,000$111/sqft |
Source: Public Record Report a problem | ||
Public tax history
| Year | Property taxes | Tax assessment |
|---|---|---|
| 2025 | $1,166 +8.6% | $114,800 +4.8% |
| 2024 | $1,074 +12.1% | $109,500 +10.1% |
| 2023 | $958 +1.3% | $99,500 +6.2% |
| 2022 | $946 +13.4% | $93,700 +8.1% |
| 2021 | $834 -6.9% | $86,700 +2.2% |
| 2020 | $896 +20.4% | $84,800 +5.2% |
| 2019 | $744 | $80,600 |
| 2018 | $744 | $80,600 +14.7% |
| 2017 | $744 | $70,300 |
| 2016 | $744 +33.3% | -- |
| 2015 | $558 -6.7% | $55,200 |
| 2014 | $598 -8.6% | -- |
| 2013 | $654 -3.5% | -- |
| 2012 | $678 -9.8% | -- |
| 2011 | $752 | -- |
| 2010 | -- | -- |
| 2009 | $818 +8.2% | -- |
| 2008 | $756 -2.6% | -- |
| 2007 | $776 -4.7% | -- |
| 2006 | $814 +1.2% | -- |
| 2005 | $804 -1.5% | -- |
| 2004 | $816 +19.3% | -- |
| 2003 | $684 +12.1% | -- |
| 2002 | $610 -21.8% | -- |
| 2001 | $780 +1.9% | -- |
| 2000 | $766 | -- |
Find assessor info on the county website
Monthly payment
Est. payment
Payment breakdown
Explore the cost of this home by adjusting the details. Changes won't be saved.Climate risks
Neighborhood: 55113
Nearby schools
GreatSchools rating
- 3/10Central Park Elementary SchoolGrades: K-6Distance: 0.6 mi
- NAMiddle School Area Learning CenterGrades: 7-8Distance: 1.3 mi
- 6/10Roseville Area Senior High SchoolGrades: 9-12Distance: 1.5 mi
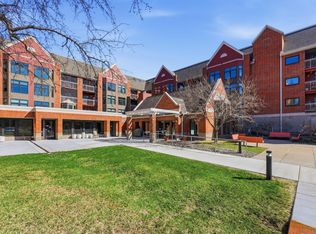
- $145,0001 bd1 ba900 sqft500 County Road B Rd W #103, Roseville, MN 55113Sold
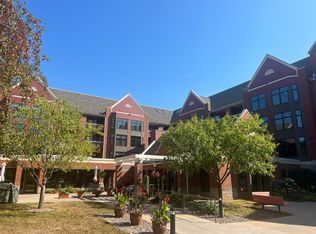
- $164,1001 bd1 ba966 sqft500 County Road B Rd W #100, Roseville, MN 55113Sold
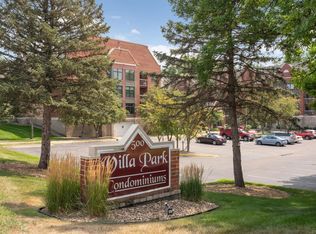
- $125,0001 bd1 ba647 sqft500 County Road B Rd W #310, Roseville, MN 55113Sold

- $135,0001 bd1 ba833 sqft500 County Road B Rd W #322, Roseville, MN 55113Sold
- $137,0002 bd1 ba932 sqft500 County Road B Rd W #220, Roseville, MN 55113Sold
- $133,7501 bd1 ba691 sqft500 County Road B Rd W #113, Roseville, MN 55113Sold
- $125,6001 bd1 ba691 sqft500 County Road B W, Saint Paul, MN 55113Off Market
- $150,6001 bd1 ba951 sqft500 County Road B Rd W, Saint Paul, MN 55113Off Market
A local agent can set up tours, give advice and negotiate with sellers.
Similar homes
- $130,0001 bd1 ba702 sqft500 County Road B Rd W #204, Roseville, MN 55113For Sale

 MLS ID #7121489, Shelley Kohler, Keller Williams Premier Realty. NorthstarMLS as distributed by MLS GRID
 - $140,0001 bd1 ba700 sqft500 County Road B Rd W #235, Roseville, MN 55113For Sale
 MLS ID #7102312, Peggy Hicks, RE/MAX Results. NorthstarMLS as distributed by MLS GRID
 - $109,9001 bd1 ba710 sqft2800 Hamline Ave N APT 329, Roseville, MN 55113For Sale
 MLS ID #7045793, Kathy G. Borys, eXp Realty. NorthstarMLS as distributed by MLS GRID
 - $101,0001 bd1 ba722 sqft2800 Hamline Ave N APT 241, Roseville, MN 55113For Sale
 MLS ID #7122324, Joseph C. Bryski, Keller Williams Premier Realty. NorthstarMLS as distributed by MLS GRID
 - $107,5001 bd1 ba691 sqft2800 Hamline Ave N APT 216, Roseville, MN 55113For SaleMLS ID #7093814, Robert "Bob" Willmus, Edina Realty, Inc.. NorthstarMLS as distributed by MLS GRID
- $114,0001 bd1 ba840 sqft2250 Midland Grove Rd APT 307, Roseville, MN 55113For SaleMLS ID #7074537, Ben Christensen, Bridge Realty, LLC. NorthstarMLS as distributed by MLS GRID
- $139,9001 bd1 ba705 sqft500 County Road B Rd W #335, Roseville, MN 55113For SaleMLS ID #7113288, Brian Hurt, RE/MAX Results. NorthstarMLS as distributed by MLS GRID
- $99,9001 bd1 ba722 sqft2800 Hamline Ave N APT 229, Roseville, MN 55113For SaleMLS ID #7090208, Theodore R Slathar, Latigo Leasing & Sales. NorthstarMLS as distributed by MLS GRID
- $169,9002 bd2 ba1k sqft2800 Hamline Ave N APT 313, Roseville, MN 55113For SaleMLS ID #7124741, Ben Christensen, Bridge Realty, LLC. NorthstarMLS as distributed by MLS GRID
- $129,9001 bd1 ba765 sqft4 Pine Tree Dr APT 215, Arden Hills, MN 55112For SaleMLS ID #7125723, Jonna Kosalko, Coldwell Banker Realty - Lakes. NorthstarMLS as distributed by MLS GRID
- $147,0002 bd2 ba1k sqft2730 Dale St N #D110, Roseville, MN 55113For SaleMLS ID #7107720, Damien Troupe, Coldwell Banker Realty - Lakes. NorthstarMLS as distributed by MLS GRID
- $153,0002 bd2 ba1k sqft2700 Oxford St N APT 154, Roseville, MN 55113For SaleMLS ID #7070030, Heather Michaelyn Terry, Keller Williams Premier Realty Lake Minnetonka. NorthstarMLS as distributed by MLS GRID
- $165,0002 bd2 ba1k sqft2800 Hamline Ave N APT 102, Roseville, MN 55113For SaleMLS ID #7096742, Kristin Monge, Edina Realty, Inc.. NorthstarMLS as distributed by MLS GRID
- $147,5002 bd1 ba907 sqft2800 Hamline Ave N APT 347, Roseville, MN 55113For SaleMLS ID #7112384, Pamela J. Wilson, eXp Realty. NorthstarMLS as distributed by MLS GRID
- $99,0001 bd1 ba722 sqft2800 Hamline Ave N APT 217, Roseville, MN 55113For SaleMLS ID #7089345, Daniel Fort, eXp Realty. NorthstarMLS as distributed by MLS GRID
- $110,0001 bd1 ba747 sqft179 Little Canada Rd E APT 237, Little Canada, MN 55117For SaleMLS ID #7074586, Anne Marie Velte, Keller Williams Premier Realty. NorthstarMLS as distributed by MLS GRID
- $120,0001 bd1 ba718 sqft2601 Kenzie Ter APT 412, Saint Anthony, MN 55418For SaleMLS ID #7118686, Clint Kuipers, RE/MAX Advantage Plus. NorthstarMLS as distributed by MLS GRID
- $115,0001 bd1 ba960 sqft1181 Edgcumbe Rd APT 1412, Saint Paul, MN 55105For SaleMLS ID #7110137, Brian W. Ballinger, RE/MAX Advantage Plus. NorthstarMLS as distributed by MLS GRID
- $125,0001 bd1 ba725 sqft4 Pine Tree Dr APT 212, Arden Hills, MN 55112For SaleMLS ID #7084643, Ed Schaefer, RE/MAX Results. NorthstarMLS as distributed by MLS GRID
- $155,0002 bd1 ba907 sqft2800 Hamline Ave N APT 248, Roseville, MN 55113For SaleMLS ID #7092648, Liem D. Nguyen, TruHomes Realty LLC. NorthstarMLS as distributed by MLS GRID
