Remodeled and ready to move in! Wow, this unit has had so much work done! New carpet, refreshed kitchen, updated baths, lots of new trim and millwork, updated light fixtures, new appliances, and so much more. If you're looking for a super spacious, one level condo, here it is! Huge primary bedroom with ensuite bath and walk in closet. Spacious kitchen with eat in dining area as well as a more formal dining area off the living room. Enjoy the wood burning fireplace with brick surround and tons of closet space. The walkout patio is a huge bonus! This unit has no stairs and an attached garage to boot! Fabulous opportunity... these don't come up often. Don't wait!
Active
$219,900
1977 Gold Trl #A, Eagan, MN 55122
2beds
1,048sqft
(CC) Condominium
Built in 1982
-- sqft lot
$218,800 Zestimate®
$210/sqft
$430/mo HOA
What's special
Attached garageNew carpetTons of closet spaceNew appliancesUpdated light fixturesUpdated bathsWalkout patio
- 19 days
- 224
- 12
Zillow last checked:
Listing updated:
Listed by:
Angela P. Larson 612-296-6900,
Tangletown Realty
Source: NorthstarMLS as distributed by MLS GRID,MLS#: 7147460
Facts & features
Interior
Bedrooms & bathrooms
- Bedrooms: 2
- Bathrooms: 2
- Full bathrooms: 1
- 3/4 bathrooms: 1
Bedroom
- Level: Main
- Area: 170 Square Feet
- Dimensions: 17 x 10
Bedroom 2
- Level: Main
- Area: 90 Square Feet
- Dimensions: 10 x 9
Dining room
- Level: Main
- Area: 72 Square Feet
- Dimensions: 9 x 8
Informal dining room
- Level: Main
- Area: 63 Square Feet
- Dimensions: 9 x 7
Kitchen
- Level: Main
- Area: 90 Square Feet
- Dimensions: 10 x 9
Living room
- Level: Main
- Area: 144 Square Feet
- Dimensions: 12 x 12
Heating
- Forced Air
Cooling
- Central Air
Appliances
- Included: Dishwasher, Dryer, Exhaust Fan, Range, Refrigerator, Stainless Steel Appliance(s), Washer
- Laundry: Laundry Room, Main Level, In Unit, Washer Hookup
Features
- Basement: None
- Number of fireplaces: 1
- Fireplace features: Living Room, Wood Burning
Interior area
- Total structure area: 1,048
- Total interior livable area: 1,048 sqft
- Finished area above ground: 1,048
- Finished area below ground: 0
Property
Parking
- Total spaces: 1
- Parking features: Attached, Guest
- Attached garage spaces: 1
Accessibility
- Accessibility features: No Stairs External, No Stairs Internal, Other, Partially Wheelchair, Accessible Approach with Ramp
Features
- Levels: One
- Stories: 1
- Patio & porch: Patio
Details
- Foundation area: 1048
- Parcel number: 101835001103
- Zoning description: Residential-Single Family
Construction
Type & style
- Home type: Condo
- Property subtype: (CC) Condominium
- Attached to another structure: Yes
Materials
- Frame
Condition
- New construction: No
- Year built: 1982
Utilities & green energy
- Gas: Natural Gas
- Sewer: City Sewer/Connected
- Water: City Water/Connected
Community & HOA
Community
- Subdivision: Countryside Villa
HOA
- Has HOA: Yes
- Services included: Hazard Insurance, Lawn Care, Maintenance Grounds, Parking, Professional Mgmt
- HOA fee: $430 monthly
- HOA name: Bullseye Property Management
- HOA phone: 763-314-0397
Location
- Region: Eagan
Financial & listing details
- Price per square foot: $210/sqft
- Tax assessed value: $153,200
- Annual tax amount: $1,304
- Date on market: 9/21/2026
- Cumulative days on market: 47 days
Estimated market value
$218,800
$208,000 - $230,000
$1,702/mo
Price history
| Date | Event | Price |
|---|---|---|
| 9/21/2026 | Listed for sale | $219,900$210/sqft |
Source:  NorthstarMLS as distributed by MLS GRID #7147460 Report a problem NorthstarMLS as distributed by MLS GRID #7147460 Report a problem | ||
| 9/9/2026 | Listing removed | $219,900$210/sqft |
Source: NorthstarMLS as distributed by MLS GRID #7116295 Report a problem | ||
| 8/4/2026 | Listed for sale | $219,900+1673.4%$210/sqft |
Source: NorthstarMLS as distributed by MLS GRID #7116295 Report a problem | ||
| 8/19/2025 | Sold | $12,400-89.7%$12/sqft |
Source: Public Record Report a problem | ||
| 12/22/2017 | Sold | $120,000+0.1%$115/sqft |
Source: NorthstarMLS as distributed by MLS GRID #4892736 Report a problem | ||
| 11/25/2017 | Pending sale | $119,900$114/sqft |
Source: EXIT Realty Leaders #4892736 Report a problem | ||
| 11/20/2017 | Listed for sale | $119,900+103.2%$114/sqft |
Source: EXIT Realty Leaders #4892736 Report a problem | ||
| 1/10/2012 | Sold | $59,000$56/sqft |
Source: Public Record Report a problem | ||
| 10/5/2011 | Sold | $59,000-44.3%$56/sqft |
Source: Agent Provided Report a problem | ||
| 2/11/2011 | Listing removed | $105,900$101/sqft |
Source: RE/MAX Results #3972924 Report a problem | ||
| 9/22/2010 | Listed for sale | $105,900-15.2%$101/sqft |
Source: RE/MAX Results #3972924 Report a problem | ||
| 8/15/2009 | Listing removed | $124,900$119/sqft |
Source: N/A #3812639 Report a problem | ||
| 7/26/2009 | Listed for sale | $124,900$119/sqft |
Source: N/A #3812639 Report a problem | ||
Public tax history
| Year | Property taxes | Tax assessment |
|---|---|---|
| 2025 | $4,432 +2.7% | $153,200 +2.9% |
| 2024 | $4,314 -2.8% | $148,900 -3.9% |
| 2023 | $4,436 +2.7% | $155,000 +9.4% |
| 2022 | $4,320 +1.1% | $141,700 +5.4% |
| 2021 | $4,274 +303.2% | $134,400 +43% |
| 2020 | $1,060 -1.9% | $93,996 -20.2% |
| 2019 | $1,080 | $117,800 +9.9% |
| 2018 | $1,080 +8.4% | $107,200 +10.3% |
| 2017 | $996 -15.6% | $97,200 +10.1% |
| 2016 | $1,180 +9.4% | $88,300 +27.4% |
| 2015 | $1,079 +22.1% | $69,300 +16.7% |
| 2014 | $884 +21.1% | $59,400 +10.4% |
| 2013 | $730 +23.5% | $53,800 |
| 2012 | $591 -8.1% | -- |
| 2011 | $643 | -- |
Find assessor info on the county website
Monthly payment
Est. payment
Payment breakdown
Explore the cost of this home by adjusting the details. Changes won't be saved.Climate risks
Neighborhood: 55122
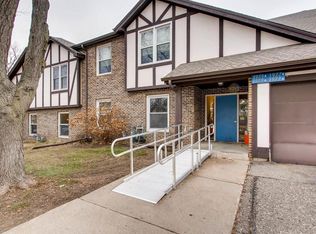
Similar homes
- $190,0002 bd2 ba1k sqft3861 Gold Point #B, Eagan, MN 55122For Sale
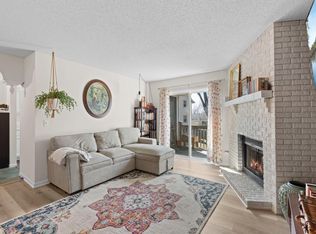
 MLS ID #7144451, Michael J Finstad, Engel & Volkers Minneapolis. NorthstarMLS as distributed by MLS GRID
 - $225,0002 bd2 ba1.1k sqft4701 Osage Point, Eagan, MN 55122For Sale
 MLS ID #7089777, The Huerkamp Home Group, Keller Williams Preferred Rlty. NorthstarMLS as distributed by MLS GRID
 - $250,0003 bd2 ba1.3k sqft4490 Woodgate Point, Eagan, MN 55122For Sale
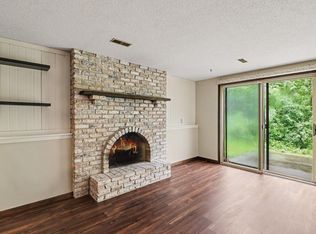 MLS ID #7146345, The Jason Gorman Real Estate Team, Keller Williams Premier Realty. NorthstarMLS as distributed by MLS GRID
 - $245,0003 bd2 ba1.3k sqft3304 River Bluff Dr #75, Saint Paul, MN 55121For Sale
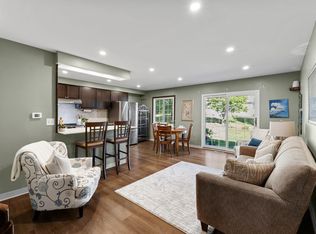 MLS ID #7153516, Alexa Isela Neterer, Pemberton RE. NorthstarMLS as distributed by MLS GRID
 - $210,0002 bd2 ba1.3k sqft1213 Timbershore Ln, Eagan, MN 55123For SaleMLS ID #7149865, Megan Moreau, Kris Lindahl Real Estate. NorthstarMLS as distributed by MLS GRID
- $250,0003 bd2 ba1.3k sqft5217 Balmoral Ln, Bloomington, MN 55437For SaleMLS ID #7113770, Anna Christopherson, Keller Williams Classic Realty. NorthstarMLS as distributed by MLS GRID
- $189,9001 bd2 ba1.1k sqft3801 W 98th St APT 306, Minneapolis, MN 55431For SaleMLS ID #7139999, Mary E Hollway, Hollway Real Estate. NorthstarMLS as distributed by MLS GRID
- $245,0002 bd2 ba1.4k sqft3253 Evergreen Dr, Eagan, MN 55121For SaleMLS ID #7128281, Sarah A Marcum, Pemberton RE. NorthstarMLS as distributed by MLS GRID
- $210,0003 bd2 ba1.3k sqft1800 Riverwood Dr APT 219, Burnsville, MN 55337For SaleMLS ID #7139127, Theodore J Sandberg, Coldwell Banker Realty - Southwest Regional. NorthstarMLS as distributed by MLS GRID
- $190,0002 bd1 ba1k sqft7638 13th St N, Oakdale, MN 55128For SaleMLS ID #7152707, Jessie C. McClary, GRI, Edina Realty, Inc.. NorthstarMLS as distributed by MLS GRID
- $189,9002 bd2 ba1k sqft7501 W 101st St APT 206, Minneapolis, MN 55438For SaleMLS ID #7102716, Angella Meyer, RE/MAX Results. NorthstarMLS as distributed by MLS GRID
- $220,0002 bd1 ba1.1k sqft8564 134th St W, Apple Valley, MN 55124For SaleMLS ID #7126837, Lisa M Ford, Edina Realty, Inc.. NorthstarMLS as distributed by MLS GRID
- $184,9002 bd2 ba1.2k sqft2465 Londin Ln E APT 212, Maplewood, MN 55119For SaleMLS ID #7137525, Caitlin Margaret McGuire, Keller Williams Realty Integrity Lakes. NorthstarMLS as distributed by MLS GRID
- $237,0002 bd1 ba1.1k sqft7775 Glenda Ct, Apple Valley, MN 55124For SaleMLS ID #7142035, Kami M Gerald, Compass. NorthstarMLS as distributed by MLS GRID
- $249,9002 bd2 ba1.2k sqft14660 Evergreen Trl #5, Saint Paul, MN 55124For SaleMLS ID #7116369, Jenni Bauer, Edina Realty, Inc.. NorthstarMLS as distributed by MLS GRID
- $199,9002 bd2 ba940 sqft15537 Foghorn Ln #45, Saint Paul, MN 55124For SaleMLS ID #7148624, Alan Youngberg, Pemberton RE. NorthstarMLS as distributed by MLS GRID
- $156,9002 bd2 ba1k sqft3917 Heritage Hills Dr APT 102, Bloomington, MN 55437For SaleMLS ID #7094605, Brian R Amiot, Joe Sorenson Realty. NorthstarMLS as distributed by MLS GRID
- $199,9002 bd1 ba1k sqft2508 Innsbruck Trl, New Brighton, MN 55112For SaleMLS ID #7127296, Tracy Nelson, Real Estate Parkway. NorthstarMLS as distributed by MLS GRID
- $239,0002 bd2 ba1.2k sqft8399 Kimball Dr, Eden Prairie, MN 55347For SaleMLS ID #7116924, Jacqueline Day & Partners, Jen Cutter, Edina Realty, Inc.. NorthstarMLS as distributed by MLS GRID
