Affordable Opportunity in a Desirable Neighborhood! Don't let the smaller size fool you! This charming townhome offers an excellent opportunity to own in a highly desirable neighborhood at an affordable
price. ONE YEAR HOME WARRANTY INCLUDED. With 2 bedrooms, 1 bathroom, and a convenient 2-stall garage, it has everything you need for comfortable living today. The unfinished walkout lower level is where the possibilities really begin, featuring a rough-in for a future bathroom and plenty of space to create a 3rd bedroom, 2nd bath, and addl living area such as family room, den, or home office. Finish it over time and build valuable equity while customizing the space to fit your needs. Outside, enjoy peaceful private wooded views and the added privacy of a dead-end street with very little traffic. Home is sparkling clean and freshly painted throughout! NEW WINDOWS IN 2021. This is the kind of opportunity that doesn't come along often and is full of potential. Schedule your showing today and see for yourself!
Active
Price cut: $10K (9/18)
$220,000
8564 134th St W, Apple Valley, MN 55124
2beds
1,106sqft
(TH) Side x Side
Built in 1986
2,090 Square Feet Lot
$-- Zestimate®
$199/sqft
$337/mo HOA
What's special
Peaceful private wooded views
- 39 days
- 339
- 25
Zillow last checked:
Listing updated:
Listed by:
Lisa M Ford 952-237-9558,
Edina Realty, Inc.,
Chico Ford 952-440-4338
Source: NorthstarMLS as distributed by MLS GRID,MLS#: 7126837
Facts & features
Interior
Bedrooms & bathrooms
- Bedrooms: 2
- Bathrooms: 1
- Full bathrooms: 1
Bedroom
- Level: Upper
- Area: 176 Square Feet
- Dimensions: 16x11
Bedroom 2
- Level: Upper
- Area: 110 Square Feet
- Dimensions: 11x10
Dining room
- Level: Main
- Area: 198 Square Feet
- Dimensions: 18x11
Kitchen
- Level: Main
- Area: 104 Square Feet
- Dimensions: 13x8
Laundry
- Level: Lower
Living room
- Level: Main
- Area: 198 Square Feet
- Dimensions: 18x11
Patio
- Level: Lower
Other
- Level: Lower
- Area: 414 Square Feet
- Dimensions: 18x23
Heating
- Forced Air
Cooling
- Central Air
Appliances
- Included: Dishwasher, Disposal, Dryer, Humidifier, Gas Water Heater, Range, Refrigerator, Water Softener Owned
- Laundry: In Basement, Sink
Features
- Basement: Block,Daylight,Unfinished,Walk-Out Access
- Has fireplace: No
Interior area
- Total structure area: 1,520
- Total interior livable area: 1,106 sqft
- Finished area above ground: 1,106
- Finished area below ground: 0
Property
Parking
- Total spaces: 2
- Parking features: Attached, Asphalt, Garage Door Opener
- Attached garage spaces: 2
- Has uncovered spaces: Yes
Accessibility
- Accessibility features: None
Features
- Levels: Three Level Split
- Patio & porch: Rear Porch
- Pool features: None
- Fencing: None
Lot
- Size: 2,090 Square Feet
- Dimensions: 31 x 80 x 24 x 54 x 29
- Features: Tree Coverage - Medium
Details
- Foundation area: 1106
- Parcel number: 011807702260
- Zoning description: Residential-Single Family
Construction
Type & style
- Home type: Townhouse
- Property subtype: (TH) Side x Side
- Attached to another structure: Yes
Materials
- Block
- Roof: Asphalt
Condition
- New construction: No
- Year built: 1986
Utilities & green energy
- Electric: Circuit Breakers
- Gas: Natural Gas
- Sewer: City Sewer/Connected
- Water: City Water/Connected
Community & HOA
Community
- Subdivision: Cobblestone Manor 3rd Add
HOA
- Has HOA: Yes
- Services included: Hazard Insurance, Lawn Care, Maintenance Grounds, Professional Mgmt, Sanitation, Snow Removal
- HOA fee: $337 monthly
- HOA name: Network Management
- HOA phone: 612-808-8319
Location
- Region: Apple Valley
Financial & listing details
- Price per square foot: $199/sqft
- Tax assessed value: $227,900
- Date on market: 8/28/2026
- Road surface type: Paved
Estimated market value
Not available
Estimated sales range
Not available
Not available
Price history
| Date | Event | Price |
|---|---|---|
| 9/18/2026 | Price change | $220,000-4.3%$199/sqft |
Source:  NorthstarMLS as distributed by MLS GRID #7126837 Report a problem NorthstarMLS as distributed by MLS GRID #7126837 Report a problem | ||
| 8/28/2026 | Listed for sale | $230,000+100%$208/sqft |
Source: NorthstarMLS as distributed by MLS GRID #7126837 Report a problem | ||
| 8/31/2010 | Sold | $115,000-2.5%$104/sqft |
Source:  Lake Superior Area Realtors as distributed by MLS GRID #1141353 Report a problem Lake Superior Area Realtors as distributed by MLS GRID #1141353 Report a problem | ||
| 6/13/2010 | Listed for sale | $118,000$107/sqft |
Source: Help-U-Sell Homequity Consultants #3936571 Report a problem | ||
Public tax history
| Year | Property taxes | Tax assessment |
|---|---|---|
| 2025 | -- | $227,900 +6.4% |
| 2024 | -- | $214,200 -5.5% |
| 2023 | $2,434 +13.6% | $226,600 +5.8% |
| 2022 | $2,142 +12.5% | $214,100 +19.8% |
| 2021 | $1,904 -1% | $178,700 +15% |
| 2020 | $1,924 +8.7% | $155,363 -3% |
| 2019 | $1,770 | $160,200 +11% |
| 2018 | $1,770 +19.6% | $144,300 +13.4% |
| 2017 | $1,480 +11.9% | $127,200 +5% |
| 2016 | $1,323 +0.9% | $121,200 +35.4% |
| 2015 | $1,312 +4.4% | $89,527 +14.5% |
| 2014 | $1,256 +14.3% | $78,191 +5.3% |
| 2013 | $1,099 +3.7% | $74,267 |
| 2012 | $1,059 -14.4% | -- |
| 2011 | $1,238 -25% | -- |
| 2010 | $1,650 +17.4% | -- |
| 2009 | $1,405 -2.5% | -- |
| 2008 | $1,440 -0.6% | -- |
| 2007 | $1,449 -5.3% | -- |
| 2006 | $1,530 +38.7% | -- |
| 2004 | $1,104 +6.6% | -- |
| 2003 | $1,035 +6.7% | -- |
| 2002 | $970 +4.4% | -- |
| 2001 | $929 | -- |
Find assessor info on the county website
Monthly payment
Est. payment
Payment breakdown
Explore the cost of this home by adjusting the details. Changes won't be saved.Climate risks
Neighborhood: Alimagnet
Similar homes
- $237,0002 bd1 ba1.1k sqft7775 Glenda Ct, Apple Valley, MN 55124For Sale
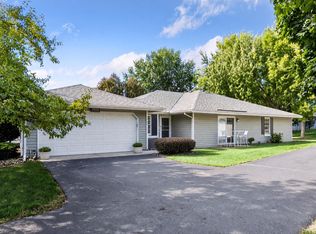
 MLS ID #7142035, Kami M Gerald, Compass. NorthstarMLS as distributed by MLS GRID
 - $235,0002 bd1 ba1.1k sqft14264 Glencove Path, Apple Valley, MN 55124For Sale
 MLS ID #7051247, Sarah Krocak, RE/MAX Advantage Plus. NorthstarMLS as distributed by MLS GRID
 - $255,9003 bd2 ba1.5k sqft15822 Griffon Path, Apple Valley, MN 55124For Sale
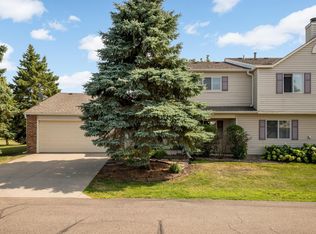 MLS ID #7153540, Venkata Kishore Goli, Real Broker, LLC. NorthstarMLS as distributed by MLS GRID
 - $199,9992 bd2 ba1k sqft14756 Excelsior Ln #15, Saint Paul, MN 55124For Sale
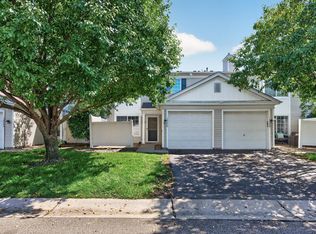 MLS ID #7138330, Twin Cities Home Group, Real Broker, LLC. NorthstarMLS as distributed by MLS GRID
 - $180,0002 bd2 ba927 sqft7436 Germane Trl, Apple Valley, MN 55124For SaleMLS ID #7140130, Mark Edward Philion, Coldwell Banker Realty - Southwest Regional. NorthstarMLS as distributed by MLS GRID
- $199,9002 bd2 ba940 sqft15537 Foghorn Ln #45, Saint Paul, MN 55124For SaleMLS ID #7148624, Alan Youngberg, Pemberton RE. NorthstarMLS as distributed by MLS GRID
- $215,0002 bd2 ba1.2k sqft14542 Cobalt Ave #51, Rosemount, MN 55068For SaleMLS ID #7156428, Joshua Nelson, Keller Williams Classic Rlty NW. NorthstarMLS as distributed by MLS GRID
- $250,0003 bd2 ba1.4k sqft15859 Gooseberry Way, Apple Valley, MN 55124For SaleMLS ID #7146599, Paula Swirtz, LPT Realty, LLC. NorthstarMLS as distributed by MLS GRID
- $260,0003 bd2 ba1.4k sqft13906 Herald Way, Apple Valley, MN 55124For SaleMLS ID #7094854, Julian Scott, Coldwell Banker Realty. NorthstarMLS as distributed by MLS GRID
- $219,9002 bd2 ba1.2k sqft14172 Plymouth Ave #28, Burnsville, MN 55337For SaleMLS ID #7145311, Michael B. Murphy, Epique Realty. NorthstarMLS as distributed by MLS GRID
- $225,0002 bd2 ba1.1k sqft4701 Osage Point, Eagan, MN 55122For SaleMLS ID #7089777, The Huerkamp Home Group, Keller Williams Preferred Rlty. NorthstarMLS as distributed by MLS GRID
- $289,0002 bd2 ba1.5k sqft7778 Glenda Ct, Apple Valley, MN 55124For SaleMLS ID #7139988, Steven Eischens, eXp Realty. NorthstarMLS as distributed by MLS GRID
- $245,0002 bd2 ba1.2k sqft6276 158th St W, Apple Valley, MN 55124For SaleMLS ID #7064560, Nick Thull, Coldwell Banker Realty. NorthstarMLS as distributed by MLS GRID
- $265,0003 bd2 ba1.4k sqft14700 Embry Path, Apple Valley, MN 55124For SaleMLS ID #7089536, Colin Voerding, Coldwell Banker Realty. NorthstarMLS as distributed by MLS GRID
- $184,9002 bd2 ba1.4k sqft13748 Heather Hills Dr, Burnsville, MN 55337For SaleMLS ID #7134379, Steven D Sohre, Keller Williams Realty Integrity. NorthstarMLS as distributed by MLS GRID
- $214,9002 bd1 ba966 sqft4464 McColl Dr, Savage, MN 55378For SaleMLS ID #7092197, Sarah R Brown, Pemberton RE. NorthstarMLS as distributed by MLS GRID
- $199,9002 bd2 ba1k sqft1994 Jan Echo Trl, Eagan, MN 55122For SaleMLS ID #7142495, Eduardo Osorio, Eagan Realty LLC. NorthstarMLS as distributed by MLS GRID
- $264,9002 bd3 ba1.6k sqft6598 154th St W #136, Saint Paul, MN 55124For SaleMLS ID #7126013, Jason M. Brueske, Edina Realty, Inc.. NorthstarMLS as distributed by MLS GRID
- $220,0002 bd2 ba1.2k sqft15345 Greenhaven Ln APT 111, Burnsville, MN 55306For SaleMLS ID #7101820, Michael Hurley, Keller Williams Integrity NW. NorthstarMLS as distributed by MLS GRID
- $229,9002 bd2 ba1.4k sqft4154 Meadowlark Way, Eagan, MN 55122For SaleMLS ID #7091489, Tyler T Layman, RE/MAX Advantage Plus. NorthstarMLS as distributed by MLS GRID
