This bright, move-in-ready home on Evergreen Dr offers peaceful wooded views and modern updates throughout. The main level features fresh paint, SS appliances, and a bright dining room just off the kitchen, plus a spacious patio & deck perfect for outdoor dining or relaxing. Cozy up next to your fireplace in the living room on crisp fall days as you watch the leaves turn outside your windows. The finished walkout lower level opens to your beautiful backyard and offers flexible living space—ideal for a family room, home office, or easily converting into a third bedroom. Recent upgrades include new carpet, knockdown ceilings throughout, light fixtures (2021) bathrooms updated with vanities featuring cultured marble countertops & toilets, new gutters (2024) new SS gas range and SS range hood with motion control operation (2026), all electrical switches and outlets were also replaced/updated. HOA covers exterior and structural maintenance, including regular painting — leaving you more time to enjoy your surroundings. Enjoy a quiet, tucked-away location near a playground, with the Eagan Community Center and major shopping just minutes away.
Active
Price cut: $2K (10/5)
$245,000
3253 Evergreen Dr, Eagan, MN 55121
2beds
1,468sqft
(TH) Side x Side
Built in 1983
1,219 Square Feet Lot
$244,400 Zestimate®
$167/sqft
$448/mo HOA
What's special
Bright move-in-ready homePeaceful wooded viewsKnockdown ceilings throughoutNew carpetSs appliancesModern updates throughoutFresh paint
- 40 days
- 376
- 19
Zillow last checked:
Listing updated:
Listed by:
Sarah A Marcum 612-559-8102,
Pemberton RE
Source: NorthstarMLS as distributed by MLS GRID,MLS#: 7128281
Facts & features
Interior
Bedrooms & bathrooms
- Bedrooms: 2
- Bathrooms: 2
- Full bathrooms: 2
Bedroom
- Level: Upper
- Area: 182 Square Feet
- Dimensions: 14x13
Bedroom 2
- Level: Upper
- Area: 156 Square Feet
- Dimensions: 13x12
Dining room
- Level: Main
- Area: 144 Square Feet
- Dimensions: 16x9
Family room
- Level: Lower
- Area: 192 Square Feet
- Dimensions: 16x12
Kitchen
- Level: Main
- Area: 72 Square Feet
- Dimensions: 9x8
Living room
- Level: Main
- Area: 192 Square Feet
- Dimensions: 16x12
Heating
- Forced Air
Cooling
- Central Air
Appliances
- Included: Dishwasher, Dryer, Exhaust Fan, Range, Refrigerator, Washer
Features
- Basement: Finished,Walk-Out Access
- Number of fireplaces: 1
- Fireplace features: Living Room
Interior area
- Total structure area: 1,710
- Total interior livable area: 1,468 sqft
- Finished area above ground: 1,111
- Finished area below ground: 357
Video & virtual tour
Property
Parking
- Total spaces: 1
- Parking features: Detached Garage
- Garage spaces: 1
- Details: Garage Dimensions (11x25)
Accessibility
- Accessibility features: None
Features
- Levels: Two
- Stories: 2
- Patio & porch: Deck, Patio
Lot
- Size: 1,219 Square Feet
Details
- Foundation area: 599
- Parcel number: 101807501150
- Zoning description: Residential-Single Family
Construction
Type & style
- Home type: Townhouse
- Property subtype: (TH) Side x Side
- Attached to another structure: Yes
Materials
- Roof: Asphalt
Condition
- New construction: No
- Year built: 1983
Utilities & green energy
- Gas: Natural Gas
- Sewer: City Sewer/Connected
- Water: City Water/Connected
Community & HOA
Community
- Subdivision: Coachman Highlands
HOA
- Has HOA: Yes
- Services included: Hazard Insurance, Lawn Care, Maintenance Grounds, Sanitation, Snow Removal
- HOA fee: $448 monthly
- HOA name: Coachman Highlands
- HOA phone: 888-679-2500
Location
- Region: Eagan
Financial & listing details
- Price per square foot: $167/sqft
- Tax assessed value: $228,200
- Annual tax amount: $2,028
- Date on market: 9/8/2026
Estimated market value
$244,400
$232,000 - $257,000
$1,987/mo
Price history
| Date | Event | Price |
|---|---|---|
| 10/5/2026 | Price change | $245,000-0.8%$167/sqft |
Source:  NorthstarMLS as distributed by MLS GRID #7128281 Report a problem NorthstarMLS as distributed by MLS GRID #7128281 Report a problem | ||
| 9/8/2026 | Listed for sale | $247,000+12.3%$168/sqft |
Source: NorthstarMLS as distributed by MLS GRID #7128281 Report a problem | ||
| 7/20/2021 | Sold | $220,000+42%$150/sqft |
Source: NorthstarMLS as distributed by MLS GRID #6001886 Report a problem | ||
| 1/14/2003 | Sold | $154,900$106/sqft |
Source: Public Record Report a problem | ||
Public tax history
| Year | Property taxes | Tax assessment |
|---|---|---|
| 2025 | $2,028 +5% | $228,200 +3% |
| 2024 | $1,932 +5.1% | $221,600 +0.8% |
| 2023 | $1,838 +6.9% | $219,900 +0.5% |
| 2022 | $1,720 -1.6% | $218,700 +9.7% |
| 2021 | $1,748 +6.2% | $199,300 +21.8% |
| 2020 | $1,646 +3.9% | $163,647 -5.4% |
| 2019 | $1,584 | $173,000 +5.6% |
| 2018 | $1,584 +2.2% | $163,800 +12.2% |
| 2017 | $1,550 +16.8% | $146,000 +12.4% |
| 2016 | $1,327 +10.5% | $129,900 +29.3% |
| 2015 | $1,201 +2.7% | $100,427 +11.8% |
| 2014 | $1,170 +7.2% | $89,854 +11.6% |
| 2013 | $1,091 +871.5% | $80,480 |
| 2012 | $112 -90.7% | -- |
| 2011 | $1,207 +6% | -- |
| 2010 | $1,139 -7.1% | -- |
| 2009 | $1,226 -0.1% | -- |
| 2008 | $1,226 +4.4% | -- |
| 2007 | $1,175 -6.5% | -- |
| 2006 | $1,257 +62.2% | -- |
| 2003 | $775 +15% | -- |
| 2002 | $674 -23.5% | -- |
| 2001 | $881 | -- |
Find assessor info on the county website
Monthly payment
Est. payment
Payment breakdown
Explore the cost of this home by adjusting the details. Changes won't be saved.Climate risks
Neighborhood: 55121
Similar homes
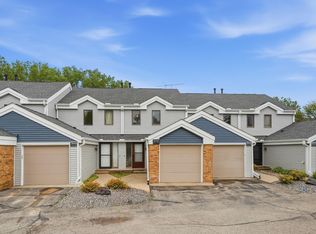
- $237,0002 bd3 ba1.2k sqft3040 Shields Dr APT 104, Eagan, MN 55121For Sale
 MLS ID #7157306, Andrew Nguyen, LPT Realty, LLC. NorthstarMLS as distributed by MLS GRID
 - $280,0003 bd3 ba1.9k sqft1603 Raindrop Dr, Eagan, MN 55121For Sale
 MLS ID #7106271, Thomas Edelstein, CRS, ABR, Coldwell Banker Realty. NorthstarMLS as distributed by MLS GRID
 - $220,0003 bd2 ba1.2k sqft3271 Dodd Ln, Eagan, MN 55121For Sale
 MLS ID #7144001, Matthew Turek, RE/MAX Advantage Plus. NorthstarMLS as distributed by MLS GRID
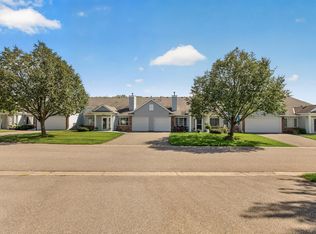
 - $250,0002 bd1 ba1.1k sqft4139 Ruby Ln #74, Saint Paul, MN 55122For Sale
 MLS ID #7146079, Amy S Piggee, RE/MAX Results. NorthstarMLS as distributed by MLS GRID
 - $225,0002 bd2 ba1.1k sqft4701 Osage Point, Eagan, MN 55122For SaleMLS ID #7089777, The Huerkamp Home Group, Keller Williams Preferred Rlty. NorthstarMLS as distributed by MLS GRID
- $240,0002 bd2 ba1.4k sqft14260 Estates Ave, Apple Valley, MN 55124For SaleMLS ID #7127593, Hillary J Slama, Engel & Volkers Prior Lake. NorthstarMLS as distributed by MLS GRID
- $239,9002 bd2 ba1.1k sqft2597 Bedford Ct #27, Saint Paul, MN 55120For SaleMLS ID #7104914, Julie Betzler, LPT Realty, LLC. NorthstarMLS as distributed by MLS GRID
- $255,9003 bd2 ba1.5k sqft15822 Griffon Path, Apple Valley, MN 55124For SaleMLS ID #7159903, Venkata Kishore Goli, Real Broker, LLC. NorthstarMLS as distributed by MLS GRID
- $264,9003 bd2 ba1.4k sqft5545 126th St W, Apple Valley, MN 55124For SaleMLS ID #7116517, Joey Clark, eXp Realty. NorthstarMLS as distributed by MLS GRID
- $250,0003 bd2 ba1.6k sqft6203 Courtly Rd APT D, Woodbury, MN 55125For SaleMLS ID #7147339, Amy S Piggee, RE/MAX Results. NorthstarMLS as distributed by MLS GRID
- $249,9002 bd2 ba1.2k sqft8771 Branson Dr #80, Inver Grove Heights, MN 55076For SaleMLS ID #7010648, Christina Reynolds - Home Dream Team, Keller Williams Select Realty. NorthstarMLS as distributed by MLS GRID
- $220,0002 bd1 ba1.1k sqft8564 134th St W, Apple Valley, MN 55124For SaleMLS ID #7126837, Lisa M Ford, Edina Realty, Inc.. NorthstarMLS as distributed by MLS GRID
- $265,0002 bd2 ba1.6k sqft3027 Juniper Ln Unit E, Saint Paul, MN 55125For SaleMLS ID #7140303, Garrett Olson, Edina Realty, Inc.. NorthstarMLS as distributed by MLS GRID
- $254,9002 bd2 ba1.2k sqft6256 158th St W #57, Saint Paul, MN 55124For SaleMLS ID #7115468, Carlee Cuthbert, Pemberton RE. NorthstarMLS as distributed by MLS GRID
- $224,9002 bd2 ba1.3k sqft14098 Plymouth Ave S #56, Burnsville, MN 55337For SaleMLS ID #7131618, Brittney Dahl, Herman Realty, Inc. NorthstarMLS as distributed by MLS GRID
- $260,0003 bd2 ba1.4k sqft13906 Herald Way, Apple Valley, MN 55124For SaleMLS ID #7094854, Julian Scott, Coldwell Banker Realty. NorthstarMLS as distributed by MLS GRID
- $190,0002 bd2 ba1k sqft3861 Gold Point #B, Eagan, MN 55122For SaleMLS ID #7144451, Michael J Finstad, Engel & Volkers Minneapolis. NorthstarMLS as distributed by MLS GRID
- $250,0003 bd2 ba1.3k sqft5217 Balmoral Ln, Bloomington, MN 55437For SaleMLS ID #7113770, Anna Christopherson, Keller Williams Classic Realty. NorthstarMLS as distributed by MLS GRID
- $249,9002 bd2 ba1.4k sqft1442 Arden View Dr, Arden Hills, MN 55112For SaleMLS ID #7143797, Jason M. Zweber, Edina Realty, Inc.. NorthstarMLS as distributed by MLS GRID
