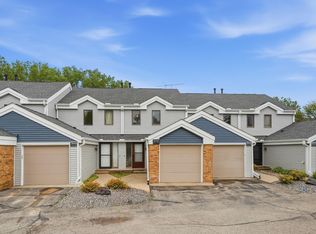
Enjoy the extra privacy of an end-unit setting with a bright, open layout designed for easy everyday living. Fresh paint and new carpet throughout give this Eagan townhome a clean, move-in-ready feel, while the main level offers a comfortable connection between the living room, dining area, and kitchen. Stainless steel appliances and a breakfast bar provide a practical setup for meals and casual seating, and the dining room opens directly to a private deck for outdoor dining or relaxing. The primary bedroom includes a walk-in closet and convenient access to a full walk-through bathroom. Downstairs, the finished lower level adds a spacious family room for movie nights, hobbies, or additional living space. With its updated interior, flexible layout, and low-maintenance townhome lifestyle, this home is ready to make everyday living simple and comfortable.
Active
Price cut: $7.5K (10/8)
$210,000
1213 Timbershore Ln, Eagan, MN 55123
2beds
1,372sqft
(TH) Quad/4 Corners
Built in 1973
3,789 Square Feet Lot
$209,900 Zestimate®
$153/sqft
$267/mo HOA
What's special
- 16 days
- 849
- 68
Likely to sell faster than
Zillow last checked:
Listing updated:
Listed by:
Megan Moreau 612-268-4368,
Kris Lindahl Real Estate
Source: NorthstarMLS as distributed by MLS GRID,MLS#: 7149865
Facts & features
Interior
Bedrooms & bathrooms
- Bedrooms: 2
- Bathrooms: 2
- Full bathrooms: 1
- 3/4 bathrooms: 1
Bedroom
- Level: Upper
- Area: 160 Square Feet
- Dimensions: 16x10
Bedroom 2
- Level: Upper
- Area: 110 Square Feet
- Dimensions: 11x10
Deck
- Level: Upper
- Area: 160 Square Feet
- Dimensions: 8x20
Dining room
- Level: Upper
- Area: 84 Square Feet
- Dimensions: 12x7
Family room
- Level: Lower
- Area: 176 Square Feet
- Dimensions: 11x16
Flex room
- Level: Lower
- Area: 80 Square Feet
- Dimensions: 10x8
Foyer
- Level: Main
- Area: 28 Square Feet
- Dimensions: 4x7
Kitchen
- Level: Upper
- Area: 84 Square Feet
- Dimensions: 12x7
Living room
- Level: Upper
- Area: 192 Square Feet
- Dimensions: 12x16
Utility room
- Level: Lower
- Area: 72 Square Feet
- Dimensions: 8x9
Heating
- Forced Air
Cooling
- Central Air
Appliances
- Included: Dishwasher, Disposal, Dryer, Gas Water Heater, Microwave, Range, Refrigerator, Stainless Steel Appliance(s), Washer
Features
- Basement: Block,Daylight,Finished,Storage Space
- Has fireplace: No
Interior area
- Total structure area: 1,372
- Total interior livable area: 1,372 sqft
- Finished area above ground: 961
- Finished area below ground: 411
Property
Parking
- Total spaces: 2
- Parking features: Attached, Asphalt, Shared Driveway, Tuckunder Garage
- Attached garage spaces: 2
- Has uncovered spaces: Yes
- Details: Garage Dimensions (20x20)
Accessibility
- Accessibility features: None
Features
- Levels: Multi/Split
- Patio & porch: Deck
- Fencing: None
Lot
- Size: 3,789 Square Feet
- Dimensions: 72 x 53
Details
- Foundation area: 961
- Parcel number: 107650307040
- Zoning description: Residential-Single Family
Construction
Type & style
- Home type: Townhouse
- Property subtype: (TH) Quad/4 Corners
- Attached to another structure: Yes
Materials
- Frame
Condition
- New construction: No
- Year built: 1973
Utilities & green energy
- Electric: 100 Amp Service
- Gas: Natural Gas
- Sewer: City Sewer/Connected
- Water: City Water/Connected
Community & HOA
Community
- Subdivision: Timbershore 4th Add
HOA
- Has HOA: Yes
- Services included: Lawn Care, Maintenance Grounds, Professional Mgmt, Snow Removal
- HOA fee: $267 monthly
- HOA name: Timbershore Home Owners’ Assoc.
- HOA phone: 952-277-2700
Location
- Region: Eagan
Financial & listing details
- Price per square foot: $153/sqft
- Tax assessed value: $243,900
- Annual tax amount: $2,620
- Date on market: 9/24/2026
- Cumulative days on market: 34 days
Estimated market value
$209,900
$199,000 - $220,000
$2,068/mo
Price history
| Date | Event | Price |
|---|---|---|
| 10/8/2026 | Price change | $210,000-3.4%$153/sqft |
Source:  NorthstarMLS as distributed by MLS GRID #7149865 Report a problem NorthstarMLS as distributed by MLS GRID #7149865 Report a problem | ||
| 9/24/2026 | Price change | $217,500-1.1%$159/sqft |
Source: NorthstarMLS as distributed by MLS GRID #7149865 Report a problem | ||
| 9/18/2026 | Price change | $220,000-2.2%$160/sqft |
Source: NorthstarMLS as distributed by MLS GRID #7134431 Report a problem | ||
| 9/3/2026 | Price change | $225,000-2.2%$164/sqft |
Source: NorthstarMLS as distributed by MLS GRID #7134431 Report a problem | ||
| 8/28/2026 | Listed for sale | $230,000+53.3%$168/sqft |
Source: NorthstarMLS as distributed by MLS GRID #7134431 Report a problem | ||
| 7/13/2026 | Sold | $150,000+6.4%$109/sqft |
Source: Public Record Report a problem | ||
| 8/16/2013 | Sold | $141,000-5.9%$103/sqft |
Source:  Lake Superior Area Realtors as distributed by MLS GRID #2061385 Report a problem Lake Superior Area Realtors as distributed by MLS GRID #2061385 Report a problem | ||
| 5/30/2013 | Price change | $149,900-6.3%$109/sqft |
Source: Coldwell Banker Burnet - Highland Park #4335987 Report a problem | ||
| 2/13/2013 | Listed for sale | $159,900+5.2%$117/sqft |
Source: Coldwell Banker Burnet - Highland Park #4335987 Report a problem | ||
| 5/5/2003 | Sold | $152,000+27.7%$111/sqft |
Source: Public Record Report a problem | ||
| 10/2/2000 | Sold | $119,000+65%$87/sqft |
Source: Public Record Report a problem | ||
| 10/7/1996 | Sold | $72,100$53/sqft |
Source: Public Record Report a problem | ||
Public tax history
| Year | Property taxes | Tax assessment |
|---|---|---|
| 2025 | $2,620 +10.8% | $243,900 +4.6% |
| 2024 | $2,364 -0.8% | $233,100 +0.8% |
| 2023 | $2,384 +5.9% | $231,300 +0.4% |
| 2022 | $2,252 +4.6% | $230,400 +12.4% |
| 2021 | $2,152 +8.8% | $205,000 +23.5% |
| 2020 | $1,978 +2.9% | $165,936 -6.4% |
| 2019 | $1,922 | $177,300 +10% |
| 2018 | $1,922 +18.7% | $161,200 +13.6% |
| 2017 | $1,620 +13% | $141,900 +1.1% |
| 2016 | $1,434 -3.4% | $140,400 +38.3% |
| 2015 | $1,484 +12.2% | $101,517 +10.3% |
| 2014 | $1,323 +11.6% | $92,034 +14.7% |
| 2013 | $1,186 -4.6% | $80,262 |
| 2012 | $1,242 -7% | -- |
| 2011 | $1,336 -4.7% | -- |
| 2010 | $1,402 +1.3% | -- |
| 2009 | $1,384 +0.9% | -- |
| 2008 | $1,372 +0.8% | -- |
| 2007 | $1,360 +0.4% | -- |
| 2006 | $1,355 +51% | -- |
| 2004 | $897 +10.6% | -- |
| 2003 | $811 +8.2% | -- |
| 2002 | $750 -2.2% | -- |
| 2001 | $767 | -- |
Find assessor info on the county website
Monthly payment
Est. payment
Payment breakdown
Explore the cost of this home by adjusting the details. Changes won't be saved.Climate risks
Neighborhood: 55123
Similar homes
- $237,0002 bd3 ba1.2k sqft3040 Shields Dr APT 104, Eagan, MN 55121For Sale
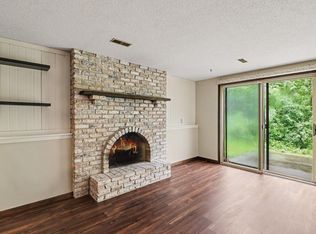
 MLS ID #7157306, Andrew Nguyen, LPT Realty, LLC. NorthstarMLS as distributed by MLS GRID
 - $229,9002 bd2 ba1.4k sqft4154 Meadowlark Way, Eagan, MN 55122For Sale
 MLS ID #7091489, Tyler T Layman, RE/MAX Advantage Plus. NorthstarMLS as distributed by MLS GRID
 - $250,0003 bd2 ba1.3k sqft4490 Woodgate Point, Eagan, MN 55122For Sale
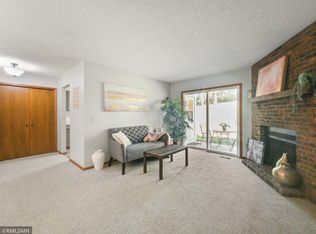
 MLS ID #7146345, The Jason Gorman Real Estate Team, Keller Williams Premier Realty. NorthstarMLS as distributed by MLS GRID
 - $219,9002 bd2 ba1k sqft1977 Gold Trl #A, Eagan, MN 55122For Sale
 MLS ID #7147460, Angela P. Larson, Tangletown Realty. NorthstarMLS as distributed by MLS GRID
 - $279,9003 bd2 ba1.2k sqft3874 Dolomite Dr, Eagan, MN 55122For SaleMLS ID #7144229, Katheryn E Congdon, HOMESTEAD ROAD. NorthstarMLS as distributed by MLS GRID
- $190,0002 bd2 ba1k sqft3861 Gold Point #B, Eagan, MN 55122For SaleMLS ID #7144451, Michael J Finstad, Engel & Volkers Minneapolis. NorthstarMLS as distributed by MLS GRID
- $215,0002 bd2 ba1.1k sqft8948 Neill Lake Rd #B, Eden Prairie, MN 55347For SaleMLS ID #7140462, Welcome Home Co., Welcome Home Productions, LLC. NorthstarMLS as distributed by MLS GRID
- $207,9002 bd2 ba926 sqft15515 Foghorn Ln, Apple Valley, MN 55124For SaleMLS ID #7153026, Dan Frank, RE/MAX Advantage Plus. NorthstarMLS as distributed by MLS GRID
- $220,0002 bd1 ba1.1k sqft8564 134th St W, Apple Valley, MN 55124For SaleMLS ID #7126837, Lisa M Ford, Edina Realty, Inc.. NorthstarMLS as distributed by MLS GRID
- $224,9003 bd2 ba1.7k sqft7232 Woodstock Dr, Bloomington, MN 55438For SaleMLS ID #7150510, Kristopher G. Jacobsen, Eos Realty, LLC. NorthstarMLS as distributed by MLS GRID
- $240,0003 bd3 ba1.5k sqft5427 173rd St W, Farmington, MN 55024For SaleMLS ID #7157612, Megan Moreau, Kris Lindahl Real Estate. NorthstarMLS as distributed by MLS GRID
- $185,0002 bd2 ba1.1k sqft705 E Burnsville Pkwy APT 114, Burnsville, MN 55337For SaleMLS ID #7155715, Tony Miller, Lakes Sotheby's International Realty. NorthstarMLS as distributed by MLS GRID
- $193,5222 bd2 ba1.2k sqft1467 Goodwin Ave N, Oakdale, MN 55128For SaleMLS ID #7153888, Douglas J. Peterson, Coldwell Banker Realty. NorthstarMLS as distributed by MLS GRID
- $214,9002 bd1 ba983 sqft1480 Granada Ave N, Oakdale, MN 55128For SaleMLS ID #7153020, Christy Lundby Hill, Edina Realty, Inc.. NorthstarMLS as distributed by MLS GRID
- $279,9003 bd2 ba1.2k sqft1711 Hickory Hill Dr, Saint Paul, MN 55122For SaleMLS ID #7112437, Tara J. Welch, Coldwell Banker Realty. NorthstarMLS as distributed by MLS GRID
- $239,9002 bd2 ba1.1k sqft2597 Bedford Ct #27, Saint Paul, MN 55120For SaleMLS ID #7104914, Julie Betzler, LPT Realty, LLC. NorthstarMLS as distributed by MLS GRID
- $225,0002 bd2 ba1k sqft7680 13th St N, Oakdale, MN 55128For SaleMLS ID #7137206, Abby Dean, Coldwell Banker Realty. NorthstarMLS as distributed by MLS GRID
- $200,0002 bd2 ba1.1k sqft1863 Riverwood Dr #14, Burnsville, MN 55337For SaleMLS ID #7111445, Stephanie A. VanVorst, Edina Realty, Inc.. NorthstarMLS as distributed by MLS GRID
- $215,0002 bd2 ba1.5k sqft3916 Gershwin Ave N, Oakdale, MN 55128For SaleMLS ID #7121721, Adam Radke, Keller Williams Select Realty. NorthstarMLS as distributed by MLS GRID
- $229,9002 bd2 ba1.2k sqft7291 Penny Hill Rd, Eden Prairie, MN 55346For SaleMLS ID #7120557, Charles Johnson, Coldwell Banker Realty - Southwest Regional. NorthstarMLS as distributed by MLS GRID
