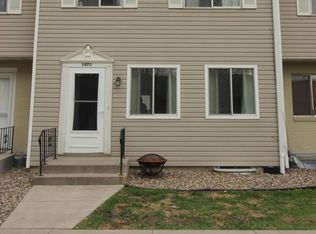
Look no further-this is one of the best values in the Oakdale area! This 2-bedroom, 2-bath, three-level townhome is conveniently located just minutes from Woodbury shopping, dining, and everyday conveniences, with easy access to 3M and Oakdale's shopping and retail district. Oakdale Police and Fire are jus down the road, and you will love being close to fantastic parks and the popular summertime farmers' market. The home features stainless steel appliances, a subway tile backsplash with a custom accent inlay, a built-in plate rack, slate tile flooring, a spacious pantry off the kitchen, and a large private patio that is perfect for entertaining or enjoying your morning coffee. The front of the home overlooks a private wooded setting, creating a peaceful retreat and the perfect place to unwind after a long day. Both bathrooms have been tastefully updated, including an oversized soaking tub with dual shower heads for a spa-like experience. The spacious primary bedroom features a double closet, while the second bedroom offers a large walk-in, providing plenty of storage throughout. The oversized one-car garage includes abundant built-in shelving for storage and is large enough that it could accommodate a double-width garage door if desired. For added peace of mind, a one-year American Home Shield Home Warranty is included in the home.
Active
$193,522
1467 Goodwin Ave N, Oakdale, MN 55128
2beds
1,222sqft
(TH) Side x Side
Built in 1973
871 Square Feet Lot
$194,700 Zestimate®
$158/sqft
$265/mo HOA
What's special
Stainless steel appliancesSlate tile flooringBuilt-in plate rack
- 17 days
- 231
- 11
Zillow last checked:
Listing updated:
Listed by:
Douglas J. Peterson 651-216-8594,
Coldwell Banker Realty,
Cynthia Peterson, GRI 651-335-9795
Source: NorthstarMLS as distributed by MLS GRID,MLS#: 7153888
Facts & features
Interior
Bedrooms & bathrooms
- Bedrooms: 2
- Bathrooms: 2
- Full bathrooms: 1
- 1/2 bathrooms: 1
Bedroom
- Level: Upper
- Area: 195 Square Feet
- Dimensions: 15x13
Bedroom 2
- Level: Upper
- Area: 110 Square Feet
- Dimensions: 11x10
Deck
- Level: Main
- Area: 170 Square Feet
- Dimensions: 17x10
Dining room
- Level: Main
- Area: 80 Square Feet
- Dimensions: 10x8
Flex room
- Level: Lower
- Area: 110 Square Feet
- Dimensions: 11x10
Kitchen
- Level: Main
- Area: 49 Square Feet
- Dimensions: 7x7
Living room
- Level: Main
- Area: 154 Square Feet
- Dimensions: 14x11
Heating
- Forced Air
Cooling
- Central Air
Appliances
- Included: Dishwasher, Disposal, Dryer, Gas Water Heater, Microwave, Range, Refrigerator, Stainless Steel Appliance(s), Washer, Water Softener Owned
- Laundry: In Basement
Features
- Basement: Block,Finished
- Has fireplace: No
Interior area
- Total structure area: 1,222
- Total interior livable area: 1,222 sqft
- Finished area above ground: 972
- Finished area below ground: 250
Property
Parking
- Total spaces: 1
- Parking features: Attached, Asphalt, Garage Door Opener, Guest, Tuckunder Garage
- Attached garage spaces: 1
- Has uncovered spaces: Yes
- Details: Garage Dimensions (20x17.5)
Accessibility
- Accessibility features: None
Features
- Levels: Two
- Stories: 2
- Patio & porch: Deck
- Pool features: None
- Fencing: None
Lot
- Size: 871 Square Feet
- Features: Tree Coverage - Medium
Details
- Foundation area: 468
- Parcel number: 3002921310133
- Zoning description: Residential-Single Family
Construction
Type & style
- Home type: Townhouse
- Property subtype: (TH) Side x Side
- Attached to another structure: Yes
Materials
- Block
- Roof: Age 8 Years or Less,Asphalt
Condition
- New construction: No
- Year built: 1973
Utilities & green energy
- Electric: Circuit Breakers, 100 Amp Service
- Gas: Natural Gas
- Sewer: City Sewer/Connected
- Water: City Water/Connected
Community & HOA
HOA
- Has HOA: Yes
- Services included: Hazard Insurance, Lawn Care, Maintenance Grounds, Sanitation, Snow Removal
- HOA fee: $265 monthly
- HOA name: Association Team Management
- HOA phone: 651-459-9731
Location
- Region: Oakdale
Financial & listing details
- Price per square foot: $158/sqft
- Tax assessed value: $197,400
- Annual tax amount: $2,078
- Date on market: 10/1/2026
- Cumulative days on market: 85 days
- Road surface type: Paved
Estimated market value
$194,700
$185,000 - $204,000
$1,800/mo
Price history
| Date | Event | Price |
|---|---|---|
| 10/1/2026 | Listed for sale | $193,522-2.3%$158/sqft |
Source:  NorthstarMLS as distributed by MLS GRID #7153888 Report a problem NorthstarMLS as distributed by MLS GRID #7153888 Report a problem | ||
| 10/1/2026 | Listing removed | $198,122$162/sqft |
Source: NorthstarMLS as distributed by MLS GRID #7111044 Report a problem | ||
| 8/28/2026 | Price change | $198,122-0.8%$162/sqft |
Source: NorthstarMLS as distributed by MLS GRID #7111044 Report a problem | ||
| 7/24/2026 | Listed for sale | $199,622+28%$163/sqft |
Source: NorthstarMLS as distributed by MLS GRID #7111044 Report a problem | ||
| 5/31/2019 | Sold | $156,000+51.6%$128/sqft |
Source: NorthstarMLS as distributed by MLS GRID #5216259 Report a problem | ||
| 5/30/2014 | Sold | $102,900+41.9%$84/sqft |
Source:  Lake Superior Area Realtors as distributed by MLS GRID #2136194 Report a problem Lake Superior Area Realtors as distributed by MLS GRID #2136194 Report a problem | ||
| 1/8/2014 | Sold | $72,500+6.8%$59/sqft |
Source: Public Record Report a problem | ||
| 11/1/2013 | Listed for sale | $67,900+33.4%$56/sqft |
Source: Keller Williams Premier Realty #4426667 Report a problem | ||
| 1/14/2013 | Sold | $50,900-29.2%$42/sqft |
Source: Public Record Report a problem | ||
| 7/31/2009 | Sold | $71,900-52.7%$59/sqft |
Source: Agent Provided Report a problem | ||
| 1/13/2005 | Sold | $151,900+117.3%$124/sqft |
Source: Public Record Report a problem | ||
| 5/8/1998 | Sold | $69,900$57/sqft |
Source: Public Record Report a problem | ||
Public tax history
| Year | Property taxes | Tax assessment |
|---|---|---|
| 2025 | $2,042 -6.9% | $168,600 -14.2% |
| 2024 | $2,194 +20.7% | $196,500 +24.2% |
| 2023 | $1,818 +8.6% | $158,200 +17.6% |
| 2022 | $1,674 +9.7% | $134,500 -14.7% |
| 2021 | $1,526 -0.3% | $157,600 +10.3% |
| 2020 | $1,530 | $142,900 |
| 2019 | $1,530 | $142,900 +20.8% |
| 2018 | $1,530 +27.9% | $118,300 +18.8% |
| 2017 | $1,196 +24.3% | $99,600 +4.4% |
| 2016 | $962 -5.5% | $95,400 +35.7% |
| 2015 | $1,018 | $70,300 +22.7% |
| 2013 | $1,018 +12.4% | $57,300 -2.4% |
| 2012 | $906 | $58,700 -16.7% |
| 2011 | $906 -14.8% | $70,500 -42.9% |
| 2010 | $1,064 -11% | $123,400 |
| 2009 | $1,196 +6.8% | -- |
| 2008 | $1,120 +25.6% | -- |
| 2007 | $892 +10.7% | -- |
| 2006 | $806 +15.6% | -- |
| 2005 | $697 +14.8% | -- |
| 2004 | $607 -2.9% | -- |
| 2003 | $625 +52.4% | -- |
| 2002 | $410 -30.7% | -- |
| 2001 | $592 | -- |
Find assessor info on the county website
Monthly payment
Est. payment
Payment breakdown
Explore the cost of this home by adjusting the details. Changes won't be saved.Climate risks
Neighborhood: 55128

Similar homes
- $214,9002 bd1 ba983 sqft1480 Granada Ave N, Oakdale, MN 55128For Sale

 MLS ID #7153020, Christy Lundby Hill, Edina Realty, Inc.. NorthstarMLS as distributed by MLS GRID
 - $190,0002 bd1 ba1k sqft7638 13th St N, Oakdale, MN 55128For Sale
 MLS ID #7152707, Jessie C. McClary, GRI, Edina Realty, Inc.. NorthstarMLS as distributed by MLS GRID
 - $181,0002 bd1 ba960 sqft6877 Grenwich Ln N, Oakdale, MN 55128For Sale
 MLS ID #7157843, Timothy Lange, eXp Realty. NorthstarMLS as distributed by MLS GRID
 - $225,0002 bd2 ba1k sqft7680 13th St N, Oakdale, MN 55128For Sale
 MLS ID #7137206, Abby Dean, Coldwell Banker Realty. NorthstarMLS as distributed by MLS GRID
 - $202,9002 bd2 ba1.2k sqft2445 Londin Ln E APT 212, Maplewood, MN 55119For SaleMLS ID #7159564, Amanda Palmer, Coldwell Banker Realty. NorthstarMLS as distributed by MLS GRID
- $215,0002 bd2 ba1.5k sqft3916 Gershwin Ave N, Oakdale, MN 55128For SaleMLS ID #7121721, Adam Radke, Keller Williams Select Realty. NorthstarMLS as distributed by MLS GRID
- $184,9002 bd2 ba1.2k sqft2465 Londin Ln E APT 212, Maplewood, MN 55119For SaleMLS ID #7137525, Caitlin Margaret McGuire, Keller Williams Realty Integrity Lakes. NorthstarMLS as distributed by MLS GRID
- $225,0002 bd2 ba1.3k sqft7036 49th St N, Oakdale, MN 55128For SaleMLS ID #7077523, Eric D. Sharbo, Re/Max Advantage Plus. NorthstarMLS as distributed by MLS GRID
- $245,0002 bd2 ba1.6k sqft6652 Gretchen Ln N, Oakdale, MN 55128For SaleMLS ID #7112860, The Huerkamp Home Group, Keller Williams Preferred Rlty. NorthstarMLS as distributed by MLS GRID
- $264,9003 bd2 ba1.4k sqft2327 Grange Ave N, Oakdale, MN 55128For SaleMLS ID #7112070, Cheryl M Welle, Keller Williams Premier Realty Lake Minnetonka. NorthstarMLS as distributed by MLS GRID
- $215,0002 bd1 ba1k sqft1845 Donegal Dr APT 5, Woodbury, MN 55125For SaleMLS ID #7120921, Anne Marie Velte, Keller Williams Premier Realty. NorthstarMLS as distributed by MLS GRID
- $189,0003 bd2 ba1.4k sqft2455 Crestwood Dr, North Saint Paul, MN 55109For SaleMLS ID #7087068, Rose Moua, Real Broker, LLC. NorthstarMLS as distributed by MLS GRID
- $274,9003 bd3 ba1.5k sqft1072 Henslow Ave N, Oakdale, MN 55128For SaleMLS ID #7112036, Barry M Leaon, Pederson Realty Inc. NorthstarMLS as distributed by MLS GRID
- $219,9003 bd3 ba1.4k sqft1762 McKnight Rd N #17, Maplewood, MN 55109For SaleMLS ID #7110140, Andrew Lovick, LaBelle Real Estate Group Inc. NorthstarMLS as distributed by MLS GRID
- $179,9003 bd2 ba1.4k sqft418 Dorland Pl, Maplewood, MN 55119For SaleMLS ID #7051504, Fiona Shanahan, Keller Williams Premier Realty. NorthstarMLS as distributed by MLS GRID
- $219,9003 bd3 ba1.4k sqft1748 McKnight Rd N #24, Maplewood, MN 55109For SaleMLS ID #7132953, Bryan Vant Hof, RE/MAX Advantage Plus. NorthstarMLS as distributed by MLS GRID
- $267,0002 bd3 ba1.7k sqft3837 Gershwin Ave N, Oakdale, MN 55128For SaleMLS ID #7122452, Lisa Marie Olien, RE/MAX Results. NorthstarMLS as distributed by MLS GRID
- $209,0004 bd3 ba1.7k sqft2460 Crestwood Dr, North Saint Paul, MN 55109For SaleMLS ID #7138251, Kris Lindahl, Kris Lindahl Real Estate. NorthstarMLS as distributed by MLS GRID
- $229,5002 bd2 ba1.5k sqft2445 Londin Ln E APT 202, Maplewood, MN 55119For SaleMLS ID #7145414, Bridgette L Prew, Redfin Corporation. NorthstarMLS as distributed by MLS GRID
- $175,0002 bd2 ba1.5k sqft1451 Magnolia Ave E, Saint Paul, MN 55106For SaleMLS ID #7102769, Ramsey Sorrells, BRIX Real Estate. NorthstarMLS as distributed by MLS GRID
