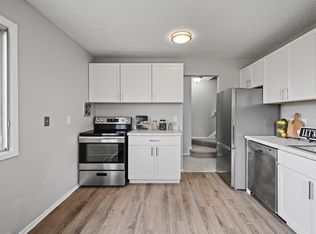
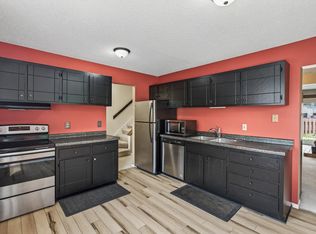
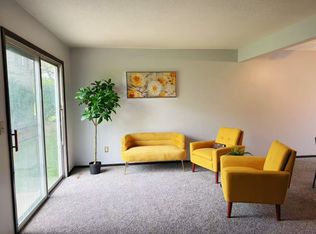
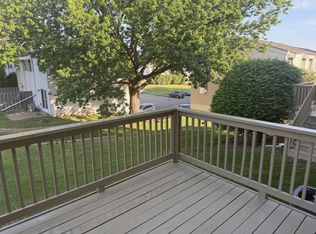
Welcome to this well maintained townhome style condo in Maplewood featuring 3 bedrooms and 1.5 bathrooms. The functional layout offers comfortable living with a convenient half bath on the main level and three spacious bedrooms upstairs. Enjoy low maintenance living in a prime East Metro location with quick access to shopping, dining, and major roadways. Plus, a brand new roof in 2024 adds peace of mind and long-term value.
Active
$179,900
418 Dorland Pl, Maplewood, MN 55119
3beds
1,410sqft
(TH) Side x Side
Built in 1972
1,410 Square Feet Lot
$178,400 Zestimate®
$128/sqft
$489/mo HOA
What's special
Functional layoutThree spacious bedrooms upstairs
- 188 days
- 208
- 11
Zillow last checked:
Listing updated:
Listed by:
Fiona Shanahan 715-864-5199,
Keller Williams Premier Realty
Source: NorthstarMLS as distributed by MLS GRID,MLS#: 7051504
Facts & features
Interior
Bedrooms & bathrooms
- Bedrooms: 3
- Bathrooms: 2
- Full bathrooms: 1
- 1/2 bathrooms: 1
Bedroom
- Level: Upper
- Area: 192 Square Feet
- Dimensions: 16x12
Bedroom 2
- Level: Upper
- Area: 165 Square Feet
- Dimensions: 15x11
Bedroom 3
- Level: Upper
- Area: 108 Square Feet
- Dimensions: 12x9
Dining room
- Level: Main
- Area: 99 Square Feet
- Dimensions: 11x9
Kitchen
- Level: Main
- Area: 132 Square Feet
- Dimensions: 12x11
Living room
- Level: Main
- Area: 176 Square Feet
- Dimensions: 16x11
Heating
- Forced Air
Cooling
- Central Air
Features
- Basement: None
- Number of fireplaces: 1
Interior area
- Total structure area: 1,410
- Total interior livable area: 1,410 sqft
- Finished area above ground: 1,410
- Finished area below ground: 0
Property
Parking
- Total spaces: 1
- Parking features: Attached, Garage Door Opener
- Attached garage spaces: 1
- Has uncovered spaces: Yes
Accessibility
- Accessibility features: None
Features
- Levels: More Than 2 Stories
Lot
- Size: 1,410 Square Feet
Details
- Foundation area: 705
- Parcel number: 122822230357
- Zoning description: Residential-Single Family
Construction
Type & style
- Home type: Townhouse
- Property subtype: (TH) Side x Side
- Attached to another structure: Yes
Condition
- New construction: No
- Year built: 1972
Utilities & green energy
- Gas: Natural Gas
- Sewer: City Sewer/Connected
- Water: City Water/Connected
Community & HOA
Community
- Subdivision: Condo 294 Mcknight Townhome
HOA
- Has HOA: Yes
- Services included: Maintenance Structure, Hazard Insurance, Lawn Care, Maintenance Grounds, Professional Mgmt, Sanitation, Sewer, Snow Removal, Water
- HOA fee: $489 monthly
- HOA name: McKnight Townhomes
- HOA phone: 952-224-4777
Location
- Region: Maplewood
Financial & listing details
- Price per square foot: $128/sqft
- Tax assessed value: $169,200
- Annual tax amount: $2,454
- Date on market: 4/9/2026
Estimated market value
$178,400
$169,000 - $187,000
$2,096/mo
Price history
| Date | Event | Price |
|---|---|---|
| 4/30/2026 | Price change | $179,900-2.8%$128/sqft |
Source:  NorthstarMLS as distributed by MLS GRID #7051504 Report a problem NorthstarMLS as distributed by MLS GRID #7051504 Report a problem | ||
| 4/9/2026 | Listed for sale | $185,000+48.1%$131/sqft |
Source: NorthstarMLS as distributed by MLS GRID #7051504 Report a problem | ||
| 5/23/2008 | Listing removed | $124,900$89/sqft |
Source: Century 21 #3525890 Report a problem | ||
| 4/21/2008 | Listed for sale | $124,900+71.1%$89/sqft |
Source: Century 21 #3525890 Report a problem | ||
| 6/9/1998 | Sold | $73,000$52/sqft |
Source: Public Record Report a problem | ||
Public tax history
| Year | Property taxes | Tax assessment |
|---|---|---|
| 2026 | $2,550 +3.9% | $169,200 -5.8% |
| 2025 | $2,454 -3.8% | $179,600 +0.6% |
| 2024 | $2,550 +8.5% | $178,600 -4.3% |
| 2023 | $2,350 +10.7% | $186,700 +6% |
| 2022 | $2,122 +10.1% | $176,200 +16.1% |
| 2021 | $1,928 +13.6% | $151,800 +7% |
| 2020 | $1,697 +19.4% | $141,900 +15.8% |
| 2019 | $1,421 | $122,500 |
| 2018 | $1,421 -13.2% | $122,500 +9.1% |
| 2017 | $1,638 | $112,300 |
| 2016 | $1,638 +28.4% | -- |
| 2015 | $1,276 +13.5% | $101,300 |
| 2014 | $1,124 -7% | -- |
| 2013 | $1,208 +1.7% | -- |
| 2012 | $1,188 -4.5% | -- |
| 2011 | $1,244 | -- |
| 2010 | -- | -- |
| 2009 | $1,514 -3.8% | -- |
| 2008 | $1,574 +7.5% | -- |
| 2007 | $1,464 +15.1% | -- |
| 2006 | $1,272 +14.8% | -- |
| 2005 | $1,108 +13.3% | -- |
| 2004 | $978 +4.5% | -- |
| 2003 | $936 +47.6% | -- |
| 2002 | $634 -22.1% | -- |
| 2001 | $814 +15.1% | -- |
| 2000 | $707 | -- |
Find assessor info on the county website
Monthly payment
Est. payment
Payment breakdown
Explore the cost of this home by adjusting the details. Changes won't be saved.Climate risks
Neighborhood: Vista Hills
Similar homes
- $184,9002 bd2 ba1.2k sqft2465 Londin Ln E APT 212, Maplewood, MN 55119For Sale
 MLS ID #7137525, Caitlin Margaret McGuire, Keller Williams Realty Integrity Lakes. NorthstarMLS as distributed by MLS GRID
 - $219,9002 bd1 ba1.3k sqft1230 Ferndale St N, Maplewood, MN 55119For Sale
 MLS ID #7151660, Nick Buche, RE/MAX Professionals. NorthstarMLS as distributed by MLS GRID
 - $193,5222 bd2 ba1.2k sqft1467 Goodwin Ave N, Oakdale, MN 55128For Sale
 MLS ID #7153888, Douglas J. Peterson, Coldwell Banker Realty. NorthstarMLS as distributed by MLS GRID
 - $181,0002 bd1 ba960 sqft6877 Grenwich Ln N, Oakdale, MN 55128For Sale
 MLS ID #7157843, Timothy Lange, eXp Realty. NorthstarMLS as distributed by MLS GRID
 - $175,0002 bd2 ba1.5k sqft1451 Magnolia Ave E, Saint Paul, MN 55106For SaleMLS ID #7102769, Ramsey Sorrells, BRIX Real Estate. NorthstarMLS as distributed by MLS GRID
- $189,0003 bd2 ba1.4k sqft2455 Crestwood Dr, North Saint Paul, MN 55109For SaleMLS ID #7087068, Rose Moua, Real Broker, LLC. NorthstarMLS as distributed by MLS GRID
- $169,9003 bd2 ba1.1k sqft2130 14th St NW APT 2, New Brighton, MN 55112For SaleMLS ID #7055955, Tristan O'Reilly, Coldwell Banker Realty. NorthstarMLS as distributed by MLS GRID
- $260,0004 bd2 ba1.4k sqft1272 Ferndale St N, Maplewood, MN 55119For SaleMLS ID #7038555, Helen Tesfay, LPT Realty, LLC. NorthstarMLS as distributed by MLS GRID
- $210,0002 bd2 ba1.2k sqft37 Marie Ave E, West Saint Paul, MN 55118For SaleMLS ID #7155578, Brian J. Taurinskas, American Home Realty Co. NorthstarMLS as distributed by MLS GRID
- $219,9003 bd3 ba1.4k sqft1762 McKnight Rd N #17, Maplewood, MN 55109For SaleMLS ID #7110140, Andrew Lovick, LaBelle Real Estate Group Inc. NorthstarMLS as distributed by MLS GRID
- $215,0002 bd1 ba1k sqft1845 Donegal Dr APT 5, Woodbury, MN 55125For SaleMLS ID #7120921, Anne Marie Velte, Keller Williams Premier Realty. NorthstarMLS as distributed by MLS GRID
- $190,0002 bd1 ba1k sqft7638 13th St N, Oakdale, MN 55128For SaleMLS ID #7152707, Jessie C. McClary, GRI, Edina Realty, Inc.. NorthstarMLS as distributed by MLS GRID
- $214,9002 bd1 ba983 sqft1480 Granada Ave N, Oakdale, MN 55128For SaleMLS ID #7153020, Christy Lundby Hill, Edina Realty, Inc.. NorthstarMLS as distributed by MLS GRID
- $209,9002 bd2 ba1.9k sqft303 Elan Ct, Woodbury, MN 55125For SaleMLS ID #7119528, Joseph J. Holmes, Keller Williams Premier Realty. NorthstarMLS as distributed by MLS GRID
- $190,0002 bd1 ba916 sqft3277 Cloman Way #26, Inver Grove Heights, MN 55076For SaleMLS ID #7141730, Travis Metzen, Metzen Realty and Associates CO.. NorthstarMLS as distributed by MLS GRID
- $209,0004 bd3 ba1.7k sqft2460 Crestwood Dr, North Saint Paul, MN 55109For SaleMLS ID #7138251, Kris Lindahl, Kris Lindahl Real Estate. NorthstarMLS as distributed by MLS GRID
- $215,0002 bd2 ba1.5k sqft3916 Gershwin Ave N, Oakdale, MN 55128For SaleMLS ID #7121721, Adam Radke, Keller Williams Select Realty. NorthstarMLS as distributed by MLS GRID
- $162,9002 bd2 ba1k sqft2800 Hamline Ave N APT 313, Roseville, MN 55113For SaleMLS ID #7124741, Ben Christensen, Bridge Realty, LLC. NorthstarMLS as distributed by MLS GRID
- $169,9002 bd2 ba1.1k sqft4870 Babcock Trl APT 312, Inver Grove Heights, MN 55077For SaleMLS ID #7142125, Angela R Hammond, RE/MAX Results. NorthstarMLS as distributed by MLS GRID
- $154,9001 bd1 ba913 sqft2466 Cobble Hill Alcove #A, Woodbury, MN 55125For SaleMLS ID #7152753, Amanda Hrastich, Edina Realty, Inc.. NorthstarMLS as distributed by MLS GRID
