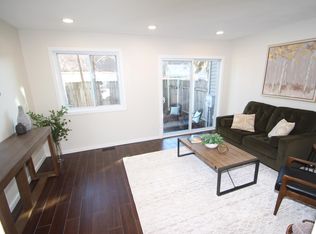
Updated end-unit townhome! Brand-new LVP flooring, new carpet, and fresh paint throughout. Well-maintained 3-bedroom, 2 bath home with extra privacy and abundant natural light. Near 3M and Woodbury. Rentals allowed. Move-in ready!
Active
$164,999
2342 Dorland Dr, Maplewood, MN 55119
3beds
1,426sqft
:
Get pre-qualified$1,603/mo
(TH) Side x Side
Built in 1972
1,426 Square Feet Lot
$-- Zestimate®
$116/sqft
$493/mo HOA
What's special
Brand-new lvp flooringAbundant natural lightNew carpetFresh paint throughout
- 31 days |
- 515 |
- 17 |
Zillow last checked:
Listing updated:
Listed by:
Julia Wang 651-808-1997,
Keller Williams Classic Realty
Source: NorthstarMLS as distributed by MLS GRID,MLS#: 7100137
Facts & features
Interior
Bedrooms & bathrooms
- Bedrooms: 3
- Bathrooms: 2
- Full bathrooms: 1
- 1/2 bathrooms: 1
Bedroom
- Level: Upper
- Area: 176 Square Feet
- Dimensions: 16x11
Bedroom 2
- Level: Upper
- Area: 110 Square Feet
- Dimensions: 10x11
Bedroom 3
- Level: Upper
- Area: 108 Square Feet
- Dimensions: 9x12
Bathroom
- Level: Main
- Area: 24 Square Feet
- Dimensions: 3x8
Bathroom
- Level: Upper
- Area: 45 Square Feet
- Dimensions: 9x5
Dining room
- Level: Main
- Area: 81 Square Feet
- Dimensions: 9x9
Kitchen
- Level: Main
- Area: 132 Square Feet
- Dimensions: 12x11
Laundry
- Level: Lower
- Area: 80 Square Feet
- Dimensions: 8x10
Living room
- Level: Main
- Area: 209 Square Feet
- Dimensions: 19x11
Storage
- Level: Lower
- Area: 100 Square Feet
- Dimensions: 10x10
Heating
- Forced Air
Cooling
- Central Air
Features
- Basement: Block,Daylight,Sump Pump,Unfinished
- Has fireplace: No
Interior area
- Total structure area: 1,426
- Total interior livable area: 1,426 sqft
- Finished area above ground: 1,213
- Finished area below ground: 213
Property
Parking
- Total spaces: 1
- Parking features: Attached
- Attached garage spaces: 1
Accessibility
- Accessibility features: None
Features
- Levels: Two
- Stories: 2
Lot
- Size: 1,426 Square Feet
Details
- Foundation area: 616
- Parcel number: 122822230333
- Zoning description: Residential-Multi-Family
Construction
Type & style
- Home type: Townhouse
- Property subtype: (TH) Side x Side
- Attached to another structure: Yes
Condition
- New construction: No
- Year built: 1972
Utilities & green energy
- Gas: Electric, Natural Gas
- Sewer: City Sewer/Connected
- Water: City Water/Connected
Community & HOA
Community
- Subdivision: Condo 294 Mcknight Townhome
HOA
- Has HOA: Yes
- Amenities included: Patio
- Services included: Hazard Insurance, Lawn Care, Maintenance Grounds, Professional Mgmt, Sanitation, Sewer, Snow Removal, Water
- HOA fee: $493 monthly
- HOA name: Sharper Management
- HOA phone: 952-224-4777
Location
- Region: Maplewood
Financial & listing details
- Price per square foot: $116/sqft
- Tax assessed value: $179,600
- Annual tax amount: $2,848
- Date on market: 6/26/2026
- Cumulative days on market: 20 days
Estimated market value
Not available
Estimated sales range
Not available
Not available
Price history
| Date | Event | Price |
|---|---|---|
| 7/25/2026 | Listed for sale | $164,999$116/sqft |
Source:  NorthstarMLS as distributed by MLS GRID #7100137 Report a problem NorthstarMLS as distributed by MLS GRID #7100137 Report a problem | ||
| 7/13/2026 | Pending sale | $164,999$116/sqft |
Source: NorthstarMLS as distributed by MLS GRID #7100137 Report a problem | ||
| 6/26/2026 | Listed for sale | $164,999+166.1%$116/sqft |
Source: NorthstarMLS as distributed by MLS GRID #7100137 Report a problem | ||
| 2/22/2012 | Sold | $62,000-61.2%$43/sqft |
Source: Public Record Report a problem | ||
| 4/14/2006 | Sold | $159,900$112/sqft |
Source: Public Record Report a problem | ||
Public tax history
| Year | Property taxes | Tax assessment |
|---|---|---|
| 2025 | $2,732 +2.5% | $179,600 +0.6% |
| 2024 | $2,666 +8% | $178,600 -4.3% |
| 2023 | $2,468 +8% | $186,700 +6% |
| 2022 | $2,286 +9.4% | $176,200 +16.1% |
| 2021 | $2,090 +1.9% | $151,800 +7% |
| 2020 | $2,052 +14% | $141,900 +15.8% |
| 2019 | $1,800 | $122,500 |
| 2018 | $1,800 | $122,500 +9.1% |
| 2017 | $1,800 | $112,300 |
| 2016 | $1,800 +5.4% | -- |
| 2015 | $1,708 -3.3% | $101,300 |
| 2014 | $1,766 -4% | -- |
| 2013 | $1,840 +34.3% | -- |
| 2012 | $1,370 -13.3% | -- |
| 2011 | $1,580 | -- |
| 2010 | -- | -- |
| 2009 | $1,544 -3.1% | -- |
| 2008 | $1,594 +8.9% | -- |
| 2007 | $1,464 +15.1% | -- |
| 2006 | $1,272 +14.8% | -- |
| 2005 | $1,108 +13.3% | -- |
| 2004 | $978 +4.5% | -- |
| 2003 | $936 +47.6% | -- |
| 2002 | $634 -22.1% | -- |
| 2001 | $814 +15.1% | -- |
| 2000 | $707 | -- |
Find assessor info on the county website
Monthly payment
Est. payment
Payment breakdown
Explore the cost of this home by adjusting the details. Changes won't be saved.Climate risks
Neighborhood: Vista Hills
Nearby schools
GreatSchools rating
- 4/10Carver Elementary SchoolGrades: PK-5Distance: 1.1 mi
- 4/10Skyview Community Middle SchoolGrades: 6-8Distance: 3.8 mi
- 5/10Tartan Senior High SchoolGrades: 9-12Distance: 2.7 mi
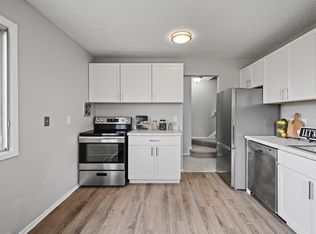
- $196,0003 bd2 ba1.3k sqft2356 Londin Ln E, Maplewood, MN 55119Sold
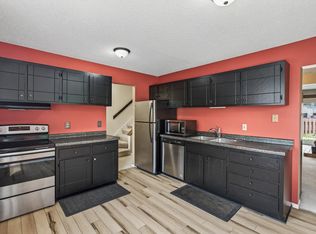
- $185,0002 bd2 ba1.7k sqft2365 Dorland Ln, Maplewood, MN 55119Sold
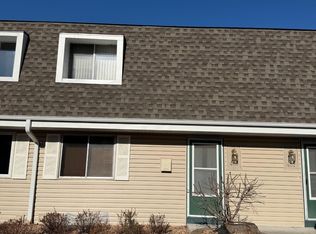
- $134,9002 bd2 ba1.1k sqft409 Dorland Pl, Maplewood, MN 55119For Sale
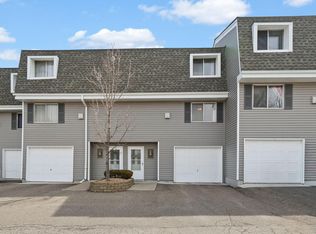
- $179,9003 bd2 ba1.4k sqft418 Dorland Pl, Maplewood, MN 55119For Sale
- $195,0003 bd2 ba1.4k sqft2338 Dorland Pl E, Maplewood, MN 55119Sold
- $172,0003 bd2 ba1.3k sqft436 Dorland Rd S, Maplewood, MN 55119Sold
- $175,0003 bd2 ba2k sqft2328 Dorland Ct, Maplewood, MN 55119Sold
- $206,0003 bd2 ba1.5k sqft2364 Mailand Ct E #177, Saint Paul, MN 55119Sold
A local agent can set up tours, give advice and negotiate with sellers.
Similar homes
- $134,9002 bd2 ba1.1k sqft409 Dorland Pl, Maplewood, MN 55119For Sale
 MLS ID #7056859, Erik M. Hermann, Coldwell Banker Realty. NorthstarMLS as distributed by MLS GRID
 - $189,9993 bd2 ba1.6k sqft341 Winifred St E, Saint Paul, MN 55107For Sale
 MLS ID #7107182, Kosol P. Sek, Forsalebyweb.com. NorthstarMLS as distributed by MLS GRID
 - $170,0002 bd1 ba900 sqft410 Livingston Ave, Saint Paul, MN 55107For Sale
 MLS ID #7038726, Aaron Adkins, Norton Realty, Inc. NorthstarMLS as distributed by MLS GRID
 - $139,9002 bd1 ba894 sqft1225 Ferndale St N #B1, Maplewood, MN 55119For Sale
 MLS ID #7080893, Michael Boone, Boone Realty LLC. NorthstarMLS as distributed by MLS GRID
 - $179,9002 bd1 ba1k sqft361 Elan Ct, Woodbury, MN 55125For SaleMLS ID #7091953, Ed Kapler, LaBelle Real Estate Group Inc. NorthstarMLS as distributed by MLS GRID
- $169,0002 bd2 ba1k sqft2230 Midland Grove Rd APT 305, Roseville, MN 55113For SaleMLS ID #7103897, Nathan Yates, Referral Realty. NorthstarMLS as distributed by MLS GRID
- $177,0002 bd1 ba1k sqft1845 Livingston Ave APT B, West Saint Paul, MN 55118For SaleMLS ID #7098228, Estefania Borns, Real Broker, LLC. NorthstarMLS as distributed by MLS GRID
- $144,9002 bd2 ba1k sqft1601 Cohansey St APT 204, Saint Paul, MN 55117For SaleMLS ID #7084725, Valarie J Nordstrom, Century 21 Atwood. NorthstarMLS as distributed by MLS GRID
- $175,0002 bd2 ba1.3k sqft4045 Hodgson Rd APT 312, Shoreview, MN 55126For SaleMLS ID #7049392, Michele DuMond, Realty ONE Group Choice. NorthstarMLS as distributed by MLS GRID
- $134,9002 bd2 ba1.2k sqft2730 Dale St N #D-309, Roseville, MN 55113For SaleMLS ID #6808299, Ray B. Hitchcock, Edina Realty, Inc.. NorthstarMLS as distributed by MLS GRID
- $135,0002 bd1 ba928 sqft26 10th St W Unit 607, Saint Paul, MN 55102For SaleMLS ID #7066335, Carol J. Crockett, West Oak Realty. NorthstarMLS as distributed by MLS GRID
- $205,0002 bd2 ba1.2k sqft2680 Oxford St N APT 140, Roseville, MN 55113For SaleMLS ID #7106477, Amy Stine, RE/MAX Advantage Plus. NorthstarMLS as distributed by MLS GRID
- $219,0003 bd2 ba1.3k sqft1527 Aspen Dr, Eagan, MN 55122For SaleMLS ID #7113354, Tim A Guderian, RE/MAX RESULTS. NorthstarMLS as distributed by MLS GRID
- $214,9003 bd2 ba1.4k sqft1827 County Road East E, White Bear Lake, MN 55110For SaleMLS ID #7061452, Deborah L. Mena, LaBelle Real Estate Group Inc. NorthstarMLS as distributed by MLS GRID
- $235,0002 bd2 ba1.4k sqft1087 Barclay St, Saint Paul, MN 55106For SaleMLS ID #7100760, Nakia D Sheppard, Century 21 Atwood. NorthstarMLS as distributed by MLS GRID
- $185,0003 bd1 ba995 sqft1071 Norton St, Saint Paul, MN 55117For SaleMLS ID #7103977, Shah L. Vang, Empire Realty LLC. NorthstarMLS as distributed by MLS GRID
- $170,0002 bd1 ba850 sqft2809 E Minnehaha Pkwy APT 304, Minneapolis, MN 55417For SaleMLS ID #7079304, Abigail Duel, Coldwell Banker Realty. NorthstarMLS as distributed by MLS GRID
- $157,5002 bd2 ba1k sqft3917 Heritage Hills Dr APT 102, Bloomington, MN 55437For SaleMLS ID #7094605, Brian R Amiot, Joe Sorenson Realty. NorthstarMLS as distributed by MLS GRID
- $145,0002 bd2 ba968 sqft3431 Kent St APT 708, Shoreview, MN 55126For SaleMLS ID #7085385, Peter Hiller, Keller Williams Integrity Realty. NorthstarMLS as distributed by MLS GRID
- $239,9002 bd1 ba966 sqft834 Algonquin Ave, Saint Paul, MN 55119For SaleMLS ID #7075332, Michael J Sullivan, Coldwell Banker Realty - Lakes. NorthstarMLS as distributed by MLS GRID
