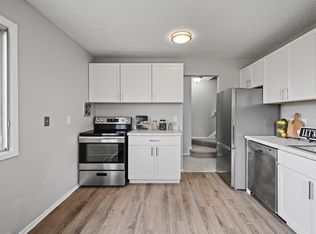
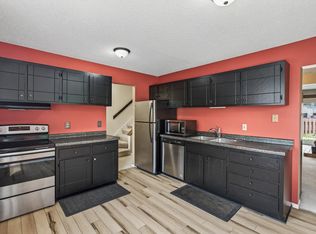
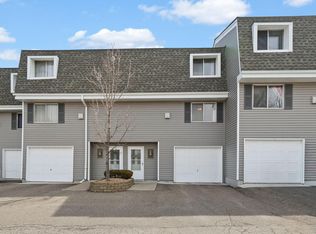
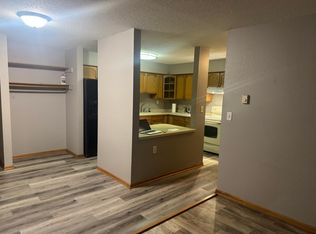
Fantastic opportunity! Great space with large bedrooms, 2 bathrooms, nice sized lower level with high ceilings leaving plenty of room for multiple uses. Convenient location. Priced with consideration to needed updates and repairs giving you an opportunity for fast equity. Rentals are permitted. Sold AS IS. CASH OFFERS ONLY.
Active
Price cut: $5K (10/5)
$119,900
409 Dorland Pl, Maplewood, MN 55119
2beds
1,160sqft
(TH) Side x Side
Built in 1972
20 Acres Lot
$-- Zestimate®
$103/sqft
$423/mo HOA
What's special
Large bedrooms
- 74 days
- 563
- 27
Zillow last checked:
Listing updated:
Listed by:
Erik M. Hermann 651-260-3080,
Coldwell Banker Realty
Source: NorthstarMLS as distributed by MLS GRID,MLS#: 7117918
Facts & features
Interior
Bedrooms & bathrooms
- Bedrooms: 2
- Bathrooms: 2
- Full bathrooms: 1
- 1/2 bathrooms: 1
Bedroom
- Level: Upper
- Area: 187 Square Feet
- Dimensions: 17 x 11
Bedroom 2
- Level: Upper
- Area: 187 Square Feet
- Dimensions: 17 x 11
Dining room
- Level: Main
- Area: 63 Square Feet
- Dimensions: 9 x 7
Kitchen
- Level: Main
- Area: 117 Square Feet
- Dimensions: 13 x 9
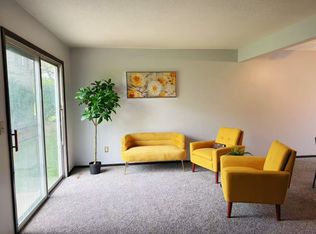
Living room
- Level: Main
- Area: 220 Square Feet
- Dimensions: 20 x 11
Heating
- Forced Air
Cooling
- Central Air
Appliances
- Included: Dryer, Washer
Features
- Basement: Block,Daylight,Drain Tiled,Sump Basket,Sump Pump
- Has fireplace: No
Interior area
- Total structure area: 1,740
- Total interior livable area: 1,160 sqft
- Finished area above ground: 1,160
- Finished area below ground: 0
Property
Parking
- Total spaces: 1
- Parking features: Detached Garage
- Garage spaces: 1
- Details: Garage Dimensions (22 x 12)
Accessibility
- Accessibility features: None
Features
- Levels: Two
- Stories: 2
- Patio & porch: Other
Lot
- Size: 20 Acres
- Features: Near Public Transit
Details
- Foundation area: 580
- Parcel number: 122822230346
- Zoning description: Residential-Single Family
Construction
Type & style
- Home type: Townhouse
- Property subtype: (TH) Side x Side
- Attached to another structure: Yes
Materials
- Block
- Roof: Age 8 Years or Less
Condition
- New construction: No
- Year built: 1972
Utilities & green energy
- Electric: 100 Amp Service
- Gas: Natural Gas
- Sewer: City Sewer/Connected
- Water: City Water/Connected
Community & HOA
Community
- Subdivision: Condo 294 Mcknight Townhome
HOA
- Has HOA: Yes
- Services included: Maintenance Structure, Hazard Insurance, Lawn Care, Other, Maintenance Grounds, Parking, Professional Mgmt, Sewer, Snow Removal, Water
- HOA fee: $423 monthly
- HOA name: Sharper Mgmt. Co.
- HOA phone: 952-224-4777
Location
- Region: Maplewood
Financial & listing details
- Price per square foot: $103/sqft
- Tax assessed value: $182,000
- Annual tax amount: $2,718
- Date on market: 7/29/2026
- Cumulative days on market: 102 days
Estimated market value
Not available
Estimated sales range
Not available
$1,693/mo
Price history
| Date | Event | Price |
|---|---|---|
| 10/5/2026 | Price change | $119,900-4%$103/sqft |
Source:  NorthstarMLS as distributed by MLS GRID #7117918 Report a problem NorthstarMLS as distributed by MLS GRID #7117918 Report a problem | ||
| 7/29/2026 | Listed for sale | $124,900-7.4%$108/sqft |
Source: NorthstarMLS as distributed by MLS GRID #7117918 Report a problem | ||
| 7/29/2026 | Listing removed | $134,900$116/sqft |
Source: NorthstarMLS as distributed by MLS GRID #7056859 Report a problem | ||
| 5/21/2026 | Price change | $134,900-3.6%$116/sqft |
Source: NorthstarMLS as distributed by MLS GRID #7056859 Report a problem | ||
| 4/23/2026 | Listed for sale | $139,900$121/sqft |
Source: NorthstarMLS as distributed by MLS GRID #7056859 Report a problem | ||
Public tax history
| Year | Property taxes | Tax assessment |
|---|---|---|
| 2026 | $2,718 +6.3% | $182,000 -3.9% |
| 2025 | $2,556 -1.1% | $189,400 +2.5% |
| 2024 | $2,584 +13.2% | $184,800 -2.1% |
| 2023 | $2,282 +9% | $188,800 +10% |
| 2022 | $2,094 +10.2% | $171,600 +14.3% |
| 2021 | $1,900 +14.1% | $150,100 +7.1% |
| 2020 | $1,665 +30.3% | $140,100 +22.4% |
| 2019 | $1,277 | $114,500 |
| 2018 | $1,277 -14.5% | $114,500 +10% |
| 2017 | $1,494 | $104,100 |
| 2016 | $1,494 +29% | -- |
| 2015 | $1,158 +9% | $94,900 |
| 2014 | $1,062 -7% | -- |
| 2013 | $1,142 +1.6% | -- |
| 2012 | $1,124 -5.2% | -- |
| 2011 | $1,186 | -- |
| 2010 | -- | -- |
| 2009 | $1,460 +6.7% | -- |
| 2008 | $1,368 +18.1% | -- |
| 2007 | $1,158 +16% | -- |
| 2006 | $998 +16.3% | -- |
| 2005 | $858 +16.3% | -- |
| 2004 | $738 +0.8% | -- |
| 2003 | $732 +40.8% | -- |
| 2002 | $520 -22.2% | -- |
| 2001 | $668 +16.1% | -- |
| 2000 | $575 | -- |
Find assessor info on the county website
Monthly payment
Est. payment
Payment breakdown
Explore the cost of this home by adjusting the details. Changes won't be saved.Climate risks
Neighborhood: Vista Hills
Similar homes
- $159,9003 bd2 ba1.4k sqft2342 Dorland Dr, Maplewood, MN 55119For Sale
 MLS ID #7142421, Julia Wang, Keller Williams Classic Realty. NorthstarMLS as distributed by MLS GRID
 - $118,0002 bd1 ba910 sqft221 Grand Ave W APT 306, South Saint Paul, MN 55075For Sale
 MLS ID #7129763, Amy J. McCune, Realty ONE Group SIMPLIFIED. NorthstarMLS as distributed by MLS GRID
 - $144,9002 bd2 ba1k sqft2230 Midland Grove Rd APT 305, Roseville, MN 55113For Sale
 MLS ID #7155623, Nathan Yates, Referral Realty. NorthstarMLS as distributed by MLS GRID
 - $139,9002 bd2 ba1k sqft1601 Cohansey St APT 204, Saint Paul, MN 55117For Sale
 MLS ID #7084725, Valarie J Nordstrom, Century 21 Atwood. NorthstarMLS as distributed by MLS GRID
 - $125,0002 bd1 ba928 sqft26 10th St W Unit 607, Saint Paul, MN 55102For SaleMLS ID #7066335, Carol J. Crockett, West Oak Realty. NorthstarMLS as distributed by MLS GRID
- $109,9002 bd1 ba789 sqft4010 15th Ave S APT 12D, Minneapolis, MN 55407For SaleMLS ID #7071067, Danielle Cifuentes, Assembly MN LLC. NorthstarMLS as distributed by MLS GRID
- $110,0002 bd2 ba966 sqft3421 Kent St APT 510, Shoreview, MN 55126For SaleMLS ID #7139114, Grant Rockwood, Keller Williams Realty Integrity Lakes. NorthstarMLS as distributed by MLS GRID
- $125,0002 bd2 ba1k sqft4201 Lakeside Ave N APT 302, Brooklyn Center, MN 55429For SaleMLS ID #7137499, Fue Moua, Home Sellers. NorthstarMLS as distributed by MLS GRID
- $154,9002 bd2 ba1k sqft132 Demont Ave E APT 326, Little Canada, MN 55117For SaleMLS ID #7137322, Mark G. Lentsch, Lentsch Company. NorthstarMLS as distributed by MLS GRID
- $119,9001 bd1 ba750 sqft7414 W 22nd St APT 306, Minneapolis, MN 55426For SaleMLS ID #7150483, Alexander E Maly, Pine Hill Realty, LLC. NorthstarMLS as distributed by MLS GRID
- $124,9002 bd2 ba986 sqft130 Demont Ave E APT 151, Little Canada, MN 55117For SaleMLS ID #7153409, Betsey I. Jeans, RE/MAX Synergy. NorthstarMLS as distributed by MLS GRID
- $119,9002 bd2 ba1k sqft925 30th Ave S APT 206, Minneapolis, MN 55406For SaleMLS ID #7127220, Shaun A Gray, LakeLine Realty. NorthstarMLS as distributed by MLS GRID
- $175,0002 bd1 ba893 sqft2076 Pathways Dr #1, Saint Paul, MN 55119For SaleMLS ID #7005206, Mai Miller, Diversified Realty. NorthstarMLS as distributed by MLS GRID
- $69,0002 bd1 ba1k sqft2665 Benlana Ct, Maplewood, MN 55119For SaleMLS ID #7123981, Mhonpaj Lee, Inspire Access Realty, LLC. NorthstarMLS as distributed by MLS GRID
- $125,0002 bd1 ba932 sqft410 Groveland Ave APT 1704, Minneapolis, MN 55403For SaleMLS ID #7012021, Ali Ahyai, Real Estate Masters, Ltd.. NorthstarMLS as distributed by MLS GRID
- $123,000-- bd1 ba594 sqft6333 Alderwood Cir APT B, Woodbury, MN 55125For SaleMLS ID #7056219, Monica Schafer, RE/MAX Results. NorthstarMLS as distributed by MLS GRID
- $119,0002 bd1 ba780 sqft1601 N Innsbruck Dr #373NE, Minneapolis, MN 55432For SaleMLS ID #7139995, Daniel Fort, eXp Realty. NorthstarMLS as distributed by MLS GRID
- $150,0002 bd1 ba900 sqft410 Livingston Ave, Saint Paul, MN 55107For SaleMLS ID #7038726, Aaron Adkins, Norton Realty, Inc. NorthstarMLS as distributed by MLS GRID
- $124,0002 bd1 ba845 sqft633 Parkway Dr, Saint Paul, MN 55106For SaleMLS ID #7095472, Barbara Hoberg, RE/MAX Results. NorthstarMLS as distributed by MLS GRID
- $154,9002 bd2 ba1.1k sqft4380 Brookside Ct APT 118, Edina, MN 55436For SaleMLS ID #7154113, James "Jim" Slater, Coldwell Banker Realty. NorthstarMLS as distributed by MLS GRID
