Check out the REDUCED PRICE to step into convenience and easy living with this beautifully updated end-unit townhome located just minutes from downtown, the Mississippi river, and everything else Saint Paul has to offer. Enjoy the rare benefits of this end unit, including extra privacy, natural light, private garage stall, and a fully-fenced private backyard/patio with easy access to a quiet cul-de-sac in the Delos Crossing/Westbridge Association.
Fully refreshed interior includes knock-down ceilings, fresh paint top-to-bottom, updated trimwork, stylish lighting and plumbing fixtures, new flooring, upgraded kitchen w/granite countertops and stainless steel appliances, modernized bathroom fixtures, and much more.
Bright and functional layout offers comfortable living areas, spacious bedrooms, and an inviting main level perfect for everyday living or entertaining.
Clean, unfinished lower level makes a perfect exercise/recreation room now, with plenty of room to add living space (and significant value) later.
Strong HOA representation and property management including exterior maintenance, hazard insurance, water/sewer, and professional services by Gassen provides for worry-free, low-to-no maintenance ownership.
A rare opportunity, priced at $10-$15K less than recent end unit sales for instant equity without lifting a finger. You won't want to miss this one. At asking price, seller will include 1 year Home Warranty and a washer/dryer of buyer's choice (up to $1,500) w/delivery and install prior to closing.
Active
Price cut: $14.9K (7/3)
$170,000
410 Livingston Ave, Saint Paul, MN 55107
2beds
900sqft
:
Get pre-qualified$1,570/mo
(TH) Side x Side
Built in 1982
1,132 Square Feet Lot
$-- Zestimate®
$189/sqft
$425/mo HOA
What's special
Modernized bathroom fixturesNew flooringKnock-down ceilingsSpacious bedroomsNatural lightPrivate garage stallFresh paint top-to-bottom
- 136 days |
- 513 |
- 25 |
Zillow last checked:
Listing updated:
Listed by:
Aaron Adkins 612-203-0814,
Norton Realty, Inc
Source: NorthstarMLS as distributed by MLS GRID,MLS#: 7038726
Facts & features
Interior
Bedrooms & bathrooms
- Bedrooms: 2
- Bathrooms: 1
- Full bathrooms: 1
Bedroom
- Level: Upper
- Area: 195 Square Feet
- Dimensions: 13x15
Bedroom 2
- Level: Upper
- Area: 180 Square Feet
- Dimensions: 12x15
Bathroom
- Level: Upper
- Area: 40 Square Feet
- Dimensions: 5x8
Dining room
- Level: Main
- Area: 100 Square Feet
- Dimensions: 10x10
Kitchen
- Level: Main
- Area: 120 Square Feet
- Dimensions: 10x12
Laundry
- Level: Lower
- Area: 450 Square Feet
- Dimensions: 15x30
Living room
- Level: Main
- Area: 180 Square Feet
- Dimensions: 12x15
Patio
- Level: Main
- Area: 225 Square Feet
- Dimensions: 15x15
Heating
- Forced Air
Cooling
- Central Air
Appliances
- Included: Dishwasher, Gas Water Heater, Microwave, Range, Refrigerator, Stainless Steel Appliance(s)
- Laundry: Gas Dryer Hookup, Lower Level, Washer Hookup
Features
- Basement: Block,Daylight,Full,Unfinished
- Has fireplace: No
Interior area
- Total structure area: 1,350
- Total interior livable area: 900 sqft
- Finished area above ground: 900
- Finished area below ground: 0
Property
Parking
- Total spaces: 1
- Parking features: Detached Garage, Guest, Parking Lot, Paved Lot
- Garage spaces: 1
- Details: Garage Dimensions (9x18), Garage Door Height (7), Garage Door Width (8)
Accessibility
- Accessibility features: None
Features
- Levels: Two
- Stories: 2
- Patio & porch: Front Porch, Patio
- Pool features: None
- Fencing: Full,Vinyl,Wood
Lot
- Size: 1,132 Square Feet
- Dimensions: 15 x 45
- Features: Near Public Transit, Corner Lot, Tree Coverage - Medium
Details
- Additional structures: Garage(s)
- Foundation area: 450
- Parcel number: 082822220099
- Zoning description: Residential-Single Family
Construction
Type & style
- Home type: Townhouse
- Property subtype: (TH) Side x Side
- Attached to another structure: Yes
Materials
- Block, Frame
- Roof: Asphalt
Condition
- New construction: No
- Year built: 1982
Utilities & green energy
- Electric: Circuit Breakers, 100 Amp Service, Power Company: Xcel Energy
- Gas: Natural Gas
- Sewer: City Sewer/Connected
- Water: City Water/Connected
- Utilities for property: Underground Utilities
Community & HOA
Community
- Security: Security Lights
- Subdivision: Delos Crossing Twnhms
HOA
- Has HOA: Yes
- Amenities included: Patio, Security Lighting
- Services included: Maintenance Structure, Lawn Care, Maintenance Grounds, Professional Mgmt, Sewer, Shared Amenities, Snow Removal, Water
- HOA fee: $425 monthly
- HOA name: Gassen
- HOA phone: 952-922-5575
Location
- Region: Saint Paul
Financial & listing details
- Price per square foot: $189/sqft
- Tax assessed value: $172,500
- Annual tax amount: $2,958
- Date on market: 3/18/2026
- Cumulative days on market: 81 days
Estimated market value
Not available
Estimated sales range
Not available
Not available
Price history
| Date | Event | Price |
|---|---|---|
| 7/3/2026 | Price change | $170,000-8.1%$189/sqft |
Source:  NorthstarMLS as distributed by MLS GRID #7038726 Report a problem NorthstarMLS as distributed by MLS GRID #7038726 Report a problem | ||
| 4/17/2026 | Price change | $184,900-5.1%$205/sqft |
Source: NorthstarMLS as distributed by MLS GRID #7038726 Report a problem | ||
| 3/27/2026 | Price change | $194,900-2.1%$217/sqft |
Source: NorthstarMLS as distributed by MLS GRID #7038726 Report a problem | ||
| 3/18/2026 | Listed for sale | $199,000+67.4%$221/sqft |
Source: NorthstarMLS as distributed by MLS GRID #7038726 Report a problem | ||
| 1/29/2026 | Sold | $118,900-14.4%$132/sqft |
Source: Public Record Report a problem | ||
| 3/11/2025 | Sold | $138,960-28.7%$154/sqft |
Source: Public Record Report a problem | ||
| 10/31/2024 | Listed for sale | $194,900$217/sqft |
Source: NorthstarMLS as distributed by MLS GRID #6625478 Report a problem | ||
| 9/28/2024 | Listing removed | $194,900$217/sqft |
Source: NorthstarMLS as distributed by MLS GRID #6600527 Report a problem | ||
| 9/10/2024 | Listed for sale | $194,900+2.6%$217/sqft |
Source: NorthstarMLS as distributed by MLS GRID #6600527 Report a problem | ||
| 8/9/2024 | Listing removed | -- |
Source: NorthstarMLS as distributed by MLS GRID #6572741 Report a problem | ||
| 7/23/2024 | Price change | $189,900-9.1%$211/sqft |
Source: NorthstarMLS as distributed by MLS GRID #6572741 Report a problem | ||
| 7/20/2024 | Listed for sale | $208,900+18.7%$232/sqft |
Source: NorthstarMLS as distributed by MLS GRID #6572741 Report a problem | ||
| 3/31/2021 | Sold | $176,000+4.1%$196/sqft |
Source: NorthstarMLS as distributed by MLS GRID #5712016 Report a problem | ||
| 3/24/2021 | Pending sale | $169,000$188/sqft |
Source: NorthstarMLS as distributed by MLS GRID #5712016 Report a problem | ||
| 2/19/2021 | Listed for sale | $169,000+26.6%$188/sqft |
Source: NorthstarMLS as distributed by MLS GRID #5712016 Report a problem | ||
| 9/22/2017 | Sold | $133,500+6.8%$148/sqft |
Source: NorthstarMLS as distributed by MLS GRID #4863742 Report a problem | ||
| 8/12/2017 | Pending sale | $125,000$139/sqft |
Source: Edina Realty, Inc., a Berkshire Hathaway affiliate #4863742 Report a problem | ||
| 8/9/2017 | Listed for sale | $125,000+30.2%$139/sqft |
Source: Edina Realty, Inc., a Berkshire Hathaway affiliate #4863742 Report a problem | ||
| 6/24/2014 | Sold | $96,039+13.1%$107/sqft |
Source: Public Record Report a problem | ||
| 6/24/2011 | Sold | $84,900$94/sqft |
Source: Public Record Report a problem | ||
| 4/30/2011 | Listed for sale | $84,900+112.3%$94/sqft |
Source: Vflyer Homes #4037841 Report a problem | ||
| 9/20/2010 | Sold | $40,000$44/sqft |
Source: Public Record Report a problem | ||
Public tax history
| Year | Property taxes | Tax assessment |
|---|---|---|
| 2025 | $2,958 +15.9% | $172,500 -11.5% |
| 2024 | $2,552 +2.5% | $194,900 +10.1% |
| 2023 | $2,490 +22.5% | $177,100 +0.7% |
| 2022 | $2,032 +3.1% | $175,900 +19.8% |
| 2021 | $1,970 +13.5% | $146,800 +2.6% |
| 2020 | $1,735 +75.6% | $143,100 +10.8% |
| 2019 | $988 | $129,200 |
| 2018 | $988 -8.4% | $129,200 +46.2% |
| 2017 | $1,078 | $88,400 |
| 2016 | $1,078 -36.1% | -- |
| 2015 | $1,686 +110.2% | $116,500 |
| 2014 | $802 -26% | -- |
| 2013 | $1,084 +9.3% | -- |
| 2012 | $992 +5.5% | -- |
| 2011 | $940 | -- |
| 2010 | -- | -- |
| 2009 | $1,180 +13% | -- |
| 2008 | $1,044 +24.3% | -- |
| 2007 | $840 +21% | -- |
| 2006 | $694 +25.3% | -- |
| 2005 | $554 -1.8% | -- |
| 2004 | $564 +4.8% | -- |
| 2003 | $538 +5.1% | -- |
| 2002 | $512 -12.6% | -- |
| 2001 | $586 +37.2% | -- |
| 2000 | $427 | -- |
Find assessor info on the county website
Monthly payment
Est. payment
Payment breakdown
Explore the cost of this home by adjusting the details. Changes won't be saved.Climate risks
Neighborhood: West Side
Nearby schools
GreatSchools rating
- 4/10Riverview Spanish/English Dual ImmeGrades: PK-5Distance: 0.3 mi
- 1/10Humboldt Secondary SchoolGrades: 6-12Distance: 0.5 mi
- 2/10Cherokee Heights Elementary SchoolGrades: PK-5Distance: 0.9 mi
- $148,0002 bd1 ba900 sqft412 Livingston Ave, Saint Paul, MN 55107Off Market

- $153,0002 bd1 ba1k sqft414 Livingston Ave, Saint Paul, MN 55107Off Market
- $168,2003 bd2 ba920 sqft418 Livingston Ave, Saint Paul, MN 55107Off Market

- $275,700-- bd-- ba1.6k sqft75 Isabel St E, Saint Paul, MN 55107Off Market
- $--2 bd1 ba1k sqft75 Isabel St E #2, Saint Paul, MN 55107Off Market
- $145,0002 bd1 ba1.3k sqft406 Livingston Ave, Saint Paul, MN 55107Sold
- $158,1002 bd1 ba900 sqft404 Livingston Ave, Saint Paul, MN 55107Off Market
- $164,5002 bd2 ba1k sqft400 Livingston Ave, Saint Paul, MN 55107Off Market
A local agent can set up tours, give advice and negotiate with sellers.
Similar homes
- $124,9002 bd2 ba1.1k sqft409 Dorland Pl, Maplewood, MN 55119For Sale
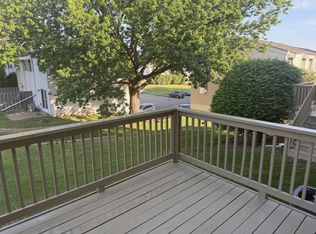
 MLS ID #7117918, Erik M. Hermann, Coldwell Banker Realty. NorthstarMLS as distributed by MLS GRID
 - $175,0002 bd1 ba893 sqft2076 Pathways Dr #1, Saint Paul, MN 55119For Sale
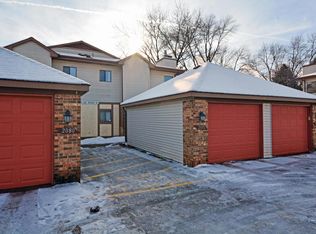 MLS ID #7005206, Mai Miller, Diversified Realty. NorthstarMLS as distributed by MLS GRID
 - $200,0002 bd1 ba1.1k sqft147 Lawson Ave E, Saint Paul, MN 55117For Sale
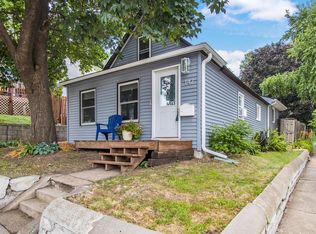 MLS ID #7106561, Peter Hiller, Keller Williams Integrity Realty. NorthstarMLS as distributed by MLS GRID
 - $135,0002 bd1 ba928 sqft26 10th St W Unit 607, Saint Paul, MN 55102For Sale
 MLS ID #7066335, Carol J. Crockett, West Oak Realty. NorthstarMLS as distributed by MLS GRID
 - $147,5002 bd1 ba907 sqft(Undisclosed Address), Roseville, MN 55113For SaleMLS ID #7112384, Pamela J. Wilson, eXp Realty. NorthstarMLS as distributed by MLS GRID
- $197,0002 bd1 ba960 sqft192 River Woods Ln, Burnsville, MN 55337For SaleMLS ID #7116316, Stephanie A Gonitzke, Coldwell Banker Realty. NorthstarMLS as distributed by MLS GRID
- $180,0002 bd1 ba940 sqft732 Parkside Dr #732H, Vadnais Heights, MN 55127For SaleMLS ID #7058785, McKenzie Anderson, Keller Williams Classic Rlty NW. NorthstarMLS as distributed by MLS GRID
- $185,0003 bd1 ba995 sqft1071 Norton St, Saint Paul, MN 55117For SaleMLS ID #7103977, Shah L. Vang, Empire Realty LLC. NorthstarMLS as distributed by MLS GRID
- $194,9002 bd1 ba1.1k sqft1756 Helena Rd N, Oakdale, MN 55128For SaleMLS ID #7110900, Brian Seaton, Fuze Real Estate. NorthstarMLS as distributed by MLS GRID
- $180,0002 bd2 ba954 sqft8007 Xerxes Ave S #A101, Bloomington, MN 55431For SaleMLS ID #7106128, Mallorie Rife, Edina Realty, Inc.. NorthstarMLS as distributed by MLS GRID
- $179,9002 bd2 ba1.1k sqft2920 Mounds View Blvd, Mounds View, MN 55112For SaleMLS ID #7118794, Kurt Evans, Coldwell Banker Realty. NorthstarMLS as distributed by MLS GRID
- $190,0002 bd2 ba1k sqft2800 Hamline Ave N APT 332, Roseville, MN 55113For SaleMLS ID #7098076, Andy J. Persby, Edina Realty, Inc.. NorthstarMLS as distributed by MLS GRID
- $129,9002 bd1 ba960 sqft1181 Edgcumbe Rd APT 1105, Saint Paul, MN 55105For SaleMLS ID #7048869, Diane M. Kretsch, Edina Realty, Inc.. NorthstarMLS as distributed by MLS GRID
- $175,0002 bd1 ba920 sqft7401 W 101st St APT 121, Minneapolis, MN 55438For SaleMLS ID #7025454, Pete Shrader, Bridge Realty, LLC. NorthstarMLS as distributed by MLS GRID
- $200,0003 bd2 ba1.2k sqft607 E Burnsville Pkwy #13, Burnsville, MN 55337For SaleMLS ID #7118238, Shawn Beaudette, Keller Williams Preferred Rlty. NorthstarMLS as distributed by MLS GRID
- $124,9002 bd1 ba789 sqft4010 15th Ave S APT 12D, Minneapolis, MN 55407For SaleMLS ID #7071067, Danielle Cifuentes, Assembly MN LLC. NorthstarMLS as distributed by MLS GRID
- $159,9002 bd1 ba956 sqft3420 Golfview Dr APT 121, Eagan, MN 55123For SaleMLS ID #7091178, John R. Wicklund, Coldwell Banker Realty. NorthstarMLS as distributed by MLS GRID
- $119,4991 bd1 ba986 sqft26 10th St W Unit 402, Saint Paul, MN 55102For SaleMLS ID #7087964, Carter Anderson, National Realty Guild. NorthstarMLS as distributed by MLS GRID
- $174,9551 bd1 ba700 sqft9208 Indian Blvd S, Cottage Grove, MN 55016For SaleMLS ID #7024119, Brian D. Doyle, Jason Mitchell Real Estate. NorthstarMLS as distributed by MLS GRID
- $210,0002 bd1 ba976 sqft100 South Dr #A, Circle Pines, MN 55014For SaleMLS ID #7117456, Vanessa Phippen, Real Broker, LLC. NorthstarMLS as distributed by MLS GRID
