Welcome! This lovingly cared-for townhouse in the woods is simply adorable! A small, customizable courtyard welcomes you to the front door. The living room is open to a sunny dining room where recently updated sliding glass doors lead out to a quiet backyard surrounded by trees and lush gardens. The kitchen has ample counter space, a dishwasher & pantry. The laundry closet is conveniently located near the kitchen. Upstairs, you will find 2 generously sized bedrooms, one with hardwood floors, and a full bathroom with a large vanity & a tub/shower combo. The spacious 1 car garage leads right into the courtyard. Recent updates include newer water heater, furnace & roof on townhouse & garage. Enjoy the amenities of this great townhouse complex with walking trails, ponds and swimming pool. Across the street is Burnsville's Red Oak Park. This property is conveniently located near shopping, dining, freeways, and is a quick drive to the airport. Thank you for touring this amazing townhouse!
Pending
$197,000
192 River Woods Ln, Burnsville, MN 55337
2beds
960sqft
(TH) Side x Side
Built in 1974
1,655 Square Feet Lot
$197,500 Zestimate®
$205/sqft
$364/mo HOA
What's special
- 8 days |
- 26 |
- 1 |
Zillow last checked:
Listing updated:
Listed by:
Stephanie A Gonitzke 612-419-2952,
Coldwell Banker Realty
Source: NorthstarMLS as distributed by MLS GRID,MLS#: 7116316
Facts & features
Interior
Bedrooms & bathrooms
- Bedrooms: 2
- Bathrooms: 1
- Full bathrooms: 1
Bedroom
- Level: Upper
- Area: 174 Square Feet
- Dimensions: 14.5x12
Bedroom 2
- Level: Upper
- Area: 99 Square Feet
- Dimensions: 11x9
Bathroom
- Level: Upper
- Area: 40 Square Feet
- Dimensions: 8x5
Dining room
- Level: Main
- Area: 93.5 Square Feet
- Dimensions: 8.5x11
Kitchen
- Level: Main
- Area: 104 Square Feet
- Dimensions: 13x8
Living room
- Level: Main
- Area: 182 Square Feet
- Dimensions: 14x13
Heating
- Forced Air
Cooling
- Central Air
Appliances
- Included: Dishwasher, Disposal, Dryer, Gas Water Heater, Range, Refrigerator, Washer, Water Softener Owned
- Laundry: Gas Dryer Hookup, Laundry Closet, In Unit, Washer Hookup
Features
- Basement: None
- Has fireplace: No
Interior area
- Total structure area: 960
- Total interior livable area: 960 sqft
- Finished area above ground: 480
- Finished area below ground: 480
Property
Parking
- Total spaces: 1
- Parking features: Detached Garage, Asphalt, Garage Door Opener, Guest, No Int Access to Dwelling
- Garage spaces: 1
- Has uncovered spaces: Yes
Accessibility
- Accessibility features: None
Features
- Levels: Multi/Split
- Has private pool: Yes
- Pool features: In Ground, Outdoor Pool, Shared
- Fencing: Wood
- Waterfront features: Pond
Lot
- Size: 1,655 Square Feet
- Features: Tree Coverage - Medium
Details
- Foundation area: 480
- Parcel number: 027700306040
- Zoning description: Residential-Single Family
Construction
Type & style
- Home type: Townhouse
- Property subtype: (TH) Side x Side
- Attached to another structure: Yes
Materials
- Roof: Age 8 Years or Less,Asphalt
Condition
- New construction: No
- Year built: 1974
Utilities & green energy
- Gas: Natural Gas
- Sewer: City Sewer/Connected
- Water: City Water/Connected
Community & HOA
Community
- Security: Security Lights
- Subdivision: Townhouse Villages At River Woods 4th A
HOA
- Has HOA: Yes
- Amenities included: In-Ground Sprinkler System, Security Lighting, Trail(s)
- Services included: Lawn Care, Parking, Professional Mgmt, Sanitation, Shared Amenities, Snow Removal
- HOA fee: $364 monthly
- HOA name: Townhouse Village at River Woods
- HOA phone: 952-894-4368
Location
- Region: Burnsville
Financial & listing details
- Price per square foot: $205/sqft
- Tax assessed value: $152,700
- Annual tax amount: $1,456
- Date on market: 8/13/2026
- Cumulative days on market: 11 days
Estimated market value
$197,500
$188,000 - $207,000
$1,401/mo
Price history
| Date | Event | Price |
|---|---|---|
| 8/13/2026 | Pending sale | $197,000$205/sqft |
Source:  NorthstarMLS as distributed by MLS GRID #7116316 Report a problem NorthstarMLS as distributed by MLS GRID #7116316 Report a problem | ||
| 8/2/2026 | Listing removed | $197,000$205/sqft |
Source: NorthstarMLS as distributed by MLS GRID #7116316 Report a problem | ||
| 7/31/2026 | Listed for sale | $197,000+69.8%$205/sqft |
Source: NorthstarMLS as distributed by MLS GRID #7116316 Report a problem | ||
| 7/31/2015 | Sold | $116,000-4.9%$121/sqft |
Source: NorthstarMLS as distributed by MLS GRID #4612695 Report a problem | ||
| 1/8/2015 | Listing removed | $122,000$127/sqft |
Source: Vibrant Realty LLC #4481379 Report a problem | ||
| 10/16/2014 | Price change | $122,000-2.2%$127/sqft |
Source: Vibrant Realty LLC #4481379 Report a problem | ||
| 9/10/2014 | Price change | $124,800-0.1%$130/sqft |
Source: Vibrant Realty LLC #4481379 Report a problem | ||
| 8/22/2014 | Price change | $124,900-3.8%$130/sqft |
Source: Vibrant Realty LLC #4481379 Report a problem | ||
| 6/11/2014 | Price change | $129,900-3.8%$135/sqft |
Source: Vibrant Realty LLC #4481379 Report a problem | ||
| 5/29/2014 | Price change | $135,000-2.2%$141/sqft |
Source: Vibrant Realty LLC #4481379 Report a problem | ||
| 5/17/2014 | Listed for sale | $138,000$144/sqft |
Source: Vibrant Realty LLC #4481379 Report a problem | ||
| 8/24/2007 | Sold | $138,000+17%$144/sqft |
Source: Public Record Report a problem | ||
| 3/2/2001 | Sold | $117,900$123/sqft |
Source: Public Record Report a problem | ||
Public tax history
| Year | Property taxes | Tax assessment |
|---|---|---|
| 2024 | $1,356 -6.1% | $152,700 -1.7% |
| 2023 | $1,444 +1.1% | $155,300 +2% |
| 2022 | $1,428 +18% | $152,200 +14.3% |
| 2021 | $1,210 +6.7% | $133,200 +40.4% |
| 2020 | $1,134 +6% | $94,868 -15.5% |
| 2019 | $1,070 | $112,300 +0.4% |
| 2018 | $1,070 -4.4% | $111,900 +9.9% |
| 2017 | $1,120 +9.6% | $101,800 +5.3% |
| 2016 | $1,022 +6.6% | $96,700 +64.2% |
| 2015 | $958 +9.5% | $58,898 +11.3% |
| 2014 | $876 +14.1% | $52,903 +22.6% |
| 2013 | $767 -4% | $43,140 |
| 2012 | $799 -7.7% | -- |
| 2011 | $866 -14.4% | -- |
| 2010 | $1,012 -5.4% | -- |
| 2009 | $1,069 +5.2% | -- |
| 2008 | $1,016 +16% | -- |
| 2007 | $876 +3.6% | -- |
| 2006 | $845 +31% | -- |
| 2004 | $645 +2.2% | -- |
| 2003 | $631 +14.7% | -- |
| 2002 | $550 -17.3% | -- |
| 2001 | $665 | -- |
Find assessor info on the county website
Monthly payment
Est. payment
Payment breakdown
Explore the cost of this home by adjusting the details. Changes won't be saved.Climate risks
Neighborhood: 55337
Nearby schools
GreatSchools rating
- 7/10William Byrne Elementary SchoolGrades: PK-5Distance: 1 mi
- 4/10Nicollet Junior High SchoolGrades: 6-8Distance: 2.4 mi
- 4/10Burnsville Senior High SchoolGrades: 9-12Distance: 1.7 mi
- $161,2002 bd1 ba468 sqft193 River Woods Ln, Burnsville, MN 55337Off Market
- $255,0003 bd2 ba1.8k sqft188 River Woods Ln, Burnsville, MN 55337Sold

- $226,6003 bd2 ba726 sqft191 River Woods Ln, Burnsville, MN 55337Off Market
- $240,2002 bd2 ba1.4k sqft194 River Woods Ln, Burnsville, MN 55337Off Market

- $221,0002 bd2 ba1.5k sqft190 River Woods Ln, Burnsville, MN 55337Sold
- $233,3003 bd2 ba762 sqft195 River Woods Ln, Burnsville, MN 55337Off Market
- $310,4003 bd3 ba2k sqft196 River Woods Ln, Burnsville, MN 55337Off Market
- $208,0003 bd1 ba1.6k sqft189 River Woods Ln, Burnsville, MN 55337Off Market
A local agent can set up tours, give advice and negotiate with sellers.
Similar homes
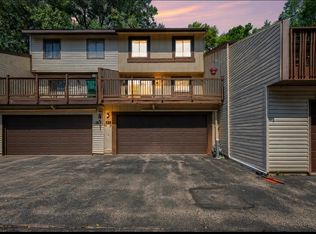
- $189,0002 bd1 ba1.4k sqft293 River Woods Ln, Burnsville, MN 55337For Sale
 MLS ID #7113263, Jill Huss, Coldwell Banker Realty. NorthstarMLS as distributed by MLS GRID
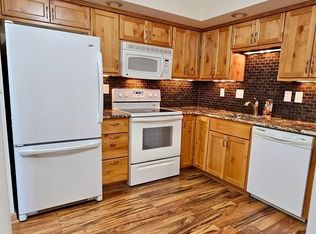
 - $169,9952 bd2 ba1k sqft12600 Parkwood Dr APT 208, Burnsville, MN 55337For Sale
 MLS ID #7017747, Nikolay Burtsev, Bridge Realty, LLC. NorthstarMLS as distributed by MLS GRID
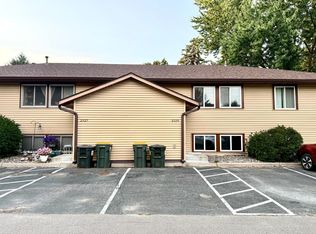
 - $209,9002 bd2 ba928 sqft2129 49th Way E, Inver Grove Heights, MN 55077For Sale
 MLS ID #7130867, Tou Yang, Creative Results. NorthstarMLS as distributed by MLS GRID
 - $249,9003 bd2 ba1.3k sqft1113 E 145th St, Burnsville, MN 55337For Sale
 MLS ID #7088120, Gregory W Lawrence, Home Avenue Flat Fee Realty. NorthstarMLS as distributed by MLS GRID
 - $199,9002 bd2 ba1k sqft5145 Balmoral Ln #4, Minneapolis, MN 55437For SaleMLS ID #7096455, Kimberly A Hoelke, Bridge Realty, LLC. NorthstarMLS as distributed by MLS GRID
- $289,9002 bd2 ba1.4k sqft1741 W 140th St, Burnsville, MN 55337For SaleMLS ID #7094892, Tom Lawrence, Performance Plus Real Estate. NorthstarMLS as distributed by MLS GRID
- $199,0002 bd2 ba1k sqft3575 Blue Jay Way APT 103, Eagan, MN 55123For SaleMLS ID #7127279, Leonid Merman, eXp Realty. NorthstarMLS as distributed by MLS GRID
- $177,0002 bd1 ba930 sqft14831 Endicott Way APT 316, Apple Valley, MN 55124For SaleMLS ID #7125119, Sarah Furth, Coldwell Banker Realty. NorthstarMLS as distributed by MLS GRID
- $180,0002 bd1 ba1k sqft9400 Old Cedar Ave S APT 102, Bloomington, MN 55425For SaleMLS ID #7113262, Ruthie Baker, Edina Realty, Inc.. NorthstarMLS as distributed by MLS GRID
- $205,0002 bd2 ba1k sqft1825 Southcross Dr W APT 2306, Burnsville, MN 55306For SaleMLS ID #7066263, Brian A. Wagner, Coldwell Banker Realty. NorthstarMLS as distributed by MLS GRID
- $159,0002 bd2 ba860 sqft1501 American Blvd E APT 204, Bloomington, MN 55425For SaleMLS ID #7068449, Emmett Lynch, RE/MAX Advantage Plus. NorthstarMLS as distributed by MLS GRID
- $225,0002 bd2 ba1.2k sqft15001 Burnhaven Dr, Burnsville, MN 55337For Sale By Owner
- $219,9002 bd2 ba1k sqft1977 Gold Trl #A, Eagan, MN 55122For SaleMLS ID #7116295, Angela P. Larson, Tangletown Realty. NorthstarMLS as distributed by MLS GRID
- $210,0002 bd2 ba995 sqft2130 Ridge Dr APT 23, Saint Louis Park, MN 55416For SaleMLS ID #7124874, William "Bill" Sherman, Edina Realty, Inc.. NorthstarMLS as distributed by MLS GRID
- $215,0002 bd1 ba1k sqft1845 Donegal Dr APT 5, Woodbury, MN 55125For SaleMLS ID #7120921, Anne Marie Velte, Keller Williams Premier Realty. NorthstarMLS as distributed by MLS GRID
- $195,0002 bd1 ba960 sqft169 Bordeaux Ct, Woodbury, MN 55125For SaleMLS ID #7118689, Allison Osen, Keller Williams Premier Realty. NorthstarMLS as distributed by MLS GRID
- $169,9002 bd1 ba1k sqft3200 Virginia Ave S APT 104, Saint Louis Park, MN 55426For SaleMLS ID #7123098, Michael DeLong, Bridge Realty, LLC. NorthstarMLS as distributed by MLS GRID
- $199,9002 bd3 ba1.4k sqft1477 Arkwright St APT C, Saint Paul, MN 55130For SaleMLS ID #7116872, Mark Tonia, GRI, LPT Realty, LLC. NorthstarMLS as distributed by MLS GRID
- $210,0002 bd2 ba1.1k sqft18516 Creeks Bend Dr, Minnetonka, MN 55345For SaleMLS ID #7101797, Carissa Kemnitz, Coldwell Banker Realty. NorthstarMLS as distributed by MLS GRID
- $203,9002 bd2 ba1.2k sqft14314 Fairway Dr, Eden Prairie, MN 55344For SaleMLS ID #7112080, Charles A Nichols, Coldwell Banker Realty. NorthstarMLS as distributed by MLS GRID
