Priced to sell and full of potential! This spacious two-story townhome offers an excellent opportunity to build equity while adding your own personal updates. The popular floor plan features generous living spaces, a full basement, an efficient kitchen with ample cabinet and counter space, plus a cedar-lined spa room with a large soaking tub. The seller has not used the spa tub or dishwasher since 2002, Buyers are encouraged to verify the condition of these items. Brand new Furnace.. The deck is in poor condition—please use caution ... Bid to replace it has been provided in the supplement ($7,000) Conveniently located close to shopping, restaurants, parks, and major roadways, this home offers outstanding value for buyers looking for an affordable opportunity to build equity. Property is being sold as-is.
Active
Price cut: $5.1K (10/16)
$179,900
1477 Arkwright St APT C, Saint Paul, MN 55130
2beds
1,404sqft
(TH) Side x Side
Built in 1982
1,176 Square Feet Lot
$180,500 Zestimate®
$128/sqft
$100/mo HOA
What's special
Spacious two-story townhomeGenerous living spacesFull basement
- 87 days
- 189
- 3
Zillow last checked:
Listing updated:
Listed by:
Mark Tonia, GRI 612-860-0900,
LPT Realty, LLC
Source: NorthstarMLS as distributed by MLS GRID,MLS#: 7116872
Facts & features
Interior
Bedrooms & bathrooms
- Bedrooms: 2
- Bathrooms: 3
- Full bathrooms: 1
- 3/4 bathrooms: 1
- 1/2 bathrooms: 1
Bedroom
- Level: Upper
- Area: 182 Square Feet
- Dimensions: 14 x 13
Bedroom 2
- Level: Upper
- Area: 140 Square Feet
- Dimensions: 14 x 10
Deck
- Level: Main
- Area: 160 Square Feet
- Dimensions: 16 x 10
Dining room
- Level: Main
- Area: 90 Square Feet
- Dimensions: 10 x 9
Family room
- Level: Lower
- Area: 160 Square Feet
- Dimensions: 16 x 10
Kitchen
- Level: Main
- Area: 100 Square Feet
- Dimensions: 10 x 10
Living room
- Level: Main
- Area: 192 Square Feet
- Dimensions: 16 x 12
Sauna
- Level: Lower
- Area: 81 Square Feet
- Dimensions: 9 x 9
Heating
- Forced Air
Cooling
- Central Air
Appliances
- Included: Dishwasher, Dryer, Range, Refrigerator, Washer
- Laundry: In Basement
Features
- Basement: Block,Finished,Full
- Has fireplace: No
Interior area
- Total structure area: 1,536
- Total interior livable area: 1,404 sqft
- Finished area above ground: 1,024
- Finished area below ground: 380
Property
Parking
- Total spaces: 1
- Parking features: Detached Garage
- Garage spaces: 1
Accessibility
- Accessibility features: None
Features
- Levels: Two
- Stories: 2
Lot
- Size: 1,176 Square Feet
Details
- Foundation area: 512
- Parcel number: 202922230198
- Zoning description: Residential-Single Family
Construction
Type & style
- Home type: Townhouse
- Property subtype: (TH) Side x Side
- Attached to another structure: Yes
Condition
- New construction: No
- Year built: 1982
Utilities & green energy
- Gas: Natural Gas
- Sewer: City Sewer/Connected
- Water: City Water/Connected
Community & HOA
Community
- Subdivision: Nevada Place
HOA
- Has HOA: Yes
- Services included: Maintenance Structure, Hazard Insurance, Lawn Care, Maintenance Grounds, Sanitation, Snow Removal
- HOA fee: $100 monthly
- HOA name: Nevada Place (Tia)
- HOA phone: 651-239-3440
Location
- Region: Saint Paul
Financial & listing details
- Price per square foot: $128/sqft
- Tax assessed value: $182,200
- Annual tax amount: $2,572
- Date on market: 7/27/2026
Estimated market value
$180,500
$171,000 - $190,000
$2,108/mo
Price history
| Date | Event | Price |
|---|---|---|
| 10/16/2026 | Price change | $179,900-2.8%$128/sqft |
Source:  NorthstarMLS as distributed by MLS GRID #7116872 Report a problem NorthstarMLS as distributed by MLS GRID #7116872 Report a problem | ||
| 10/15/2026 | Price change | $185,000-7.5%$132/sqft |
Source: NorthstarMLS as distributed by MLS GRID #7116872 Report a problem | ||
| 7/29/2026 | Listed for sale | $199,900+200.6%$142/sqft |
Source: NorthstarMLS as distributed by MLS GRID #7116872 Report a problem | ||
| 1/27/1998 | Sold | $66,500$47/sqft |
Source: Public Record Report a problem | ||
Public tax history
| Year | Property taxes | Tax assessment |
|---|---|---|
| 2026 | $2,848 +10.7% | $182,200 +4.3% |
| 2025 | $2,572 +15.4% | $174,700 +2.7% |
| 2024 | $2,228 -7.7% | $170,100 +10% |
| 2023 | $2,414 +14.5% | $154,600 -5.9% |
| 2022 | $2,108 -1.2% | $164,300 +13.5% |
| 2021 | $2,134 +37.5% | $144,800 -4% |
| 2020 | $1,552 +9.4% | $150,800 +25.8% |
| 2019 | $1,419 | $119,900 |
| 2018 | $1,419 -9.5% | $119,900 +7.1% |
| 2017 | $1,568 | $111,900 |
| 2016 | $1,568 +4.7% | -- |
| 2015 | $1,498 +56.7% | $104,800 |
| 2014 | $956 -2% | -- |
| 2013 | $976 -8.4% | -- |
| 2012 | $1,066 +0.6% | -- |
| 2011 | $1,060 | -- |
| 2010 | -- | -- |
| 2009 | $1,454 +6.9% | -- |
| 2008 | $1,360 +11.3% | -- |
| 2007 | $1,222 +22.4% | -- |
| 2006 | $998 +22.9% | -- |
| 2005 | $812 +9.4% | -- |
| 2004 | $742 +2.2% | -- |
| 2003 | $726 +8% | -- |
| 2002 | $672 -13% | -- |
| 2001 | $772 +28.7% | -- |
| 2000 | $600 | -- |
Find assessor info on the county website
Monthly payment
Est. payment
Payment breakdown
Explore the cost of this home by adjusting the details. Changes won't be saved.Climate risks
Neighborhood: Payne Phalen
- $223,0002 bd2 ba1.4k sqft1477 Arkwright St APT F, Saint Paul, MN 55130Sold
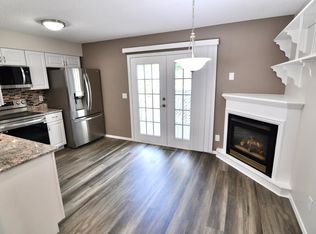
- $170,3002 bd1 ba1k sqft1477 Arkwright St, Saint Paul, MN 55130Off Market
- $167,6002 bd1 ba1.1k sqft1477 Arkwright St APT G, Saint Paul, MN 55130Off Market
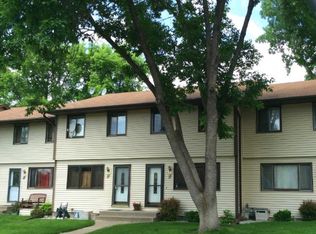
- $173,3002 bd1 ba1k sqft1477 Arkwright St APT B, Saint Paul, MN 55130Off Market
Similar homes
- $184,0004 bd2 ba1.8k sqft588 York Ave, Saint Paul, MN 55130For Sale
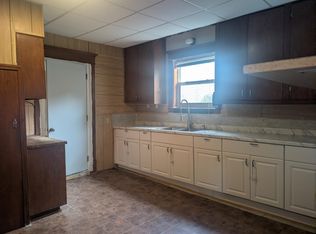
 MLS ID #7150052, JoAnn White, Ashworth Real Estate. NorthstarMLS as distributed by MLS GRID
 - $192,0003 bd2 ba1.2k sqft760 Minnehaha Ave E, Saint Paul, MN 55106For Sale
 MLS ID #7162870, Greg E. Hilger, RE/MAX Advantage Plus. NorthstarMLS as distributed by MLS GRID
 - $169,9004 bd2 ba1.8k sqft1190 Pacific St, Saint Paul, MN 55106For Sale
 MLS ID #7161882, Cecilia J Giron, RE/MAX Advantage Plus. NorthstarMLS as distributed by MLS GRID
 - $149,9002 bd1 ba1.4k sqft1274 Edgerton St, Saint Paul, MN 55130For Sale
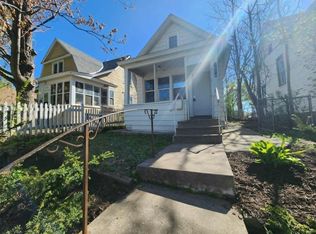 MLS ID #7122665, Tracy Nelson, Real Estate Parkway. NorthstarMLS as distributed by MLS GRID
 - $185,0002 bd2 ba1.4k sqft1006 Earl St, Saint Paul, MN 55106For SaleMLS ID #7125530, Georgia Eckhart, Engel & Volkers Blaine. NorthstarMLS as distributed by MLS GRID
- $182,5003 bd2 ba1.4k sqft813 Minnehaha Ave W, Saint Paul, MN 55104For SaleMLS ID #7140228, Lasha S Raddatz, Keller Williams Realty Integrity Lakes. NorthstarMLS as distributed by MLS GRID
- $139,9002 bd2 ba1k sqft1601 Cohansey St APT 204, Saint Paul, MN 55117For SaleMLS ID #7084725, Valarie J Nordstrom, Century 21 Atwood. NorthstarMLS as distributed by MLS GRID
- $202,0002 bd2 ba1.2k sqft37 Marie Ave E, West Saint Paul, MN 55118For SaleMLS ID #7155578, Brian J. Taurinskas, American Home Realty Co. NorthstarMLS as distributed by MLS GRID
- $119,9002 bd2 ba1.1k sqft409 Dorland Pl, Maplewood, MN 55119For SaleMLS ID #7117918, Erik M. Hermann, Coldwell Banker Realty. NorthstarMLS as distributed by MLS GRID
- $179,9952 bd1 ba844 sqft652 Watson Ave, Saint Paul, MN 55102For SaleMLS ID #7132674, Benjamin V. Hanf, LPT Realty, LLC. NorthstarMLS as distributed by MLS GRID
- $199,9002 bd2 ba928 sqft2129 49th Way E, Inver Grove Heights, MN 55077For SaleMLS ID #7150246, Tou Fang, Creative Results. NorthstarMLS as distributed by MLS GRID
- $155,0002 bd2 ba1.1k sqft2601 Kenzie Ter APT 230, Saint Anthony, MN 55418For SaleMLS ID #7099214, Kathy Daniels, Coldwell Banker Realty. NorthstarMLS as distributed by MLS GRID
- $134,9002 bd1 ba932 sqft410 Groveland Ave APT 305, Minneapolis, MN 55403For SaleMLS ID #7163798, Joe Michael Grunnet, DRG. NorthstarMLS as distributed by MLS GRID
- $205,0002 bd1 ba912 sqft1677 Burns Ave, Saint Paul, MN 55106For SaleMLS ID #7133195, Zachary Navarro, eXp Realty. NorthstarMLS as distributed by MLS GRID
- $220,0002 bd2 ba1.3k sqft6570 Upper 35th St N, Oakdale, MN 55128For SaleMLS ID #7145716, Mhonpaj Lee, Inspire Access Realty, LLC. NorthstarMLS as distributed by MLS GRID
- $224,9002 bd2 ba1.3k sqft2231 Penn Pl APT 305, North Saint Paul, MN 55109For SaleMLS ID #7141053, Phillip Tateosian, GRI, Ocean Realty. NorthstarMLS as distributed by MLS GRID
- $219,9993 bd2 ba1.3k sqft939 Earl St, Saint Paul, MN 55106For SaleMLS ID #7087471, Tina James, Ashworth Real Estate. NorthstarMLS as distributed by MLS GRID
- $219,9002 bd2 ba1k sqft2128 Bush Ave, Saint Paul, MN 55119For SaleMLS ID #7155059, Garth Dahl, Keller Williams Premier Realty. NorthstarMLS as distributed by MLS GRID
- $229,9002 bd2 ba1.4k sqft277 Morton St E, Saint Paul, MN 55107For SaleMLS ID #7156307, Maiker Xiong, Five Star Realty LLC. NorthstarMLS as distributed by MLS GRID
- $214,9003 bd1 ba1k sqft1988 Fremont Ave, Saint Paul, MN 55119For SaleMLS ID #7155096, Garth Dahl, Keller Williams Premier Realty. NorthstarMLS as distributed by MLS GRID
