Spacious 4-bedroom, 2 full-bath two-story home with touches of beautiful natural woodwork. This property offers flexible living space and plenty of room to customize to your needs. Recent updates include a new garage (2018) and a new roof with full vinyl siding (2023), giving peace of mind for years to come. A great opportunity to own an a home with character and tons of potential—make it your own!
Active
$219,900
588 York Ave, Saint Paul, MN 55130
4beds
1,838sqft
Single Family
Built in 1884
6,229 Square Feet Lot
$221,600 Zestimate®
$120/sqft
$-- HOA
What's special
Two-story homeBeautiful natural woodworkFlexible living space
- 83 days |
- 424 |
- 28 |
Zillow last checked:
Listing updated:
Listed by:
Washington T. Nguyen 612-325-3081,
Creative Results
Source: NorthstarMLS as distributed by MLS GRID,MLS#: 7064709
Facts & features
Interior
Bedrooms & bathrooms
- Bedrooms: 4
- Bathrooms: 2
- Full bathrooms: 2
Bedroom
- Level: Upper
- Area: 168 Square Feet
- Dimensions: 14 x 12
Bedroom 2
- Level: Upper
- Area: 182 Square Feet
- Dimensions: 14 x 13
Bedroom 3
- Level: Upper
- Area: 210 Square Feet
- Dimensions: 14 x 15
Bedroom 4
- Level: Main
- Area: 117 Square Feet
- Dimensions: 13 x 9
Den
- Level: Upper
- Area: 80 Square Feet
- Dimensions: 10 x 8
Dining room
- Level: Main
- Area: 182 Square Feet
- Dimensions: 14 x 13
Kitchen
- Level: Main
- Area: 210 Square Feet
- Dimensions: 15 x 14
Living room
- Level: Main
- Area: 238 Square Feet
- Dimensions: 17 x 14
Porch
- Level: Main
- Area: 176 Square Feet
- Dimensions: 22 x 8
Heating
- Boiler
Cooling
- Window Unit(s)
Features
- Basement: Unfinished
- Has fireplace: No
Interior area
- Total structure area: 1,838
- Total interior livable area: 1,838 sqft
- Finished area above ground: 1,838
- Finished area below ground: 0
Property
Parking
- Total spaces: 2
- Parking features: Detached Garage
- Garage spaces: 2
- Details: Garage Dimensions (20.4 x 24)
Accessibility
- Accessibility features: None
Features
- Levels: Two
- Stories: 2
Lot
- Size: 6,229 Square Feet
- Dimensions: 50 x 125
Details
- Foundation area: 1080
- Parcel number: 292922420173
- Zoning description: Residential-Single Family
Construction
Type & style
- Home type: SingleFamily
- Property subtype: Single Family
Materials
- Roof: Age 8 Years or Less,Architectural Shingle
Condition
- New construction: No
- Year built: 1884
Utilities & green energy
- Gas: Natural Gas
- Sewer: City Sewer - In Street
- Water: City Water - In Street
Community & HOA
Community
- Subdivision: Chas Weides Sub Of B35 Arling
HOA
- Has HOA: No
Location
- Region: Saint Paul
Financial & listing details
- Price per square foot: $120/sqft
- Tax assessed value: $236,400
- Annual tax amount: $3,770
- Date on market: 4/30/2026
Estimated market value
$221,600
$211,000 - $233,000
$2,432/mo
Price history
| Date | Event | Price |
|---|---|---|
| 4/30/2026 | Listed for sale | $219,900$120/sqft |
Source:  NorthstarMLS as distributed by MLS GRID #7064709 Report a problem NorthstarMLS as distributed by MLS GRID #7064709 Report a problem | ||
Public tax history
| Year | Property taxes | Tax assessment |
|---|---|---|
| 2025 | $3,770 +23.9% | $236,400 +8% |
| 2024 | $3,042 -12.7% | $218,800 +5.4% |
| 2023 | $3,484 +24.7% | $207,600 -10.3% |
| 2022 | $2,794 +68.9% | $231,400 +23.5% |
| 2021 | $1,654 +9.6% | $187,400 +63% |
| 2020 | $1,509 +52.9% | $115,000 +16.8% |
| 2019 | $987 | $98,500 |
| 2018 | $987 -7.7% | $98,500 +12.7% |
| 2017 | $1,070 | $87,400 |
| 2016 | $1,070 +38.2% | -- |
| 2015 | $774 +2.1% | $69,000 |
| 2014 | $758 -23.3% | -- |
| 2013 | $988 -14.4% | -- |
| 2012 | $1,154 -32% | -- |
| 2011 | $1,696 | -- |
| 2010 | -- | -- |
| 2009 | $1,602 -7.6% | -- |
| 2008 | $1,734 +16.8% | -- |
| 2007 | $1,484 +17.8% | -- |
| 2006 | $1,260 +21.6% | -- |
| 2005 | $1,036 +12.6% | -- |
| 2004 | $920 +10.3% | -- |
| 2003 | $834 +16.2% | -- |
| 2002 | $718 -14.1% | -- |
| 2001 | $836 +17.4% | -- |
| 2000 | $712 | -- |
Find assessor info on the county website
Monthly payment
Est. payment
Payment breakdown
Explore the cost of this home by adjusting the details. Changes won't be saved.Climate risks
Neighborhood: Payne Phalen
Nearby schools
GreatSchools rating
- 1/10Bruce F Vento Elementary SchoolGrades: PK-5Distance: 0.4 mi
- 2/10Washington Technology Middle SchoolGrades: 6-8Distance: 2.2 mi
- 2/10Washington Tech Secondary MagnetGrades: 9-12Distance: 2.2 mi
- $293,5004 bd2 ba1.5k sqft590 York Ave, Saint Paul, MN 55130Off Market
- $287,6004 bd2 ba1.5k sqft582 York, Saint Paul, MN 55130Off Market
- $335,0005 bd2 ba2.3k sqft582 York Ave, Saint Paul, MN 55130Sold

- $210,0002 bd1 ba820 sqft594 York Ave, Saint Paul, MN 55130Sold

- $256,9005 bd2 ba1.6k sqft600 York Ave, Saint Paul, MN 55130Off Market
- $173,0003 bd1 ba1.3k sqft591 Wells St, Saint Paul, MN 55130Sold
- $261,0004 bd1 ba1.8k sqft585 York Ave, Saint Paul, MN 55130Off Market
- $231,4003 bd2 ba1.4k sqft595 Wells St, Saint Paul, MN 55130Off Market
A local agent can set up tours, give advice and negotiate with sellers.
Similar homes
- $229,0004 bd2 ba1.8k sqft365 Case Ave, Saint Paul, MN 55130For Sale
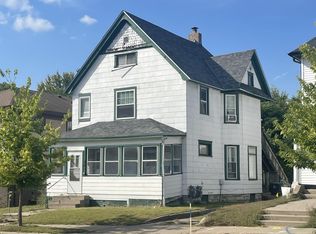
 MLS ID #7095689, Nicole L Stone, RE/MAX Results. NorthstarMLS as distributed by MLS GRID
 - $199,9904 bd2 ba1.6k sqft665 Bedford St, Saint Paul, MN 55130For Sale
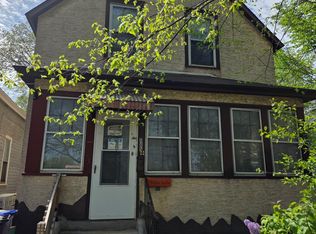 MLS ID #7101345, Velen M Ambalam, Bridge Realty, LLC. NorthstarMLS as distributed by MLS GRID
 - $239,9004 bd2 ba1.6k sqft353 Lawson Ave E, Saint Paul, MN 55130For Sale
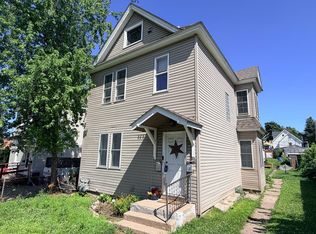 MLS ID #7106454, Thomas J. Gergen, Blackbridge Real Estate. NorthstarMLS as distributed by MLS GRID
 - $245,0002 bd2 ba1k sqft985 Bradley St, Saint Paul, MN 55130For Sale
 MLS ID #7100353, Chang Vang, TruHomes Realty LLC. NorthstarMLS as distributed by MLS GRID
 - $229,0004 bd2 ba1.6k sqft904 Jessamine Ave E, Saint Paul, MN 55106For SaleMLS ID #7086478, Michael Thao, Partners Enterprise Realty, LL. NorthstarMLS as distributed by MLS GRID
- $240,0003 bd2 ba1.2k sqft941 Cypress St, Saint Paul, MN 55106For SaleMLS ID #7110978, Mitchel Herian, Kris Lindahl Real Estate. NorthstarMLS as distributed by MLS GRID
- $250,0004 bd2 ba1.4k sqft672 Case Ave, Saint Paul, MN 55106For SaleMLS ID #7088264, Shaun A Gray, LakeLine Realty. NorthstarMLS as distributed by MLS GRID
- $179,0004 bd2 ba1.2k sqft758 Jenks Ave, Saint Paul, MN 55106For SaleMLS ID #7020272, JoAnn White, Ashworth Real Estate. NorthstarMLS as distributed by MLS GRID
- $275,0004 bd2 ba2.1k sqft1178 Jessie St, Saint Paul, MN 55130For SaleMLS ID #7098382, Thomas J. Gergen, Blackbridge Real Estate. NorthstarMLS as distributed by MLS GRID
- $240,0005 bd3 ba1.7k sqft1188 Arundel St, Saint Paul, MN 55117For SaleMLS ID #7104143, Edward Michaels, Counselor Realty. NorthstarMLS as distributed by MLS GRID
- $194,0003 bd2 ba1.2k sqft760 Minnehaha Ave E, Saint Paul, MN 55106For SaleMLS ID #7090251, Greg E. Hilger, RE/MAX Advantage Plus. NorthstarMLS as distributed by MLS GRID
- $220,0003 bd2 ba1.5k sqft326 Fuller Ave, Saint Paul, MN 55103For SaleMLS ID #6812804, Chanthavixay I Haschka, Edina Realty, Inc.. NorthstarMLS as distributed by MLS GRID
- $250,5003 bd2 ba1.3k sqft1059 Marion St, Saint Paul, MN 55117For SaleMLS ID #7077854, Joseph C. Bryski, Keller Williams Premier Realty. NorthstarMLS as distributed by MLS GRID
- $219,9003 bd1 ba1.1k sqft879 Conway St, Saint Paul, MN 55106For SaleMLS ID #7067841, Jason Anderson, Anderson Realty. NorthstarMLS as distributed by MLS GRID
- $--4 bd1 ba1.3k sqft1762 Edgerton St, Saint Paul, MN 55117AuctionAuction.com 1
- $258,9904 bd2 ba1.9k sqft751 Cottage Ave E, Saint Paul, MN 55106For SaleMLS ID #7082278, Tusengsu Vang, Bridge Realty, LLC. NorthstarMLS as distributed by MLS GRID
- $310,0005 bd2 ba2.1k sqft1245 Arkwright St, Saint Paul, MN 55130For SaleMLS ID #7098221, Cindra Vang, Capital and Business Opportuni. NorthstarMLS as distributed by MLS GRID
- $230,0002 bd2 ba1.2k sqft444 Van Dyke St, Saint Paul, MN 55119For SaleMLS ID #7074583, Tom Yang, Realty Executive Associates. NorthstarMLS as distributed by MLS GRID
- $274,9006 bd2 ba2.4k sqft1092 Edgerton St, Saint Paul, MN 55130For SaleMLS ID #7028095, Joe Collins, Housing Hub LLC. NorthstarMLS as distributed by MLS GRID
- $204,9004 bd2 ba1.5k sqft538 Charles Ave, Saint Paul, MN 55103For SaleMLS ID #7082191, Jason Hopkins, Keller Williams Realty Integrity Lakes. NorthstarMLS as distributed by MLS GRID
