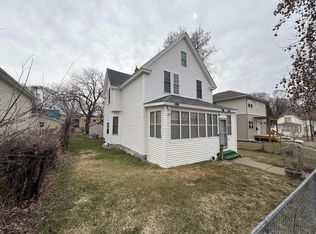
Welcome to this stunning, move-in-ready, new in 2015, updated in 2026 gem of a home in the heart of St. Paul. Modern convenience with neighborhood charm, this home has it all, including a main floor bedroom and bathroom if you need that generational living layout, or just extra space! Freshly updated from top to bottom, this home radiates "brand new" feel.
Completely new kitchen, updated bathrooms, all new flooring, new paint... can't go wrong with this one! Check out the space you can expand into in the lower level with rough-in area for another bathroom if you desire after closing, and an open rec room area.
Situated on a corner homesite, this location gives quick access to 35E. Check out the neighborhood shops a couple of blocks away for some local eateries, including Tongue in Cheek, Brunson's Pub, or Caydence Records & Coffee. Or scoot, bike, or walk right over to the East Side Heritage Park and take a stroll down the trails!
Closed
Zillow last checked:
Listing updated:
Bought with:
Victoria Yepez
National Realty Guild
Source: NorthstarMLS as distributed by MLS GRID,MLS#: 7061058
Price history
| Date | Event | Price |
|---|---|---|
| 6/12/2026 | Sold | $335,000-2.9%$145/sqft |
Source:  NorthstarMLS as distributed by MLS GRID #7061058 Report a problem NorthstarMLS as distributed by MLS GRID #7061058 Report a problem | ||
| 5/13/2026 | Pending sale | $344,900$150/sqft |
Source: NorthstarMLS as distributed by MLS GRID #7061058 Report a problem | ||
| 5/1/2026 | Price change | $344,900-1.4%$150/sqft |
Source: NorthstarMLS as distributed by MLS GRID #7061058 Report a problem | ||
| 4/23/2026 | Listed for sale | $349,900-2.8%$152/sqft |
Source: NorthstarMLS as distributed by MLS GRID #7061058 Report a problem | ||
| 4/23/2026 | Listing removed | $359,900$156/sqft |
Source: NorthstarMLS as distributed by MLS GRID #7042141 Report a problem | ||
| 4/16/2026 | Price change | $359,900-1.4%$156/sqft |
Source: NorthstarMLS as distributed by MLS GRID #7042141 Report a problem | ||
| 3/27/2026 | Listed for sale | $364,900+82.5%$158/sqft |
Source: NorthstarMLS as distributed by MLS GRID #7042141 Report a problem | ||
| 1/9/2026 | Sold | $200,000+20.5%$87/sqft |
Source: Agent Provided Report a problem | ||
| 9/23/2016 | Sold | $166,000+886.3%$72/sqft |
Source: NorthstarMLS as distributed by MLS GRID #4705298 Report a problem | ||
| 8/27/2012 | Sold | $16,830-15.4%$7/sqft |
Source: Public Record Report a problem | ||
| 5/13/2012 | Price change | $19,900-82.9%$9/sqft |
Source: Homepath #4152253 Report a problem | ||
| 5/9/2012 | Listed for sale | -- |
Source: foreclosure.com Report a problem | ||
| 5/6/2002 | Sold | $116,600$51/sqft |
Source: Public Record Report a problem | ||

Get a cash offer in 3 minutes
Find out how much your home could sell for in as little as 3 minutes with a no-obligation cash offer.
Estimated market value
$337,400
