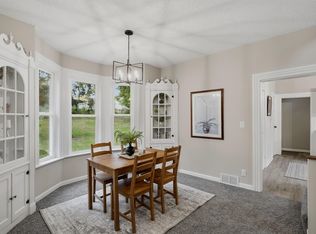
Welcome home to this beautifully remodeled 1.5-story single-family home! Featuring siding, gutters, and many windows replaced in 2022, this move-in-ready property offers a fresh look and inviting appeal. A detached garage adds convenience, while the recent remodel makes it easy to settle in and enjoy. Schedule your showing today!
Active
$230,000
64 Rose Ave W, Saint Paul, MN 55117
3beds
1,100sqft
Single Family
Built in 1922
4,878 Square Feet Lot
$-- Zestimate®
$209/sqft
$-- HOA
What's special
Detached garage adds convenienceRecent remodel
- 9 hours
- 89
- 2
Zillow last checked:
Listing updated:
Listed by:
TW Tran 651-321-3499,
Integrity Realty
Source: NorthstarMLS as distributed by MLS GRID,MLS#: 7170402
Facts & features
Interior
Bedrooms & bathrooms
- Bedrooms: 3
- Bathrooms: 2
- Full bathrooms: 1
- 1/4 bathrooms: 1
Bedroom
- Level: Main
- Area: 110 Square Feet
- Dimensions: 10x11
Bedroom 2
- Level: Main
- Area: 110 Square Feet
- Dimensions: 10x11
Bedroom 3
- Level: Main
- Area: 117 Square Feet
- Dimensions: 13x9
Dining room
- Level: Main
- Area: 104 Square Feet
- Dimensions: 13x8
Kitchen
- Level: Main
- Area: 100 Square Feet
- Dimensions: 10x10
Living room
- Level: Main
- Area: 190 Square Feet
- Dimensions: 10x19
Heating
- Forced Air
Cooling
- Central Air
Appliances
- Included: Dryer, Washer
Features
- Basement: Unfinished
- Has fireplace: No
Interior area
- Total structure area: 2,046
- Total interior livable area: 1,100 sqft
- Finished area above ground: 1,100
- Finished area below ground: 0
Property
Parking
- Total spaces: 1
- Parking features: Detached Garage
- Garage spaces: 1
Accessibility
- Accessibility features: None
Features
- Levels: One and One Half
- Stories: 1.5
Lot
- Size: 4,878 Square Feet
- Dimensions: 40 x 123
Details
- Foundation area: 946
- Parcel number: 302922220047
- Zoning description: Residential-Single Family
Construction
Type & style
- Home type: SingleFamily
- Property subtype: Single Family
Materials
- Frame
- Roof: Age 8 Years or Less,Asphalt
Condition
- New construction: No
- Year built: 1922
Utilities & green energy
- Electric: 100 Amp Service, Power Company: Xcel Energy
- Gas: Electric, Natural Gas
- Sewer: City Sewer - In Street
- Water: City Water - In Street
Community & HOA
Community
- Subdivision: Stinsons Rice Street, Addition
HOA
- Has HOA: No
Location
- Region: Saint Paul
Financial & listing details
- Price per square foot: $209/sqft
- Tax assessed value: $218,200
- Annual tax amount: $4,334
- Date on market: 11/7/2026
- Cumulative days on market: 2 days
Estimated market value
Not available
Estimated sales range
Not available
Not available
Price history
| Date | Event | Price |
|---|---|---|
| 11/7/2026 | Listed for sale | $230,000+310.7%$209/sqft |
Source:  NorthstarMLS as distributed by MLS GRID #7170402 Report a problem | ||
| 8/28/2014 | Sold | $56,000-64.4%$51/sqft |
Source:  Lake Superior Area Realtors as distributed by MLS GRID #1977597 Report a problem | ||
| 1/11/2005 | Sold | $157,500+31%$143/sqft |
Source: Public Record Report a problem | ||
| 4/12/2001 | Sold | $120,200+54.1%$109/sqft |
Source: Public Record Report a problem | ||
| 6/26/1997 | Sold | $78,000$71/sqft |
Source: Public Record Report a problem | ||
Public tax history
| Year | Property taxes | Tax assessment |
|---|---|---|
| 2026 | $4,334 +16% | $218,200 +3.2% |
| 2025 | $3,736 +10.6% | $211,400 -2.4% |
| 2024 | $3,378 +7.2% | $216,700 +1.6% |
| 2023 | $3,150 +19.7% | $213,200 +9.4% |
| 2022 | $2,632 +6.3% | $194,900 +22.3% |
| 2021 | $2,476 +1.5% | $159,300 +2.6% |
| 2020 | $2,439 +23% | $155,200 +19.9% |
| 2019 | $1,983 | $129,400 |
| 2018 | $1,983 -4% | $129,400 +6.6% |
| 2017 | $2,066 | $121,400 |
| 2016 | $2,066 +45.7% | -- |
| 2015 | $1,418 +14.9% | $82,900 |
| 2014 | $1,234 +5.1% | -- |
| 2013 | $1,174 -15.9% | -- |
| 2012 | $1,396 +3.7% | -- |
| 2011 | $1,346 | -- |
| 2010 | -- | -- |
| 2009 | $1,362 -10.9% | -- |
| 2008 | $1,528 +3.5% | -- |
| 2007 | $1,476 +16.6% | -- |
| 2006 | $1,266 +21.5% | -- |
| 2005 | $1,042 +11.3% | -- |
| 2004 | $936 +11.4% | -- |
| 2003 | $840 +10.5% | -- |
| 2002 | $760 -12.6% | -- |
| 2001 | $870 +37% | -- |
| 2000 | $635 | -- |
Find assessor info on the county website
Monthly payment
Est. payment
Payment breakdown
Explore the cost of this home by adjusting the details. Changes won't be saved.Climate risks
Neighborhood: North End
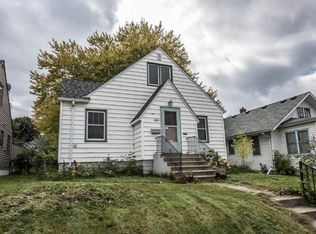

Similar homes
- $239,9002 bd1 ba924 sqft1242 Rice St, Saint Paul, MN 55117For Sale
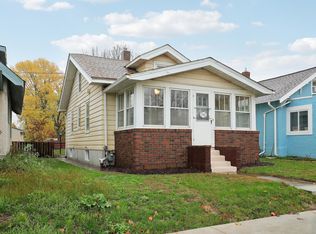
 MLS ID #7169643, Shaun W Zaudtke, Edina Realty, Inc.. NorthstarMLS as distributed by MLS GRID
- $235,0003 bd1 ba1.4k sqft1030 Dale St N, Saint Paul, MN 55117For Sale
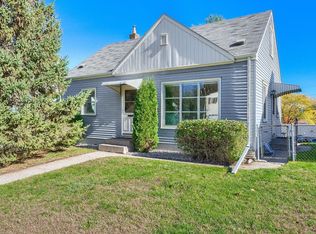 MLS ID #7168801, Brandon Sigette, Real Broker, LLC. NorthstarMLS as distributed by MLS GRID
- $240,0003 bd1 ba1.3k sqft608 Price Ave E, Maplewood, MN 55117For Sale
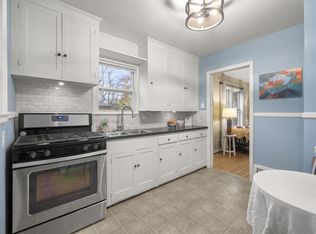 MLS ID #7162484, Christopher Goble, RE/MAX Results. NorthstarMLS as distributed by MLS GRID
- $234,9002 bd2 ba934 sqft1087 Matilda St, Saint Paul, MN 55117For Sale
 MLS ID #7159367, Mac Lockner, RE/MAX Results. NorthstarMLS as distributed by MLS GRID
- $259,9003 bd2 ba1.4k sqft96 Orange Ave W, Saint Paul, MN 55117For SaleMLS ID #7123686, Henry A. Edelstein, Coldwell Banker Realty. NorthstarMLS as distributed by MLS GRID
- $239,9003 bd2 ba1.3k sqft880 Jackson St, Saint Paul, MN 55117For SaleMLS ID #7086492, JoAnn White, Ashworth Real Estate. NorthstarMLS as distributed by MLS GRID
- $229,0003 bd1 ba1k sqft1037 Kent St, Saint Paul, MN 55117For SaleMLS ID #7151937, Jackeline Funk, BrBaGa. NorthstarMLS as distributed by MLS GRID
- $240,0005 bd3 ba1.5k sqft85 Hatch Ave, Saint Paul, MN 55117For SaleMLS ID #7137341, Veronica D. Korby, White Oaks Real Estate, LLC. NorthstarMLS as distributed by MLS GRID
- $240,0004 bd2 ba1.3k sqft569 Hatch Ave, Saint Paul, MN 55117For SaleMLS ID #7132157, Chuchu Girma, RES Realty. NorthstarMLS as distributed by MLS GRID
- $250,0003 bd2 ba1.5k sqft1446 Dale St N, Saint Paul, MN 55117For SaleMLS ID #7164150, Ruthie Baker, Edina Realty, Inc.. NorthstarMLS as distributed by MLS GRID
- $225,0003 bd1 ba1.1k sqft300 Van Buren Ave, Saint Paul, MN 55103For SaleMLS ID #7166026, James "JJ" Johnston, Edina Realty, Inc.. NorthstarMLS as distributed by MLS GRID
- $225,0002 bd1 ba1k sqft1216 Danforth St, Saint Paul, MN 55117For SaleMLS ID #7111028, Reidell Estey & Associates – Marti Estey, RE/MAX Results. NorthstarMLS as distributed by MLS GRID
- $245,0003 bd1 ba762 sqft305 Arlington Ave W, Saint Paul, MN 55117For SaleMLS ID #7147097, Amber N Broadway, Opendoor Brokerage, LLC. NorthstarMLS as distributed by MLS GRID
- $249,9004 bd2 ba1.5k sqft35 Manitoba Ave, Saint Paul, MN 55117For SaleMLS ID #7131285, Jose Llort, National Realty Guild. NorthstarMLS as distributed by MLS GRID
- $264,9004 bd2 ba1.4k sqft1024 Western Ave N, Saint Paul, MN 55117For SaleMLS ID #7136646, Teri Harmon, RE/MAX Results. NorthstarMLS as distributed by MLS GRID
- $250,0003 bd1 ba1.1k sqft1097 Dale St N, Saint Paul, MN 55117For SaleMLS ID #7153678, Olsen Group, Keller Williams Premier Realty. NorthstarMLS as distributed by MLS GRID
