Welcome to this charming and impeccably maintained St. Paul bungalow, filled with natural light and thoughtful updates throughout. The bright main level features fresh paint with two bedrooms and an updated full bath. Upstairs you'll find a spacious primary bedroom with newly painted walls and luxury vinyl flooring. Head downstairs to find an updated half bath and a lower level ready for your vision, whether that's additional living space, a home office, workout area, or something entirely your own.
Recent improvements also include a newer HVAC system, gutters, French drain, and poured concrete walkway. The garage also has separate electrical service with the potential to add an EV charging station! Outside, the private backyard is truly something special on a large .15 lot. Mature trees provide wonderful shade and privacy, while the generous yard and off-street parking give you plenty of room to entertain, garden, play, and host friends and family.
The location makes it even better. North Dale Recreation Center is nearby with year-round activities for all ages, while Como Lake, Como Park, the zoo, trails, and green space are just minutes away. Enjoy easy access to neighborhood coffee shops, restaurants, and local favorites like the iconic Conny's Creamy Cone. With Roseville Center just 4 minutes away and the amazing Woodview Off Leash Dog Area, this is one you don't want to miss.
Active
Price cut: $6K (10/23)
$269,000
1446 Dale St N, Saint Paul, MN 55117
3beds
1,597sqft
Single Family
Built in 1956
6,534 Square Feet Lot
$-- Zestimate®
$168/sqft
$-- HOA
What's special
- 16 hours
- 110
- 22
Zillow last checked:
Listing updated:
Listed by:
Ruthie Baker 952-994-1254,
Edina Realty, Inc.
Source: NorthstarMLS as distributed by MLS GRID,MLS#: 7164150
Facts & features
Interior
Bedrooms & bathrooms
- Bedrooms: 3
- Bathrooms: 2
- Full bathrooms: 1
- 1/2 bathrooms: 1
Bedroom
- Area: 107.52 Square Feet
- Dimensions: 11.2x9.6
Bedroom 2
- Area: 112 Square Feet
- Dimensions: 11.2x10
Bedroom 3
- Area: 436 Square Feet
- Dimensions: 30.9x14.11
Bathroom
- Area: 40.29 Square Feet
- Dimensions: 7.9x5.1
Bathroom
- Area: 16.85 Square Feet
- Dimensions: 4.11x4.10
Kitchen
- Area: 214.13 Square Feet
- Dimensions: 16.1x13.3
Living room
- Area: 190.4 Square Feet
- Dimensions: 16x11.9
Recreation room
- Area: 399.84 Square Feet
- Dimensions: 27.2x14.7
Heating
- Forced Air
Cooling
- Central Air
Appliances
- Included: Dishwasher, Dryer, Microwave, Range, Refrigerator, Washer
Features
- Basement: Block,Full,Partially Finished
- Has fireplace: No
Interior area
- Total structure area: 1,905
- Total interior livable area: 1,597 sqft
- Finished area above ground: 1,229
- Finished area below ground: 368
Property
Parking
- Total spaces: 1
- Parking features: Detached Garage, Concrete
- Garage spaces: 1
Accessibility
- Accessibility features: None
Features
- Levels: Two
- Stories: 2
- Fencing: Chain Link,Full,Wood
Lot
- Size: 6,534 Square Feet
- Dimensions: 51 x 129
Details
- Foundation area: 676
- Parcel number: 242923230083
- Zoning description: Residential-Single Family
Construction
Type & style
- Home type: SingleFamily
- Property subtype: Single Family
Materials
- Roof: Age Over 8 Years,Asphalt
Condition
- New construction: No
- Year built: 1956
Utilities & green energy
- Gas: Natural Gas
- Sewer: City Sewer/Connected
- Water: City Water/Connected
Community & HOA
Community
- Subdivision: Danforth Park
HOA
- Has HOA: No
Location
- Region: Saint Paul
Financial & listing details
- Price per square foot: $168/sqft
- Tax assessed value: $277,500
- Annual tax amount: $4,824
- Date on market: 10/23/2026
- Cumulative days on market: 22 days
Estimated market value
Not available
Estimated sales range
Not available
Not available
Price history
| Date | Event | Price |
|---|---|---|
| 10/23/2026 | Price change | $269,000-2.2%$168/sqft |
Source:  NorthstarMLS as distributed by MLS GRID #7164150 Report a problem | ||
| 10/2/2026 | Listed for sale | $275,000+59%$172/sqft |
Source: NorthstarMLS as distributed by MLS GRID #7137529 Report a problem | ||
| 10/16/2015 | Sold | $173,000$108/sqft |
Source: Public Record Report a problem | ||
| 7/30/2015 | Sold | $173,000-3.8%$108/sqft |
Source: NorthstarMLS as distributed by MLS GRID #4601729 Report a problem | ||
| 5/22/2015 | Listed for sale | $179,900-0.1%$113/sqft |
Source: RE/MAX Professionals #4601729 Report a problem | ||
| 7/30/2004 | Sold | $180,000$113/sqft |
Source: Public Record Report a problem | ||
Public tax history
| Year | Property taxes | Tax assessment |
|---|---|---|
| 2026 | $4,824 +15.8% | $277,500 -2.1% |
| 2025 | $4,166 +16% | $283,400 +7.6% |
| 2024 | $3,592 +0.4% | $263,400 +9.2% |
| 2023 | $3,576 +6.1% | $241,300 +1.8% |
| 2022 | $3,370 -0.5% | $237,000 +7.3% |
| 2021 | $3,388 -4.9% | $220,800 -3.6% |
| 2020 | $3,561 +25.6% | $229,100 +8.6% |
| 2019 | $2,835 | $211,000 |
| 2018 | $2,835 -2.8% | $211,000 +9.9% |
| 2017 | $2,918 | $192,000 |
| 2016 | $2,918 +37% | -- |
| 2015 | $2,130 +7.5% | $128,700 |
| 2014 | $1,982 +2.8% | -- |
| 2013 | $1,928 -3.9% | -- |
| 2012 | $2,006 +7.8% | -- |
| 2011 | $1,860 | -- |
| 2010 | -- | -- |
| 2009 | $1,866 -6.1% | -- |
| 2008 | $1,988 -1.9% | -- |
| 2007 | $2,026 +18.2% | -- |
| 2006 | $1,714 +15.5% | -- |
| 2005 | $1,484 -2.9% | -- |
| 2004 | $1,528 +10.6% | -- |
| 2003 | $1,382 +14.4% | -- |
| 2002 | $1,208 -11.8% | -- |
| 2001 | $1,370 +30.8% | -- |
| 2000 | $1,048 | -- |
Find assessor info on the county website
Monthly payment
Est. payment
Payment breakdown
Explore the cost of this home by adjusting the details. Changes won't be saved.Climate risks
Neighborhood: North End


Similar homes
- $280,0003 bd1 ba1.1k sqft1444 Saint Albans St N, Saint Paul, MN 55117For Sale
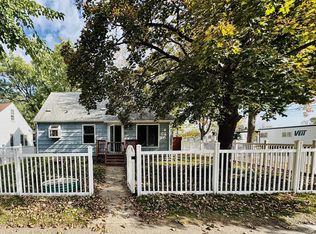
 MLS ID #7132542, Amy Malec, Edina Realty, Inc.. NorthstarMLS as distributed by MLS GRID
- $265,0003 bd1 ba1.8k sqft75 Geranium Ave W, Saint Paul, MN 55117For Sale
 MLS ID #267041815, Martha Croyle, Edina Realty Inc. Mankato. RASM
- $260,0003 bd1 ba1.1k sqft1097 Dale St N, Saint Paul, MN 55117For Sale
 MLS ID #7153678, Olsen Group, Keller Williams Premier Realty. NorthstarMLS as distributed by MLS GRID
- $307,0005 bd2 ba1.8k sqft1165 Norton St, Saint Paul, MN 55117For Sale
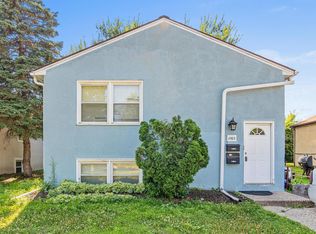 MLS ID #7161240, Ken Hatfield, Keller Williams Premier Realty. NorthstarMLS as distributed by MLS GRID
- $269,9003 bd2 ba1.4k sqft96 Orange Ave W, Saint Paul, MN 55117For SaleMLS ID #7123686, Henry A. Edelstein, Coldwell Banker Realty. NorthstarMLS as distributed by MLS GRID
- $270,0003 bd1 ba2k sqft63 Iowa Ave W, Saint Paul, MN 55117For SaleMLS ID #7149434, Bernie Swafford, Edina Realty, Inc.. NorthstarMLS as distributed by MLS GRID
- $285,0002 bd2 ba1k sqft834 Hoyt Ave W, Saint Paul, MN 55117For SaleMLS ID #7148486, Fritz Bredenbeck, Coldwell Banker Realty. NorthstarMLS as distributed by MLS GRID
- $257,0004 bd2 ba1.4k sqft1451 Albemarle St, Saint Paul, MN 55117For SaleMLS ID #7129618, Mary Tret John, Ashworth Real Estate. NorthstarMLS as distributed by MLS GRID
- $264,9003 bd2 ba1.6k sqft1004 Western Ave N, Saint Paul, MN 55117For SaleMLS ID #7096520, Abigail Duel, Coldwell Banker Realty. NorthstarMLS as distributed by MLS GRID
- $299,9003 bd2 ba1.2k sqft1557 Dale St N, Saint Paul, MN 55117For SaleMLS ID #7062963, Shane M. Montoya, Coldwell Banker Realty. NorthstarMLS as distributed by MLS GRID
- $265,0003 bd3 ba1.8k sqft527 Blair Ave, Saint Paul, MN 55103For SaleMLS ID #7146934, Ann E. Kent, Edina Realty, Inc.. NorthstarMLS as distributed by MLS GRID
- $235,0003 bd2 ba1.6k sqft318 Front Ave, Saint Paul, MN 55117For SaleMLS ID #7126771, Sarah Larkin Hoff, Keller Williams Premier Realty. NorthstarMLS as distributed by MLS GRID
- $264,9004 bd2 ba1.4k sqft1024 Western Ave N, Saint Paul, MN 55117For SaleMLS ID #7136646, Teri Harmon, RE/MAX Results. NorthstarMLS as distributed by MLS GRID
- $234,9002 bd2 ba934 sqft1087 Matilda St, Saint Paul, MN 55117For SaleMLS ID #7159367, Mac Lockner, RE/MAX Results. NorthstarMLS as distributed by MLS GRID
- $254,9003 bd3 ba2k sqft1283 Rice St, Saint Paul, MN 55117For SaleMLS ID #7137106, Mao Lor, Keller Williams Integrity Realty. NorthstarMLS as distributed by MLS GRID
- $339,9004 bd2 ba1.6k sqft1394 Mackubin St, Saint Paul, MN 55117For SaleMLS ID #7142202, Christopher M. Mehalovich, Minnesota Home Venture, Inc.. NorthstarMLS as distributed by MLS GRID
- $240,0004 bd2 ba1.3k sqft569 Hatch Ave, Saint Paul, MN 55117For SaleMLS ID #7132157, Chuchu Girma, RES Realty. NorthstarMLS as distributed by MLS GRID
- $249,9002 bd2 ba1k sqft1010 Front Ave, Saint Paul, MN 55103For SaleMLS ID #7163168, Ying Z. Que, Land of Lakes Rlty. NorthstarMLS as distributed by MLS GRID
- $389,5004 bd2 ba1.8k sqft840 Montana Ave W, Saint Paul, MN 55117For SaleMLS ID #7159112, John T McGovern, John McGovern. NorthstarMLS as distributed by MLS GRID
- $369,9003 bd2 ba1.6k sqft1238 Grotto St N, Saint Paul, MN 55117For SaleMLS ID #7159738, Jesse Grumdahl, RE/MAX Advantage Plus. NorthstarMLS as distributed by MLS GRID
