Welcome to 1451 Albemarle Street! This charming 4-bedroom, 1.5-story home offers plenty of living space across three finished levels. Recent updates include a new roof in 2023, new A/C in 2026, and fresh paint throughout the home. The finished upper and lower levels provide flexible space for a family room, home office, recreation area, or additional living space. Conveniently located near shopping, dining, parks, and major roadways. Move-in ready and waiting for its next owner!
Active
$257,000
1451 Albemarle St, Saint Paul, MN 55117
4beds
1,402sqft
Single Family
Built in 1947
4,965 Square Feet Lot
$260,000 Zestimate®
$183/sqft
$-- HOA
What's special
- 51 days
- 638
- 55
Likely to sell faster than
Zillow last checked:
Listing updated:
Listed by:
Mary Tret John 612-422-1143,
Ashworth Real Estate,
Pradith Syhaphom 612-426-1717
Source: NorthstarMLS as distributed by MLS GRID,MLS#: 7129618
Facts & features
Interior
Bedrooms & bathrooms
- Bedrooms: 4
- Bathrooms: 2
- Full bathrooms: 1
- 3/4 bathrooms: 1
Bedroom
- Level: Third
- Area: 99 Square Feet
- Dimensions: 11x9
Bedroom 2
- Level: Main
- Area: 110 Square Feet
- Dimensions: 11x10
Bedroom 3
- Level: Upper
- Area: 264 Square Feet
- Dimensions: 22x12
Bedroom 4
- Level: Lower
- Area: 140 Square Feet
- Dimensions: 14x10
Other
- Level: Lower
- Area: 154 Square Feet
- Dimensions: 14x11
Deck
- Level: Main
- Area: 140 Square Feet
- Dimensions: 14x10
Garage
- Area: 252 Square Feet
- Dimensions: 18x14
Kitchen
- Level: Main
- Area: 130 Square Feet
- Dimensions: 13x10
Laundry
- Level: Lower
- Area: 234 Square Feet
- Dimensions: 26x9
Living room
- Level: Main
- Area: 165 Square Feet
- Dimensions: 15x11
Other
- Level: Main
- Area: 120 Square Feet
- Dimensions: 12x10
Heating
- Forced Air
Cooling
- Central Air
Appliances
- Included: Dryer, Gas Water Heater, Range, Washer
Features
- Basement: Block,Egress Window(s),Finished,Partially Finished,Storage Space
- Has fireplace: No
Interior area
- Total structure area: 1,789
- Total interior livable area: 1,402 sqft
- Finished area above ground: 1,050
- Finished area below ground: 352
Property
Parking
- Total spaces: 1
- Parking features: Detached Garage, Garage Door Opener
- Garage spaces: 1
- Has uncovered spaces: Yes
Accessibility
- Accessibility features: None
Features
- Levels: One and One Half
- Stories: 1.5
- Patio & porch: Porch
- Fencing: Full
Lot
- Size: 4,965 Square Feet
- Dimensions: 124 x 40
Details
- Foundation area: 739
- Parcel number: 242923140080
- Zoning description: Residential-Single Family
Construction
Type & style
- Home type: SingleFamily
- Property subtype: Single Family
Materials
- Roof: Age 8 Years or Less
Condition
- New construction: No
- Year built: 1947
Utilities & green energy
- Gas: Natural Gas
- Sewer: City Sewer/Connected
- Water: City Water/Connected
Community & HOA
Community
- Subdivision: Rice Street Villas
HOA
- Has HOA: No
Location
- Region: Saint Paul
Financial & listing details
- Price per square foot: $183/sqft
- Tax assessed value: $261,600
- Annual tax amount: $4,316
- Date on market: 8/19/2026
Estimated market value
$260,000
$247,000 - $273,000
$2,427/mo
Price history
| Date | Event | Price |
|---|---|---|
| 8/21/2026 | Listed for sale | $257,000-2.3%$183/sqft |
Source:  NorthstarMLS as distributed by MLS GRID #7129618 Report a problem NorthstarMLS as distributed by MLS GRID #7129618 Report a problem | ||
| 1/12/2024 | Sold | $263,000+1.2%$188/sqft |
Source: NorthstarMLS as distributed by MLS GRID #6467459 Report a problem | ||
| 12/15/2023 | Pending sale | $260,000$185/sqft |
Source: NorthstarMLS as distributed by MLS GRID #6467459 Report a problem | ||
| 12/9/2023 | Listed for sale | $260,000+2%$185/sqft |
Source: NorthstarMLS as distributed by MLS GRID #6467459 Report a problem | ||
| 11/7/2023 | Listing removed | -- |
Source: NorthstarMLS as distributed by MLS GRID #6447968 Report a problem | ||
| 10/28/2023 | Listed for sale | $255,000+37.4%$182/sqft |
Source: NorthstarMLS as distributed by MLS GRID #6447968 Report a problem | ||
| 11/9/2018 | Sold | $185,600+3.1%$132/sqft |
Source: NorthstarMLS as distributed by MLS GRID #4993216 Report a problem | ||
| 10/23/2018 | Pending sale | $179,990$128/sqft |
Source: RE/MAX Results #4993216 Report a problem | ||
| 10/8/2018 | Price change | $179,990-2.7%$128/sqft |
Source: RE/MAX Results #4993216 Report a problem | ||
| 9/19/2018 | Price change | $185,000-2.6%$132/sqft |
Source: RE/MAX Results #4993216 Report a problem | ||
| 8/15/2018 | Listed for sale | $190,000+3.3%$136/sqft |
Source: RE/MAX Results #4993216 Report a problem | ||
| 12/19/2007 | Sold | $184,000-4.1%$131/sqft |
Source: Public Record Report a problem | ||
| 12/3/2004 | Sold | $191,900$137/sqft |
Source: Public Record Report a problem | ||
Public tax history
| Year | Property taxes | Tax assessment |
|---|---|---|
| 2026 | $4,316 +12.9% | $261,600 +2.1% |
| 2025 | $3,822 -0.5% | $256,200 +5.1% |
| 2024 | $3,840 +2.3% | $243,800 -2.2% |
| 2023 | $3,754 +0.6% | $249,400 +6.4% |
| 2022 | $3,732 +18.9% | $234,300 +3.8% |
| 2021 | $3,138 +17.5% | $225,700 +10.1% |
| 2020 | $2,671 +34.9% | $205,000 +55.5% |
| 2019 | $1,980 | $131,800 |
| 2018 | $1,980 -8.3% | $131,800 +8.7% |
| 2017 | $2,158 | $121,200 |
| 2016 | $2,158 +12.2% | -- |
| 2015 | $1,924 +21% | $102,100 |
| 2014 | $1,590 -3.2% | -- |
| 2013 | $1,642 +0.6% | -- |
| 2012 | $1,632 +15.9% | -- |
| 2011 | $1,408 | -- |
| 2010 | -- | -- |
| 2009 | $1,376 -23.9% | -- |
| 2008 | $1,808 -3.9% | -- |
| 2007 | $1,882 +12.4% | -- |
| 2006 | $1,674 +41.4% | -- |
| 2005 | $1,184 +0.2% | -- |
| 2004 | $1,182 +8.8% | -- |
| 2003 | $1,086 +13.1% | -- |
| 2002 | $960 -10.3% | -- |
| 2001 | $1,070 +27.6% | -- |
| 2000 | $838 | -- |
Find assessor info on the county website
Monthly payment
Est. payment
Payment breakdown
Explore the cost of this home by adjusting the details. Changes won't be saved.Climate risks
Neighborhood: North End
Similar homes
- $235,0003 bd2 ba1.6k sqft318 Front Ave, Saint Paul, MN 55117For Sale
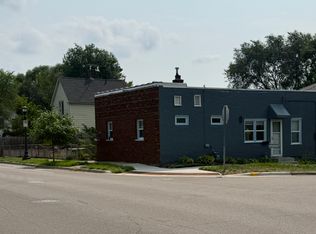
 MLS ID #7126771, Sarah Larkin Hoff, Keller Williams Premier Realty. NorthstarMLS as distributed by MLS GRID
 - $249,9003 bd2 ba1.3k sqft880 Jackson St, Saint Paul, MN 55117For Sale
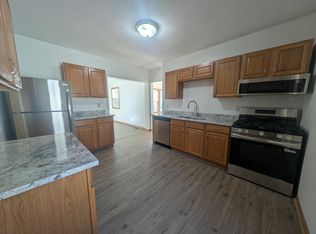 MLS ID #7086492, JoAnn White, Ashworth Real Estate. NorthstarMLS as distributed by MLS GRID
 - $260,0003 bd1 ba1.1k sqft1097 Dale St N, Saint Paul, MN 55117For Sale
 MLS ID #7153678, Olsen Group, Keller Williams Premier Realty. NorthstarMLS as distributed by MLS GRID
 - $239,9003 bd2 ba1.2k sqft1084 Sylvan St, Saint Paul, MN 55117For Sale
 MLS ID #7155982, McKenzie Anderson, Keller Williams Classic Rlty NW. NorthstarMLS as distributed by MLS GRID
 - $274,9003 bd2 ba1.4k sqft1420 Sylvan St, Saint Paul, MN 55117For SaleMLS ID #7125682, Crush Real Estate- Nancy Eike, LaBelle Real Estate Group Inc. NorthstarMLS as distributed by MLS GRID
- $275,0003 bd2 ba1.5k sqft1446 Dale St N, Saint Paul, MN 55117For SaleMLS ID #7137529, Ruthie Baker, Edina Realty, Inc.. NorthstarMLS as distributed by MLS GRID
- $269,9003 bd2 ba1.4k sqft96 Orange Ave W, Saint Paul, MN 55117For SaleMLS ID #7123686, Henry A. Edelstein, Coldwell Banker Realty. NorthstarMLS as distributed by MLS GRID
- $264,9004 bd2 ba1.4k sqft1024 Western Ave N, Saint Paul, MN 55117For SaleMLS ID #7136646, Teri Harmon, RE/MAX Results. NorthstarMLS as distributed by MLS GRID
- $249,9004 bd2 ba1.5k sqft1070 Dale St N, Saint Paul, MN 55117For SaleMLS ID #7145428, Mac Lockner, RE/MAX Results. NorthstarMLS as distributed by MLS GRID
- $270,0003 bd1 ba2k sqft63 Iowa Ave W, Saint Paul, MN 55117For SaleMLS ID #7149434, Bernie Swafford, Edina Realty, Inc.. NorthstarMLS as distributed by MLS GRID
- $249,9004 bd2 ba1.5k sqft35 Manitoba Ave, Saint Paul, MN 55117For SaleMLS ID #7131285, Jose Llort, National Realty Guild. NorthstarMLS as distributed by MLS GRID
- $299,9003 bd2 ba1.6k sqft1493 Arundel St, Saint Paul, MN 55117For SaleMLS ID #7083487, Danielle Bade, Edina Realty, Inc.. NorthstarMLS as distributed by MLS GRID
- $279,0003 bd1 ba762 sqft305 Arlington Ave W, Saint Paul, MN 55117For SaleMLS ID #7147097, Amber N Broadway, Opendoor Brokerage, LLC. NorthstarMLS as distributed by MLS GRID
- $255,0003 bd2 ba1.4k sqft145 Jessamine Ave E, Saint Paul, MN 55117For SaleMLS ID #7111487, Breanna Moua, Partners Realty Inc.. NorthstarMLS as distributed by MLS GRID
- $254,9003 bd3 ba2k sqft1283 Rice St, Saint Paul, MN 55117For SaleMLS ID #7137106, Mao Lor, Keller Williams Integrity Realty. NorthstarMLS as distributed by MLS GRID
- $240,0004 bd2 ba1.3k sqft569 Hatch Ave, Saint Paul, MN 55117For SaleMLS ID #7132157, Chuchu Girma, RES Realty. NorthstarMLS as distributed by MLS GRID
- $264,9003 bd2 ba1.6k sqft1004 Western Ave N, Saint Paul, MN 55117For SaleMLS ID #7096520, Abigail Duel, Coldwell Banker Realty. NorthstarMLS as distributed by MLS GRID
- $240,0005 bd3 ba1.5k sqft85 Hatch Ave, Saint Paul, MN 55117For SaleMLS ID #7137341, Veronica D. Korby, White Oaks Real Estate, LLC. NorthstarMLS as distributed by MLS GRID
