Welcome to 145 Jessamine Ave E in Saint Paul! This charming split-entry home offers 3 bedrooms, 2 bathrooms, and a 1-car garage in a quiet neighborhood with convenient access to Maryland Avenue, I-35E, shopping, dining, parks, and everyday amenities. Built in the 1950s, this home combines classic character with thoughtful updates throughout. Step inside to find brand new flooring that flows seamlessly throughout the home, creating a fresh, inviting feel. The functional split-level layout provides comfortable living spaces, spacious bedrooms, and flexibility for everyday living, entertaining, or working from home. Whether you're a first-time homebuyer, looking to upsize, or searching for a move-in ready home in a convenient Saint Paul location, this property offers comfort, style, and accessibility. Don't miss your opportunity to make this beautifully updated home your own!
Pending
Price cut: $15K (8/25)
$255,000
145 Jessamine Ave E, Saint Paul, MN 55117
3beds
1,479sqft
Single Family
Built in 1950
4,051 Square Feet Lot
$252,200 Zestimate®
$172/sqft
$-- HOA
What's special
Functional split-level layoutSpacious bedroomsComfortable living spaces
- 99 days
- 352
- 29
Zillow last checked:
Listing updated:
Listed by:
Breanna Moua 651-322-0270,
Partners Realty Inc.,
Prayreh Htun 651-387-1145
Source: NorthstarMLS as distributed by MLS GRID,MLS#: 7111487
Facts & features
Interior
Bedrooms & bathrooms
- Bedrooms: 3
- Bathrooms: 2
- Full bathrooms: 1
- 3/4 bathrooms: 1
Bedroom
- Level: Upper
- Area: 116.11 Square Feet
- Dimensions: 12'8x9'2
Bedroom 2
- Level: Upper
- Area: 80.49 Square Feet
- Dimensions: 10'2x7'11
Bedroom 3
- Level: Lower
- Area: 148.7 Square Feet
- Dimensions: 13'5x11'1
Family room
- Level: Lower
- Area: 274.67 Square Feet
- Dimensions: 17'2x16
Kitchen
- Level: Upper
- Area: 147.47 Square Feet
- Dimensions: 13'2x11.2
Living room
- Level: Upper
- Area: 172.33 Square Feet
- Dimensions: 14'8x11'9
Heating
- Forced Air
Cooling
- Central Air
Features
- Basement: Block,Finished,Full
- Has fireplace: No
Interior area
- Total structure area: 1,479
- Total interior livable area: 1,479 sqft
- Finished area above ground: 1,056
- Finished area below ground: 423
Property
Parking
- Total spaces: 1
- Parking features: Attached
- Attached garage spaces: 1
- Details: Garage Dimensions (14x22)
Accessibility
- Accessibility features: None
Features
- Levels: Multi/Split
- Fencing: Wood
Lot
- Size: 4,051 Square Feet
- Dimensions: 51 x 80
Details
- Foundation area: 364
- Parcel number: 302922120083
- Zoning description: Residential-Single Family
Construction
Type & style
- Home type: SingleFamily
- Property subtype: Single Family
Materials
- Concrete
Condition
- New construction: No
- Year built: 1950
Utilities & green energy
- Gas: Natural Gas
- Sewer: City Sewer/Connected
- Water: City Water/Connected
Community & HOA
Community
- Subdivision: Ransoms Add To, St Paul
HOA
- Has HOA: No
Location
- Region: Saint Paul
Financial & listing details
- Price per square foot: $172/sqft
- Tax assessed value: $279,400
- Annual tax amount: $4,610
- Date on market: 7/17/2026
- Cumulative days on market: 100 days
Estimated market value
$252,200
$240,000 - $265,000
$2,306/mo
Price history
| Date | Event | Price |
|---|---|---|
| 10/13/2026 | Pending sale | $255,000$172/sqft |
Source:  NorthstarMLS as distributed by MLS GRID #7111487 Report a problem NorthstarMLS as distributed by MLS GRID #7111487 Report a problem | ||
| 8/25/2026 | Price change | $255,000-5.6%$172/sqft |
Source: NorthstarMLS as distributed by MLS GRID #7111487 Report a problem | ||
| 7/17/2026 | Listed for sale | $270,000+44%$183/sqft |
Source: NorthstarMLS as distributed by MLS GRID #7111487 Report a problem | ||
| 5/24/2022 | Sold | $187,500+837.5%$127/sqft |
Source: Public Record Report a problem | ||
| 8/6/2017 | Listing removed | $20,000$14/sqft |
Source: Creative Results #4861824 Report a problem | ||
| 8/4/2017 | Listed for sale | $20,000-84%$14/sqft |
Source: Creative Results #4861824 Report a problem | ||
| 2/11/2015 | Sold | $125,000$85/sqft |
Source: NorthstarMLS as distributed by MLS GRID #4546788 Report a problem | ||
| 12/30/2014 | Pending sale | $125,000$85/sqft |
Source: Edina Realty, Inc., a Berkshire Hathaway affiliate #4546788 Report a problem | ||
| 11/26/2014 | Price change | $125,000-13.8%$85/sqft |
Source: Edina Realty, Inc., a Berkshire Hathaway affiliate #4546788 Report a problem | ||
| 10/25/2014 | Listed for sale | $145,000$98/sqft |
Source: Edina Realty, Inc., a Berkshire Hathaway affiliate #4540053 Report a problem | ||
Public tax history
| Year | Property taxes | Tax assessment |
|---|---|---|
| 2026 | $5,104 +10.7% | $279,400 +4.7% |
| 2025 | $4,610 +15.9% | $266,900 +9.6% |
| 2024 | $3,976 +1.7% | $243,600 -0.7% |
| 2023 | $3,910 +23.7% | $245,200 +0.3% |
| 2022 | $3,160 +4.2% | $244,500 +22.6% |
| 2021 | $3,034 +30.6% | $199,400 +10% |
| 2020 | $2,324 +24% | $181,200 +15.2% |
| 2019 | $1,874 | $157,300 |
| 2018 | $1,874 -8.7% | $157,300 +14.3% |
| 2017 | $2,052 | $137,600 |
| 2016 | $2,052 +14.5% | -- |
| 2015 | $1,792 -7.7% | $113,000 |
| 2014 | $1,942 +3.6% | -- |
| 2013 | $1,874 -8.3% | -- |
| 2012 | $2,044 +9.2% | -- |
| 2011 | $1,872 | -- |
| 2010 | -- | -- |
| 2009 | $1,930 -1.3% | -- |
| 2008 | $1,956 -9.3% | -- |
| 2007 | $2,156 +13.2% | -- |
| 2006 | $1,904 +16% | -- |
| 2005 | $1,642 +3.5% | -- |
| 2004 | $1,586 +8.5% | -- |
| 2003 | $1,462 +11.1% | -- |
| 2002 | $1,316 -17% | -- |
| 2001 | $1,586 | -- |
Find assessor info on the county website
Monthly payment
Est. payment
Payment breakdown
Explore the cost of this home by adjusting the details. Changes won't be saved.Climate risks
Neighborhood: North End
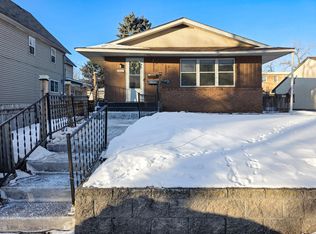
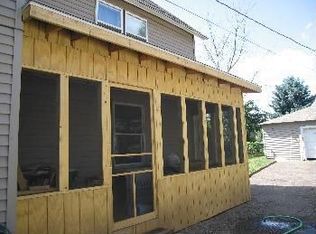
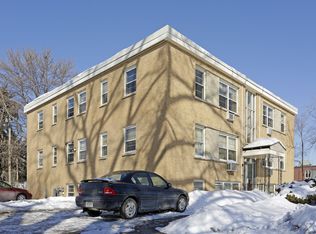
Similar homes
- $265,0003 bd1 ba1.8k sqft75 Geranium Ave W, Saint Paul, MN 55117For Sale
 MLS ID #267041815, Martha Croyle, Edina Realty Inc. Mankato. RASM
 - $239,9004 bd2 ba2.1k sqft32 Maryland Ave E, Saint Paul, MN 55117For Sale
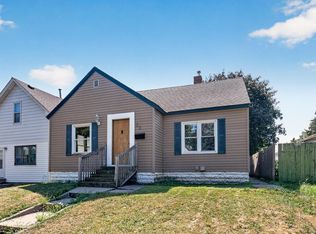
 MLS ID #7116001, Amy Lund, LPT Realty, LLC. NorthstarMLS as distributed by MLS GRID
 - $257,0004 bd2 ba1.4k sqft1451 Albemarle St, Saint Paul, MN 55117For Sale
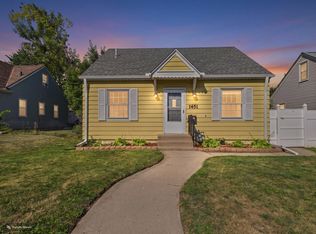 MLS ID #7129618, Mary Tret John, Ashworth Real Estate. NorthstarMLS as distributed by MLS GRID
 - $239,9003 bd2 ba1.3k sqft880 Jackson St, Saint Paul, MN 55117For Sale
 MLS ID #7086492, JoAnn White, Ashworth Real Estate. NorthstarMLS as distributed by MLS GRID
 - $269,9003 bd2 ba1.4k sqft96 Orange Ave W, Saint Paul, MN 55117For SaleMLS ID #7123686, Henry A. Edelstein, Coldwell Banker Realty. NorthstarMLS as distributed by MLS GRID
- $235,0003 bd2 ba1.6k sqft318 Front Ave, Saint Paul, MN 55117For SaleMLS ID #7126771, Sarah Larkin Hoff, Keller Williams Premier Realty. NorthstarMLS as distributed by MLS GRID
- $249,9004 bd2 ba1.5k sqft35 Manitoba Ave, Saint Paul, MN 55117For SaleMLS ID #7131285, Jose Llort, National Realty Guild. NorthstarMLS as distributed by MLS GRID
- $264,9003 bd2 ba1.6k sqft1004 Western Ave N, Saint Paul, MN 55117For SaleMLS ID #7096520, Abigail Duel, Coldwell Banker Realty. NorthstarMLS as distributed by MLS GRID
- $254,9003 bd3 ba2k sqft1283 Rice St, Saint Paul, MN 55117For SaleMLS ID #7137106, Mao Lor, Keller Williams Integrity Realty. NorthstarMLS as distributed by MLS GRID
- $240,0005 bd3 ba1.5k sqft85 Hatch Ave, Saint Paul, MN 55117For SaleMLS ID #7137341, Veronica D. Korby, White Oaks Real Estate, LLC. NorthstarMLS as distributed by MLS GRID
- $264,9004 bd2 ba1.4k sqft1024 Western Ave N, Saint Paul, MN 55117For SaleMLS ID #7136646, Teri Harmon, RE/MAX Results. NorthstarMLS as distributed by MLS GRID
- $270,0003 bd1 ba2k sqft63 Iowa Ave W, Saint Paul, MN 55117For SaleMLS ID #7149434, Bernie Swafford, Edina Realty, Inc.. NorthstarMLS as distributed by MLS GRID
- $234,9002 bd2 ba934 sqft1087 Matilda St, Saint Paul, MN 55117For SaleMLS ID #7159367, Mac Lockner, RE/MAX Results. NorthstarMLS as distributed by MLS GRID
- $260,0002 bd1 ba1.3k sqft1260 Woodbridge St, Saint Paul, MN 55117For SaleMLS ID #7100586, Wanda Hart, Coldwell Banker Realty. NorthstarMLS as distributed by MLS GRID
- $240,0004 bd2 ba1.3k sqft569 Hatch Ave, Saint Paul, MN 55117For SaleMLS ID #7132157, Chuchu Girma, RES Realty. NorthstarMLS as distributed by MLS GRID
- $259,9003 bd1 ba1.4k sqft898 Western Ave N, Saint Paul, MN 55117For SaleMLS ID #7093417, Bryan Ner, Partners Realty Inc.. NorthstarMLS as distributed by MLS GRID
- $269,0003 bd1 ba774 sqft989 Marion St, Saint Paul, MN 55117For SaleMLS ID #7141438, Daisy K. Haung, H86 Property Management & Real. NorthstarMLS as distributed by MLS GRID
- $266,0003 bd1 ba762 sqft305 Arlington Ave W, Saint Paul, MN 55117For SaleMLS ID #7147097, Amber N Broadway, Opendoor Brokerage, LLC. NorthstarMLS as distributed by MLS GRID
