You could be eligible for up to $15,000 toward your down payment or to buy down your interest rate on this home.. Fabulous home with 2,000 finished Sq. Ft. plus, approximately 770 additional Sq. Ft. on the lower level that is 95% finished, w flooring in lower level It would be 2,770. Newer vinyl windows, roof is 3 yrs old. A great floor plan features three bedrooms, a spacious main level with a large living room and full dining room, plus a wonderful three-season porch with a walkout to the private backyard. The beautifully finished lower level is the perfect space for entertaining, featuring attractive wainscoting that adds both character and a fresh, updated feel. A private driveway and 1-car garage provide convenient parking and storage, especially appreciated during those Minnesota winter months. Located on a quiet, dead-end street, this home offers the space, comfort, and privacy you've been looking for!
Active
$270,000
63 Iowa Ave W, Saint Paul, MN 55117
3beds
2,000sqft
Single Family
Built in 1961
5,401 Square Feet Lot
$-- Zestimate®
$135/sqft
$-- HOA
What's special
- 19 days
- 406
- 30
Zillow last checked:
Listing updated:
Listed by:
Bernie Swafford 612-990-4040,
Edina Realty, Inc.
Source: NorthstarMLS as distributed by MLS GRID,MLS#: 7149434
Facts & features
Interior
Bedrooms & bathrooms
- Bedrooms: 3
- Bathrooms: 1
- Full bathrooms: 1
Bedroom
- Level: Main
- Area: 165 Square Feet
- Dimensions: 11x15
Bedroom 2
- Level: Main
- Area: 143 Square Feet
- Dimensions: 11x13
Bedroom 3
- Level: Upper
- Area: 154 Square Feet
- Dimensions: 11x14
Dining room
- Level: Main
- Area: 55 Square Feet
- Dimensions: 11x5
Exercise room
- Level: Lower
- Area: 88 Square Feet
- Dimensions: 8x11
Family room
- Level: Lower
- Area: 322 Square Feet
- Dimensions: 14x23
Flex room
- Level: Lower
- Area: 130 Square Feet
- Dimensions: 10x13
Kitchen
- Level: Main
- Area: 187 Square Feet
- Dimensions: 11x17
Laundry
- Level: Lower
- Area: 110 Square Feet
- Dimensions: 10x11
Living room
- Level: Main
- Area: 198 Square Feet
- Dimensions: 11x18
Office
- Level: Lower
- Area: 63 Square Feet
- Dimensions: 7x9
Heating
- Forced Air
Cooling
- Central Air
Appliances
- Included: Dishwasher, Dryer, Gas Water Heater, Microwave, Range, Refrigerator, Washer
- Laundry: In Basement, Gas Dryer Hookup, Lower Level, Sink, Washer Hookup
Features
- Basement: Block,Daylight,Finished,Full,Storage Space,Sump Pump
- Has fireplace: No
Interior area
- Total structure area: 3,220
- Total interior livable area: 2,000 sqft
- Finished area above ground: 2,000
- Finished area below ground: 0
Property
Parking
- Total spaces: 1
- Parking features: Detached Garage, Concrete
- Garage spaces: 1
Accessibility
- Accessibility features: None
Features
- Levels: One and One Half
- Stories: 1.5
- Patio & porch: Covered, Enclosed, Glass Enclosed, Porch, Rear Porch
- Fencing: Partial
Lot
- Size: 5,401 Square Feet
- Dimensions: 55 x 91 x 55 x 91
Details
- Foundation area: 1220
- Parcel number: 192922220074
- Zoning description: Residential-Single Family
Construction
Type & style
- Home type: SingleFamily
- Property subtype: Single Family
Materials
- Roof: Age 8 Years or Less,Asphalt
Condition
- New construction: No
- Year built: 1961
Utilities & green energy
- Gas: Natural Gas
- Sewer: City Sewer/Connected
- Water: City Water/Connected
Community & HOA
Community
- Subdivision: Merrills Div Of Rice, Stre
HOA
- Has HOA: No
Location
- Region: Saint Paul
Financial & listing details
- Price per square foot: $135/sqft
- Tax assessed value: $249,300
- Annual tax amount: $4,134
- Date on market: 9/30/2026
Estimated market value
Not available
Estimated sales range
Not available
Not available
Price history
| Date | Event | Price |
|---|---|---|
| 10/3/2026 | Listed for sale | $270,000+28.6%$135/sqft |
Source:  NorthstarMLS as distributed by MLS GRID #7149434 Report a problem | ||
| 11/24/2021 | Pending sale | $210,000-0.7%$105/sqft |
Source: NorthstarMLS as distributed by MLS GRID #6116857 Report a problem | ||
| 11/22/2021 | Sold | $211,500+0.7%$106/sqft |
Source: NorthstarMLS as distributed by MLS GRID #6116857 Report a problem | ||
| 10/19/2021 | Listed for sale | $210,000-8.3%$105/sqft |
Source: NorthstarMLS as distributed by MLS GRID #6116857 Report a problem | ||
| 10/18/2021 | Listing removed | -- |
Source: NorthstarMLS as distributed by MLS GRID #6108687 Report a problem | ||
| 10/15/2021 | Price change | $229,000-4.2%$115/sqft |
Source: NorthstarMLS as distributed by MLS GRID #6108687 Report a problem | ||
| 10/7/2021 | Listed for sale | $239,000+93.7%$120/sqft |
Source: NorthstarMLS as distributed by MLS GRID #6108687 Report a problem | ||
| 10/26/2015 | Sold | $123,369-15.4%$62/sqft |
Source: Public Record Report a problem | ||
| 7/20/2010 | Sold | $145,900$73/sqft |
Source:  Lake Superior Area Realtors as distributed by MLS GRID #1235636 Report a problem | ||
| 6/26/2010 | Listed for sale | $145,900+191.8%$73/sqft |
Source: Simek Real Estate Services #3916995 Report a problem | ||
| 3/2/2010 | Sold | $50,000-20.6%$25/sqft |
Source: Public Record Report a problem | ||
| 1/9/2010 | Listed for sale | $63,000-60%$32/sqft |
Source: RE/MAX Associates Plus, Inc. #3850413 Report a problem | ||
| 7/12/2002 | Sold | $157,500$79/sqft |
Source: Public Record Report a problem | ||
Public tax history
| Year | Property taxes | Tax assessment |
|---|---|---|
| 2026 | $4,134 +16.7% | $249,300 +1.2% |
| 2025 | $3,542 +10.9% | $246,400 +8.2% |
| 2024 | $3,194 -1.6% | $227,800 +5.1% |
| 2023 | $3,246 -22.4% | $216,800 +3.1% |
| 2022 | $4,182 -1.6% | $210,300 -21.5% |
| 2021 | $4,248 +19.3% | $267,900 +6.2% |
| 2020 | $3,562 +29% | $252,200 +48.6% |
| 2019 | $2,762 | $169,700 |
| 2018 | $2,762 -6.9% | $169,700 +0.3% |
| 2017 | $2,968 | $169,200 |
| 2016 | $2,968 +21.9% | -- |
| 2015 | $2,434 +9.7% | $139,200 |
| 2014 | $2,218 -3.6% | -- |
| 2013 | $2,300 +1.1% | -- |
| 2012 | $2,274 +46.3% | -- |
| 2011 | $1,554 | -- |
| 2010 | -- | -- |
| 2009 | $1,826 -14.9% | -- |
| 2008 | $2,146 +9.6% | -- |
| 2007 | $1,958 +25.2% | -- |
| 2006 | $1,564 +20.5% | -- |
| 2005 | $1,298 -6.1% | -- |
| 2004 | $1,382 +11.1% | -- |
| 2003 | $1,244 +6.9% | -- |
| 2002 | $1,164 -11% | -- |
| 2001 | $1,308 +40.4% | -- |
| 2000 | $932 | -- |
Find assessor info on the county website
Monthly payment
Est. payment
Payment breakdown
Explore the cost of this home by adjusting the details. Changes won't be saved.Climate risks
Neighborhood: North End

Similar homes
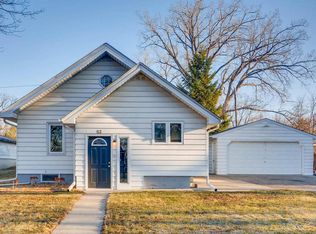
- $265,0003 bd1 ba1.8k sqft75 Geranium Ave W, Saint Paul, MN 55117For Sale
 MLS ID #267041815, Martha Croyle, Edina Realty Inc. Mankato. RASM
- $275,0003 bd2 ba1.5k sqft1446 Dale St N, Saint Paul, MN 55117For Sale
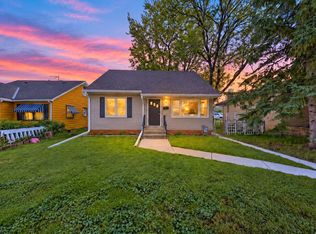
 MLS ID #7137529, Ruthie Baker, Edina Realty, Inc.. NorthstarMLS as distributed by MLS GRID
- $280,0003 bd1 ba1.1k sqft1444 Saint Albans St N, Saint Paul, MN 55117For Sale
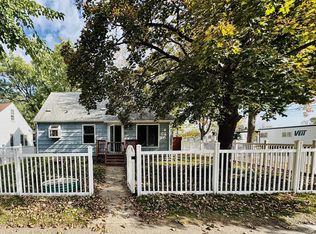 MLS ID #7132542, Amy Malec, Edina Realty, Inc.. NorthstarMLS as distributed by MLS GRID
- $269,9003 bd2 ba1.4k sqft96 Orange Ave W, Saint Paul, MN 55117For Sale
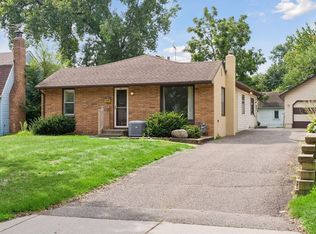 MLS ID #7123686, Henry A. Edelstein, Coldwell Banker Realty. NorthstarMLS as distributed by MLS GRID
- $257,0004 bd2 ba1.4k sqft1451 Albemarle St, Saint Paul, MN 55117For SaleMLS ID #7129618, Mary Tret John, Ashworth Real Estate. NorthstarMLS as distributed by MLS GRID
- $299,9003 bd2 ba1.6k sqft1493 Arundel St, Saint Paul, MN 55117For SaleMLS ID #7083487, Danielle Bade, Edina Realty, Inc.. NorthstarMLS as distributed by MLS GRID
- $254,9003 bd3 ba2k sqft1283 Rice St, Saint Paul, MN 55117For SaleMLS ID #7137106, Mao Lor, Keller Williams Integrity Realty. NorthstarMLS as distributed by MLS GRID
- $260,0003 bd1 ba1.1k sqft1097 Dale St N, Saint Paul, MN 55117For SaleMLS ID #7153678, Olsen Group, Keller Williams Premier Realty. NorthstarMLS as distributed by MLS GRID
- $235,0003 bd2 ba1.6k sqft318 Front Ave, Saint Paul, MN 55117For SaleMLS ID #7126771, Sarah Larkin Hoff, Keller Williams Premier Realty. NorthstarMLS as distributed by MLS GRID
- $264,9003 bd2 ba1.6k sqft1004 Western Ave N, Saint Paul, MN 55117For SaleMLS ID #7096520, Abigail Duel, Coldwell Banker Realty. NorthstarMLS as distributed by MLS GRID
- $264,9004 bd2 ba1.4k sqft1024 Western Ave N, Saint Paul, MN 55117For SaleMLS ID #7136646, Teri Harmon, RE/MAX Results. NorthstarMLS as distributed by MLS GRID
- $239,9004 bd2 ba2.1k sqft32 Maryland Ave E, Saint Paul, MN 55117For SaleMLS ID #7116001, Amy Lund, LPT Realty, LLC. NorthstarMLS as distributed by MLS GRID
- $239,9003 bd2 ba1.2k sqft1084 Sylvan St, Saint Paul, MN 55117For SaleMLS ID #7155982, McKenzie Anderson, Keller Williams Classic Rlty NW. NorthstarMLS as distributed by MLS GRID
- $239,9003 bd2 ba1.3k sqft880 Jackson St, Saint Paul, MN 55117For SaleMLS ID #7086492, JoAnn White, Ashworth Real Estate. NorthstarMLS as distributed by MLS GRID
- $289,9003 bd2 ba2.6k sqft672 Maryland Ave W, Saint Paul, MN 55117For SaleMLS ID #7132128, Mark G. Lentsch, Lentsch Company. NorthstarMLS as distributed by MLS GRID
- $319,9993 bd2 ba1.4k sqft1689 Edgemont St, Saint Paul, MN 55117For SaleMLS ID #7143189, Hosie, Keller Williams Realty Integrity Lakes. NorthstarMLS as distributed by MLS GRID
- $289,9005 bd2 ba1.5k sqft1156 Galtier St, Saint Paul, MN 55117For SaleMLS ID #7158304, Nalee Her, TruHomes Realty LLC. NorthstarMLS as distributed by MLS GRID
- $249,9004 bd2 ba1.5k sqft35 Manitoba Ave, Saint Paul, MN 55117For SaleMLS ID #7131285, Jose Llort, National Realty Guild. NorthstarMLS as distributed by MLS GRID
