Great St. Paul location near Como Park! This inviting home features gleaming hardwood floors throughout the main-level living room and both bedrooms. The bright, open, and airy floor plan offers a wonderful flow between the kitchen, dining area, and living room, creating a spacious and welcoming atmosphere. A full ceramic tile bathroom completes the main level. The lower level features a comfortable family room with convenient access to the tuck-under one-car garage. Major recent improvements include a brand-new furnace and central air conditioning! Enjoy relaxing or entertaining on the side deck overlooking a nicely sized backyard offering a sense of privacy. Conveniently located near Como Park, shopping, restaurants, and more. A great opportunity to make this home your own!
Coming soon 10/26
$269,900
710 Edgar Ave, Saint Paul, MN 55117
2beds
1,099sqft
Single Family
Built in 1956
6,534 Square Feet Lot
$241,000 Zestimate®
$246/sqft
$-- HOA
What's special
- 8 days
- 166
- 11
Zillow last checked:
Listing updated:
Listed by:
Mark Tonia, GRI 612-860-0900,
LPT Realty, LLC
Source: NorthstarMLS as distributed by MLS GRID,MLS#: 7159702
Facts & features
Interior
Bedrooms & bathrooms
- Bedrooms: 2
- Bathrooms: 1
- Full bathrooms: 1
Bedroom
- Level: Main
- Area: 120 Square Feet
- Dimensions: 12 x 10
Bedroom 2
- Level: Main
- Area: 99 Square Feet
- Dimensions: 11 x 9
Family room
- Level: Lower
- Area: 198 Square Feet
- Dimensions: 11 x 18
Kitchen
- Level: Main
- Area: 180 Square Feet
- Dimensions: 18 x 10
Living room
- Level: Main
- Area: 204 Square Feet
- Dimensions: 17 x 12
Heating
- Forced Air
Cooling
- Central Air
Appliances
- Included: Dryer, Range, Refrigerator, Washer
- Laundry: In Basement
Features
- Basement: Block,Finished,Full
- Has fireplace: No
Interior area
- Total structure area: 1,824
- Total interior livable area: 1,099 sqft
- Finished area above ground: 912
- Finished area below ground: 187
Property
Parking
- Total spaces: 1
- Parking features: Tuckunder Garage
- Attached garage spaces: 1
- Details: Garage Dimensions (12 x 25)
Accessibility
- Accessibility features: None
Features
- Levels: One
- Stories: 1
Lot
- Size: 6,534 Square Feet
- Dimensions: 60 x 126
Details
- Foundation area: 912
- Parcel number: 262923140019
- Zoning description: Residential-Single Family
Construction
Type & style
- Home type: SingleFamily
- Property subtype: Single Family
Condition
- New construction: No
- Year built: 1956
Utilities & green energy
- Electric: Fuses
- Gas: Natural Gas
- Sewer: City Sewer/Connected
- Water: City Water/Connected
Community & HOA
HOA
- Has HOA: No
Location
- Region: Saint Paul
Financial & listing details
- Price per square foot: $246/sqft
- Tax assessed value: $249,400
- Annual tax amount: $4,040
- Date on market: 10/15/2026
Estimated market value
$241,000
$222,000 - $258,000
$1,892/mo
Price history
Price history is unavailable.
Public tax history
| Year | Property taxes | Tax assessment |
|---|---|---|
| 2026 | $4,040 +8.1% | $249,400 +3.3% |
| 2025 | $3,738 +16.2% | $241,400 +1% |
| 2024 | $3,218 +0.1% | $239,000 +9.5% |
| 2023 | $3,216 +15% | $218,300 +1.4% |
| 2022 | $2,796 -1.7% | $215,300 +14.8% |
| 2021 | $2,844 +7.4% | $187,500 -4.5% |
| 2020 | $2,649 +34.4% | $196,400 +32.5% |
| 2019 | $1,971 | $148,200 |
| 2018 | $1,971 -4% | $148,200 +3.6% |
| 2017 | $2,054 | $143,100 |
| 2016 | $2,054 +6.5% | -- |
| 2015 | $1,928 +6.4% | $136,600 |
| 2014 | $1,812 +7.5% | -- |
| 2013 | $1,686 -3.2% | -- |
| 2012 | $1,742 -7.1% | -- |
| 2011 | $1,876 | -- |
| 2010 | -- | -- |
| 2009 | $1,870 -5.5% | -- |
| 2008 | $1,978 +11.1% | -- |
| 2007 | $1,780 +15.9% | -- |
| 2006 | $1,536 +19.1% | -- |
| 2005 | $1,290 +4% | -- |
| 2004 | $1,240 +8.6% | -- |
| 2003 | $1,142 +13.1% | -- |
| 2002 | $1,010 -10.6% | -- |
| 2001 | $1,130 +30.1% | -- |
| 2000 | $869 | -- |
Find assessor info on the county website
Monthly payment
Est. payment
Payment breakdown
Explore the cost of this home by adjusting the details. Changes won't be saved.Climate risks
Neighborhood: Como

Similar homes
- $269,0003 bd2 ba1.5k sqft1446 Dale St N, Saint Paul, MN 55117For Sale
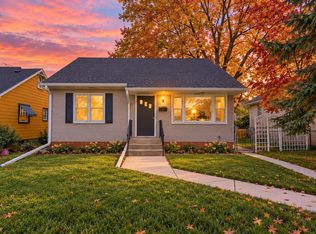
 MLS ID #7164150, Ruthie Baker, Edina Realty, Inc.. NorthstarMLS as distributed by MLS GRID
- $260,0003 bd1 ba1.1k sqft1097 Dale St N, Saint Paul, MN 55117For Sale
 MLS ID #7153678, Olsen Group, Keller Williams Premier Realty. NorthstarMLS as distributed by MLS GRID
- $280,0003 bd1 ba1.1k sqft1444 Saint Albans St N, Saint Paul, MN 55117For Sale
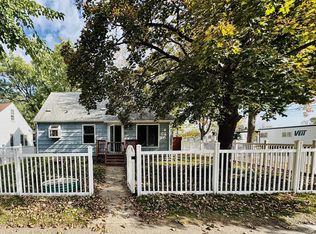 MLS ID #7132542, Amy Malec, Edina Realty, Inc.. NorthstarMLS as distributed by MLS GRID
- $234,9002 bd2 ba934 sqft1087 Matilda St, Saint Paul, MN 55117For Sale
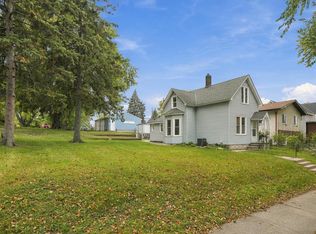 MLS ID #7159367, Mac Lockner, RE/MAX Results. NorthstarMLS as distributed by MLS GRID
- $285,0002 bd2 ba1k sqft834 Hoyt Ave W, Saint Paul, MN 55117For SaleMLS ID #7148486, Fritz Bredenbeck, Coldwell Banker Realty. NorthstarMLS as distributed by MLS GRID
- $225,0002 bd1 ba1k sqft1216 Danforth St, Saint Paul, MN 55117For SaleMLS ID #7111028, Reidell Estey & Associates – Marti Estey, RE/MAX Results. NorthstarMLS as distributed by MLS GRID
- $249,9002 bd2 ba1k sqft1010 Front Ave, Saint Paul, MN 55103For SaleMLS ID #7163168, Ying Z. Que, Land of Lakes Rlty. NorthstarMLS as distributed by MLS GRID
- $266,0003 bd1 ba762 sqft305 Arlington Ave W, Saint Paul, MN 55117For SaleMLS ID #7147097, Amber N Broadway, Opendoor Brokerage, LLC. NorthstarMLS as distributed by MLS GRID
- $264,9004 bd2 ba1.4k sqft1024 Western Ave N, Saint Paul, MN 55117For SaleMLS ID #7136646, Teri Harmon, RE/MAX Results. NorthstarMLS as distributed by MLS GRID
- $240,0004 bd2 ba1.3k sqft569 Hatch Ave, Saint Paul, MN 55117For SaleMLS ID #7132157, Chuchu Girma, RES Realty. NorthstarMLS as distributed by MLS GRID
- $264,9003 bd2 ba1.6k sqft1004 Western Ave N, Saint Paul, MN 55117For SaleMLS ID #7096520, Abigail Duel, Coldwell Banker Realty. NorthstarMLS as distributed by MLS GRID
- $269,9003 bd2 ba1.4k sqft96 Orange Ave W, Saint Paul, MN 55117For SaleMLS ID #7123686, Henry A. Edelstein, Coldwell Banker Realty. NorthstarMLS as distributed by MLS GRID
- $229,0003 bd1 ba1k sqft1037 Kent St, Saint Paul, MN 55117For SaleMLS ID #7151937, Jackeline Funk, BrBaGa. NorthstarMLS as distributed by MLS GRID
- $269,0003 bd1 ba774 sqft989 Marion St, Saint Paul, MN 55117For SaleMLS ID #7141438, Daisy K. Haung, H86 Property Management & Real. NorthstarMLS as distributed by MLS GRID
- $224,9004 bd2 ba1.5k sqft1070 Dale St N, Saint Paul, MN 55117For SaleMLS ID #7145428, Mac Lockner, RE/MAX Results. NorthstarMLS as distributed by MLS GRID
- $260,0002 bd1 ba1.3k sqft1260 Woodbridge St, Saint Paul, MN 55117For SaleMLS ID #7100586, Wanda Hart, Coldwell Banker Realty. NorthstarMLS as distributed by MLS GRID
- $289,9005 bd2 ba1.5k sqft1156 Galtier St, Saint Paul, MN 55117For SaleMLS ID #7158304, Nalee Her, TruHomes Realty LLC. NorthstarMLS as distributed by MLS GRID
- $257,0004 bd2 ba1.4k sqft1451 Albemarle St, Saint Paul, MN 55117For SaleMLS ID #7129618, Mary Tret John, Ashworth Real Estate. NorthstarMLS as distributed by MLS GRID
