Well-Maintained Bungalow Close to Everything!
Enjoy the charm and convenience of this home with easy access to freeways, shopping, dining, and entertainment. A sunny front porch welcomes you and your guests inside, where gleaming hardwood floors flow throughout the main level. The open dining and kitchen areas offer a comfortable, functional layout, featuring stainless steel appliances, ample countertop and cabinet space, and a pantry for added storage. Two nicely sized bedrooms with ceiling fans and a full bathroom complete the main level. Step outside to the spacious deck, perfect for entertaining, relaxing, or simply enjoying the outdoors. Additional highlights include a spacious garage with plenty of room for extra storage. Numerous updates provide added peace of mind. Within the last 2–3 years, improvements include a new water heater, along with a new garage roof, siding, and paint. Updates within the last 10 years include all kitchen appliances, furnace, the home's roof and gutters, exterior doors, lighting, a paver patio, deck, retaining walls, and fencing. The lower level proivides a laundry room plus additional storage space. With its inviting spaces, extensive updates, and convenient location, this charming bungalow is ready to welcome you home!
Active
$225,000
1216 Danforth St, Saint Paul, MN 55117
2beds
1,000sqft
Single Family
Built in 1900
4,791 Square Feet Lot
$225,900 Zestimate®
$225/sqft
$-- HOA
What's special
- 34 days
- 940
- 102
Likely to sell faster than
Zillow last checked:
Listing updated:
Listed by:
Reidell Estey & Associates – Marti Estey 651-442-9353,
RE/MAX Results
Source: NorthstarMLS as distributed by MLS GRID,MLS#: 7111028
Facts & features
Interior
Bedrooms & bathrooms
- Bedrooms: 2
- Bathrooms: 1
- Full bathrooms: 1
Bedroom
- Level: Main
- Area: 154 Square Feet
- Dimensions: 14x11
Bedroom 2
- Level: Main
- Area: 104 Square Feet
- Dimensions: 13x8
Deck
- Level: Main
- Area: 78 Square Feet
- Dimensions: 13x6
Dining room
- Level: Main
- Area: 135 Square Feet
- Dimensions: 15x9
Kitchen
- Level: Main
- Area: 176 Square Feet
- Dimensions: 16x11
Laundry
- Level: Lower
- Area: 108 Square Feet
- Dimensions: 12x9
Living room
- Level: Main
- Area: 143 Square Feet
- Dimensions: 13x11
Porch
- Level: Main
- Area: 102 Square Feet
- Dimensions: 17x6
Heating
- Forced Air
Cooling
- None
Appliances
- Included: Dishwasher, Dryer, Range, Refrigerator, Stainless Steel Appliance(s), Washer
- Laundry: In Basement, Sink, Washer Hookup
Features
- Basement: Full
- Has fireplace: No
Interior area
- Total structure area: 1,720
- Total interior livable area: 1,000 sqft
- Finished area above ground: 860
- Finished area below ground: 140
Property
Parking
- Total spaces: 2
- Parking features: Detached Garage
- Garage spaces: 2
- Details: Garage Dimensions (24x24)
Accessibility
- Accessibility features: None
Features
- Levels: One
- Stories: 1
- Patio & porch: Deck
- Pool features: None
- Fencing: Partial,Wood
Lot
- Size: 4,791 Square Feet
- Dimensions: 127 x 38
- Features: Near Public Transit, Tree Coverage - Light
Details
- Foundation area: 860
- Parcel number: 242923330107
- Zoning description: Residential-Single Family
Construction
Type & style
- Home type: SingleFamily
- Property subtype: Single Family
Materials
- Roof: Asphalt
Condition
- New construction: No
- Year built: 1900
Utilities & green energy
- Electric: Circuit Breakers, 100 Amp Service, Power Company: Xcel Energy
- Gas: Natural Gas
- Sewer: City Sewer/Connected
- Water: City Water/Connected
Community & HOA
Community
- Subdivision: Floral Add
HOA
- Has HOA: No
Location
- Region: Saint Paul
Financial & listing details
- Price per square foot: $225/sqft
- Tax assessed value: $219,900
- Annual tax amount: $3,534
- Date on market: 10/15/2026
- Road surface type: Paved
Estimated market value
$225,900
$215,000 - $237,000
$1,662/mo
Price history
| Date | Event | Price |
|---|---|---|
| 10/16/2026 | Listed for sale | $225,000+24.3%$225/sqft |
Source:  NorthstarMLS as distributed by MLS GRID #7111028 Report a problem | ||
| 10/29/2020 | Sold | $181,000+6.5%$181/sqft |
Source: NorthstarMLS as distributed by MLS GRID #5656076 Report a problem | ||
| 9/24/2020 | Pending sale | $169,900$170/sqft |
Source: RE/MAX Advantage Plus #5656076 Report a problem | ||
| 9/13/2020 | Listed for sale | $169,900+38.4%$170/sqft |
Source: RE/MAX Advantage Plus #5656076 Report a problem | ||
| 6/21/2016 | Sold | $122,750+3.2%$123/sqft |
Source: NorthstarMLS as distributed by MLS GRID #4714137 Report a problem | ||
| 5/24/2016 | Pending sale | $119,000$119/sqft |
Source: Edina Realty, Inc., a Berkshire Hathaway affiliate #4714137 Report a problem | ||
| 5/12/2016 | Listed for sale | $119,000+105.2%$119/sqft |
Source: Edina Realty, Inc., a Berkshire Hathaway affiliate #4714137 Report a problem | ||
| 11/9/2012 | Sold | $58,000-14.7%$58/sqft |
Source:  Lake Superior Area Realtors as distributed by MLS GRID #1958277 Report a problem | ||
| 9/1/2012 | Price change | $68,000-38.1%$68/sqft |
Source: Homepath Report a problem | ||
| 8/30/2012 | Listed for sale | -- |
Source: Homepath Report a problem | ||
| 8/22/2000 | Sold | $109,900$110/sqft |
Source: Public Record Report a problem | ||
Public tax history
| Year | Property taxes | Tax assessment |
|---|---|---|
| 2026 | $3,534 +12.1% | $219,900 +2.6% |
| 2025 | $3,152 +6.3% | $214,300 +4.2% |
| 2024 | $2,964 -2.2% | $205,600 +1.4% |
| 2023 | $3,032 +18.9% | $202,700 -0.7% |
| 2022 | $2,550 +37.5% | $204,200 +17.9% |
| 2021 | $1,854 -0.7% | $173,200 +26.6% |
| 2020 | $1,867 +26.3% | $136,800 +14% |
| 2019 | $1,478 | $120,000 |
| 2018 | $1,478 -10.8% | $120,000 +4.2% |
| 2017 | $1,656 | $115,200 |
| 2016 | $1,656 +4.7% | -- |
| 2015 | $1,582 +12.8% | $83,900 |
| 2014 | $1,402 -30.5% | -- |
| 2013 | $2,016 -2.4% | -- |
| 2012 | $2,066 +7.5% | -- |
| 2011 | $1,922 | -- |
| 2010 | -- | -- |
| 2009 | $2,170 +13% | -- |
| 2008 | $1,920 +6.2% | -- |
| 2007 | $1,808 +16.2% | -- |
| 2006 | $1,556 +26.7% | -- |
| 2005 | $1,228 +10.2% | -- |
| 2004 | $1,114 +0.5% | -- |
| 2003 | $1,108 +14.2% | -- |
| 2002 | $970 +4.8% | -- |
| 2001 | $926 +19.8% | -- |
| 2000 | $773 | -- |
Find assessor info on the county website
Monthly payment
Est. payment
Payment breakdown
Explore the cost of this home by adjusting the details. Changes won't be saved.Climate risks
Neighborhood: North End


Similar homes
- $229,9002 bd2 ba934 sqft1087 Matilda St, Saint Paul, MN 55117For Sale
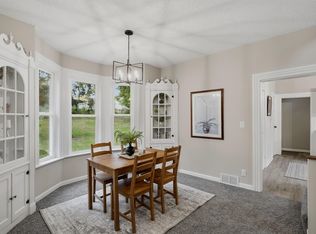
 MLS ID #7159367, Mac Lockner, RE/MAX Results. NorthstarMLS as distributed by MLS GRID
- $229,0003 bd1 ba1k sqft1037 Kent St, Saint Paul, MN 55117For Sale
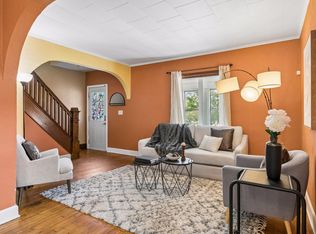 MLS ID #7151937, Jackeline Funk, BrBaGa. NorthstarMLS as distributed by MLS GRID
- $230,0003 bd2 ba1.1k sqft64 Rose Ave W, Saint Paul, MN 55117For Sale
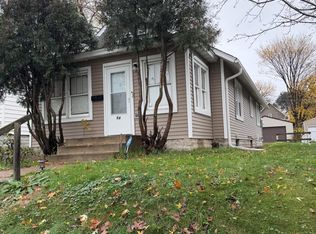 MLS ID #7170402, TW Tran, Integrity Realty. NorthstarMLS as distributed by MLS GRID
- $235,0003 bd1 ba1.4k sqft1030 Dale St N, Saint Paul, MN 55117For Sale
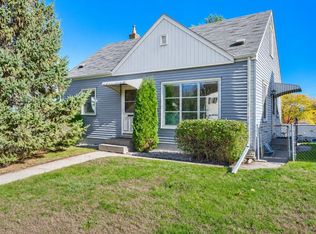 MLS ID #7168801, Brandon Sigette, Real Broker, LLC. NorthstarMLS as distributed by MLS GRID
- $229,9002 bd1 ba924 sqft1242 Rice St, Saint Paul, MN 55117For SaleMLS ID #7169643, Shaun W Zaudtke, Edina Realty, Inc.. NorthstarMLS as distributed by MLS GRID
- $219,0004 bd1 ba1.1k sqft482 Lawson Ave W, Saint Paul, MN 55117For SaleMLS ID #7133988, Tyler Diedrich, Fuze Real Estate. NorthstarMLS as distributed by MLS GRID
- $224,0003 bd1 ba762 sqft305 Arlington Ave W, Saint Paul, MN 55117For SaleMLS ID #7147097, Amber N Broadway, Opendoor Brokerage, LLC. NorthstarMLS as distributed by MLS GRID
- $250,0003 bd1 ba1.1k sqft1097 Dale St N, Saint Paul, MN 55117For SaleMLS ID #7153678, Olsen Group, Keller Williams Premier Realty. NorthstarMLS as distributed by MLS GRID
- $240,0004 bd2 ba1.3k sqft569 Hatch Ave, Saint Paul, MN 55117For SaleMLS ID #7132157, Chuchu Girma, RES Realty. NorthstarMLS as distributed by MLS GRID
- $240,0003 bd2 ba1.3k sqft880 Jackson St, Saint Paul, MN 55117For SaleMLS ID #7171191, JoAnn White, Ashworth Real Estate. NorthstarMLS as distributed by MLS GRID
- $189,9992 bd1 ba980 sqft1094 Kent St, Saint Paul, MN 55117For SaleMLS ID #7099003, Ryan Kowalski, Real Broker, LLC. NorthstarMLS as distributed by MLS GRID
- $243,0002 bd1 ba1.2k sqft263 Cottage Ave W, Saint Paul, MN 55117For SaleMLS ID #7120021, Tyrone Maxwell Jr., Keller Williams Classic Rlty NW. NorthstarMLS as distributed by MLS GRID
- $259,9003 bd1 ba1.1k sqft1444 Saint Albans St N, Saint Paul, MN 55117For SaleMLS ID #7132542, Amy Malec, Edina Realty, Inc.. NorthstarMLS as distributed by MLS GRID
- $269,9002 bd1 ba1k sqft710 Edgar Ave, Saint Paul, MN 55117For SaleMLS ID #7159702, Mark Tonia, GRI, LPT Realty, LLC. NorthstarMLS as distributed by MLS GRID
- $325,0003 bd1 ba1.4k sqft1254 Saint Albans St N, Saint Paul, MN 55117For SaleMLS ID #7168368, Kris Lindahl, Kris Lindahl Real Estate. NorthstarMLS as distributed by MLS GRID
- $249,0002 bd2 ba1.1k sqft1066 Chatsworth St N, Saint Paul, MN 55103For SaleMLS ID #7158698, Natasha Cejudo, Lakes Sotheby's International Realty. NorthstarMLS as distributed by MLS GRID
- $239,9002 bd2 ba1k sqft1010 Front Ave, Saint Paul, MN 55103For SaleMLS ID #7163168, Ying Z. Que, Land of Lakes Rlty. NorthstarMLS as distributed by MLS GRID
- $260,0002 bd1 ba1.3k sqft1260 Woodbridge St, Saint Paul, MN 55117For SaleMLS ID #7100586, Wanda Hart, Coldwell Banker Realty. NorthstarMLS as distributed by MLS GRID
