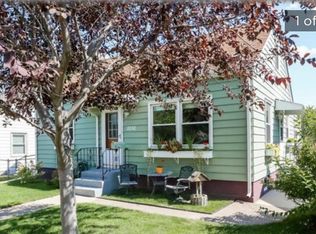
Tasteful updates, well-maintained spaces, and an attractive price point make this charming Saint Paul home a standout opportunity for a first-time buyer. Hardwood floors and a large picture window bring warmth and natural light to the inviting living room, while the eat-in kitchen pairs classic character with open shelving and stylish finishes. The updated main-floor bathroom features crisp white tile and black accents for a clean, timeless look. Upstairs, flexible space offers room for a home office, hobbies, or a cozy retreat. Enjoy the backyard patio, detached one-car garage, and the opportunity to create a second bathroom in the lower level. With its welcoming feel and thoughtful updates, this home is an appealing place to start your homeownership journey!
Active
$235,000
1030 Dale St N, Saint Paul, MN 55117
3beds
1,462sqft
Single Family
Built in 1953
6,272 Square Feet Lot
$238,000 Zestimate®
$161/sqft
$-- HOA
What's special
Stylish finishesHardwood floorsDetached one-car garageBackyard patioBlack accentsLarge picture windowWell-maintained spaces
- 13 days
- 767
- 76
Likely to sell faster than
Zillow last checked:
Listing updated:
Listed by:
Brandon Sigette 701-739-0657,
Real Broker, LLC
Source: NorthstarMLS as distributed by MLS GRID,MLS#: 7168801
Facts & features
Interior
Bedrooms & bathrooms
- Bedrooms: 3
- Bathrooms: 1
- Full bathrooms: 1
Bedroom
- Level: Main
- Area: 201.25 Square Feet
- Dimensions: 17.5x11.5
Bedroom 2
- Level: Main
- Area: 115 Square Feet
- Dimensions: 10x11.5
Bedroom 3
- Level: Upper
- Area: 341 Square Feet
- Dimensions: 31x11
Family room
- Level: Lower
- Area: 390 Square Feet
- Dimensions: 30x13
Kitchen
- Level: Main
- Area: 88 Square Feet
- Dimensions: 11x8
Living room
- Level: Main
- Area: 110 Square Feet
- Dimensions: 10x11
Heating
- Forced Air
Cooling
- Central Air
Appliances
- Included: Dryer, Gas Water Heater, Microwave, Range, Refrigerator, Stainless Steel Appliance(s), Washer
Features
- Basement: Block
- Has fireplace: No
Interior area
- Total structure area: 1,815
- Total interior livable area: 1,462 sqft
- Finished area above ground: 1,085
- Finished area below ground: 377
Property
Parking
- Total spaces: 1
- Parking features: Detached Garage, Asphalt
- Garage spaces: 1
- Details: Garage Dimensions (21x17)
Accessibility
- Accessibility features: Soaking Tub
Features
- Levels: One and One Half
- Stories: 1.5
- Patio & porch: Patio
- Fencing: Chain Link
Lot
- Size: 6,272 Square Feet
- Dimensions: 50 x 126
Details
- Foundation area: 744
- Parcel number: 252923230041
- Zoning description: Residential-Single Family
Construction
Type & style
- Home type: SingleFamily
- Property subtype: Single Family
Materials
- Roof: Age Over 8 Years,Asphalt
Condition
- New construction: No
- Year built: 1953
Utilities & green energy
- Electric: Power Company: Xcel Energy
- Gas: Natural Gas
- Sewer: City Sewer - In Street
- Water: City Water - In Street
Community & HOA
Community
- Subdivision: Tilsens Third Add
HOA
- Has HOA: No
Location
- Region: Saint Paul
Financial & listing details
- Price per square foot: $161/sqft
- Tax assessed value: $272,000
- Annual tax amount: $5,078
- Date on market: 11/7/2026
Estimated market value
$238,000
$226,000 - $250,000
$2,305/mo
Price history
| Date | Event | Price |
|---|---|---|
| 11/7/2026 | Listed for sale | $235,000+22.4%$161/sqft |
Source:  NorthstarMLS as distributed by MLS GRID #7168801 Report a problem | ||
| 4/30/2020 | Sold | $192,000-1.3%$131/sqft |
Source: NorthstarMLS as distributed by MLS GRID #5545317 Report a problem | ||
| 4/12/2020 | Pending sale | $194,500$133/sqft |
Source: Merck Real Estate Company, LLC #5545317 Report a problem | ||
| 3/29/2020 | Listed for sale | $194,500$133/sqft |
Source: Merck Real Estate Company, LLC #5545317 Report a problem | ||
Public tax history
| Year | Property taxes | Tax assessment |
|---|---|---|
| 2026 | $5,078 +24.6% | $272,000 +1.5% |
| 2025 | $4,074 +18.2% | $267,900 +12.5% |
| 2024 | $3,446 -5.5% | $238,200 +5.8% |
| 2023 | $3,648 +26% | $225,200 -4% |
| 2022 | $2,896 +58.1% | $234,500 +28.9% |
| 2021 | $1,832 +2.9% | $181,900 +40% |
| 2020 | $1,781 +68.2% | $129,900 +11.1% |
| 2019 | $1,059 | $116,900 |
| 2018 | $1,059 -7.3% | $116,900 +27.8% |
| 2017 | $1,142 | $91,500 |
| 2016 | $1,142 +29.2% | -- |
| 2015 | $884 +7.5% | $78,100 |
| 2014 | $822 -22.6% | -- |
| 2013 | $1,062 -6.3% | -- |
| 2012 | $1,134 -2.1% | -- |
| 2011 | $1,158 | -- |
| 2010 | -- | -- |
| 2009 | $1,264 -18.5% | -- |
| 2008 | $1,550 +17.2% | -- |
| 2007 | $1,322 +18.2% | -- |
| 2006 | $1,118 +15.3% | -- |
| 2005 | $970 -6% | -- |
| 2004 | $1,032 +15.2% | -- |
| 2003 | $896 +9.3% | -- |
| 2002 | $820 -12.8% | -- |
| 2001 | $940 +37.2% | -- |
| 2000 | $685 | -- |
Find assessor info on the county website
Monthly payment
Est. payment
Payment breakdown
Explore the cost of this home by adjusting the details. Changes won't be saved.Climate risks
Neighborhood: North End
Similar homes
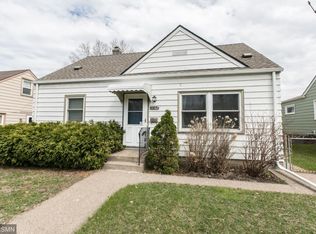
- $240,0004 bd2 ba1.3k sqft569 Hatch Ave, Saint Paul, MN 55117For Sale
 MLS ID #7132157, Chuchu Girma, RES Realty. NorthstarMLS as distributed by MLS GRID
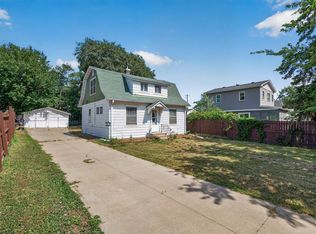
- $224,9004 bd2 ba1.5k sqft1070 Dale St N, Saint Paul, MN 55117For Sale
 MLS ID #7145428, Mac Lockner, RE/MAX Results. NorthstarMLS as distributed by MLS GRID
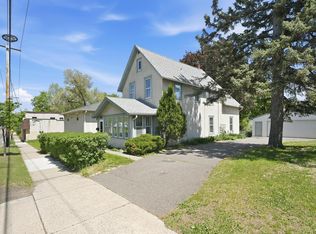
- $200,0003 bd1 ba1.7k sqft706 Fuller Ave, Saint Paul, MN 55104For Sale
 MLS ID #7166883, Megan Moreau, Kris Lindahl Real Estate. NorthstarMLS as distributed by MLS GRID
- $260,0003 bd2 ba1.3k sqft397 Thomas Ave, Saint Paul, MN 55103For Sale
 MLS ID #7166853, Thomas Cochrane-Cole, Coldwell Banker Realty. NorthstarMLS as distributed by MLS GRID
- $234,0003 bd2 ba1.1k sqft1505 Sherburne Ave, Saint Paul, MN 55104For SaleMLS ID #7153417, Francesco Marraffa, KILT Real Estate, LLC. NorthstarMLS as distributed by MLS GRID
- $229,9003 bd1 ba1.1k sqft1626 Minnehaha Ave E, Saint Paul, MN 55106For SaleMLS ID #7159261, Anthony Nguyen, HOMESTEAD ROAD. NorthstarMLS as distributed by MLS GRID
- $299,9003 bd1 ba1k sqft346 Vance St, Saint Paul, MN 55102For SaleMLS ID #7174850, Yvonne Flaifel, Keller Williams Realty Integrity Lakes. NorthstarMLS as distributed by MLS GRID
- $239,9003 bd1 ba1.1k sqft454 Michigan St, Saint Paul, MN 55102For SaleMLS ID #7130094, Martha S Hoover, RE/MAX Preferred. NorthstarMLS as distributed by MLS GRID
- $250,0002 bd1 ba1k sqft1144 Charles Ave, Saint Paul, MN 55104For SaleMLS ID #7152006, Shane M. Montoya, Coldwell Banker Realty. NorthstarMLS as distributed by MLS GRID
- $245,0002 bd1 ba1.3k sqft894 Euclid St, Saint Paul, MN 55106For SaleMLS ID #7150162, Austin Wohlenhaus, Dwell Realty Partners, LLC. NorthstarMLS as distributed by MLS GRID
- $245,0002 bd1 ba1.1k sqft414 Banfil St, Saint Paul, MN 55102For SaleMLS ID #7158998, Madeline Wittman, Pemberton RE. NorthstarMLS as distributed by MLS GRID
- $299,9002 bd1 ba968 sqft1586 Grotto St N, Saint Paul, MN 55117For SaleMLS ID #7060836, Shawn D. Korby, Keller Williams Integrity Realty. NorthstarMLS as distributed by MLS GRID
- $234,9002 bd1 ba1.1k sqft1428 Hazel St N, Saint Paul, MN 55119For SaleMLS ID #7137702, Gregory W Lawrence, Home Avenue Flat Fee Realty. NorthstarMLS as distributed by MLS GRID
- $259,9004 bd2 ba1.8k sqft1032 Desoto St, Saint Paul, MN 55130For SaleMLS ID #7139290, John Moua, Home Sellers. NorthstarMLS as distributed by MLS GRID
- $149,9002 bd1 ba1.2k sqft1124 Norton St, Saint Paul, MN 55117For SaleMLS ID #7093129, Cristy Elizabeth Oldman, HOMESTEAD ROAD. NorthstarMLS as distributed by MLS GRID
- $275,0003 bd1 ba1.4k sqft1462 Hazelwood St, Saint Paul, MN 55106For SaleMLS ID #7169727, Alicia Wendlandt, Dwell Realty Partners, LLC. NorthstarMLS as distributed by MLS GRID
- $275,0003 bd2 ba1.2k sqft1467 Charles Ave, Saint Paul, MN 55104For SaleMLS ID #7036647, Sarah A Deziel, BRIX Real Estate. NorthstarMLS as distributed by MLS GRID
- $319,9003 bd1 ba1.1k sqft1044 Lexington Pkwy N, Saint Paul, MN 55103For SaleMLS ID #7166461, Chris Bennett, LaBelle Real Estate Group Inc. NorthstarMLS as distributed by MLS GRID
- $295,0003 bd2 ba1.6k sqft339 Webster St, Saint Paul, MN 55102For SaleMLS ID #7165581, Jamie Bolinger, Keller Williams Realty Integrity Lakes. NorthstarMLS as distributed by MLS GRID
- $274,9003 bd1 ba1k sqft1039 Macarthur Ave, West Saint Paul, MN 55118For SaleMLS ID #7168868, Christine Swan, Avenue Realty. NorthstarMLS as distributed by MLS GRID
