Welcome to this charming cottage-style home with a warm, inviting feel from the moment you step inside. Featuring beautiful hardwood floors, a thoughtfully updated kitchen, and a cozy cottage-inspired aesthetic, this home offers character and comfort throughout. The spacious primary bedroom provides a peaceful retreat, while the private backyard and large deck are perfect for relaxing or entertaining. A brand-new boiler, installed less than a week ago, adds peace of mind. Conveniently located near shopping, downtown, and everyday amenities, this delightful home is truly one that makes you feel good the moment you walk in.
Active
$250,000
1144 Charles Ave, Saint Paul, MN 55104
2beds
1,018sqft
Single Family
Built in 1921
3,659 Square Feet Lot
$247,800 Zestimate®
$246/sqft
$-- HOA
What's special
- 13 days
- 517
- 53
Zillow last checked:
Listing updated:
Listed by:
Shane M. Montoya 651-492-6423,
Coldwell Banker Realty,
Jason D. Koenig 612-600-4594
Source: NorthstarMLS as distributed by MLS GRID,MLS#: 7152006
Facts & features
Interior
Bedrooms & bathrooms
- Bedrooms: 2
- Bathrooms: 1
- Full bathrooms: 1
Bedroom
- Level: Upper
- Area: 193.99 Square Feet
- Dimensions: 12'7x15'5
Bedroom 2
- Level: Upper
- Area: 93.33 Square Feet
- Dimensions: 12'7x7'5
Deck
- Level: Main
- Area: 250 Square Feet
- Dimensions: 16'8x15
Dining room
- Level: Main
- Area: 142.61 Square Feet
- Dimensions: 12'7x11'4
Kitchen
- Level: Main
- Area: 155.38 Square Feet
- Dimensions: 16'6x9'5
Living room
- Level: Main
- Area: 162.53 Square Feet
- Dimensions: 12'7x12'11
Heating
- Hot Water
Cooling
- None
Appliances
- Included: Dishwasher, Dryer, Range, Refrigerator, Washer
- Laundry: In Basement
Features
- Basement: Full
- Has fireplace: No
Interior area
- Total structure area: 1,598
- Total interior livable area: 1,018 sqft
- Finished area above ground: 1,018
- Finished area below ground: 0
Property
Parking
- Total spaces: 2
- Parking features: Detached Garage
- Garage spaces: 2
Accessibility
- Accessibility features: None
Features
- Levels: One and One Half
- Stories: 1.5
- Patio & porch: Covered, Deck
Lot
- Size: 3,659 Square Feet
- Dimensions: 30 x 122
Details
- Foundation area: 580
- Parcel number: 342923140068
- Zoning description: Residential-Single Family
Construction
Type & style
- Home type: SingleFamily
- Property subtype: Single Family
Condition
- New construction: No
- Year built: 1921
Utilities & green energy
- Gas: Natural Gas
- Sewer: City Sewer/Connected
- Water: City Water/Connected
Community & HOA
Community
- Subdivision: Sanborns Midway Addition, To S
HOA
- Has HOA: No
Location
- Region: Saint Paul
Financial & listing details
- Price per square foot: $246/sqft
- Tax assessed value: $223,400
- Annual tax amount: $4,356
- Date on market: 10/6/2026
Estimated market value
$247,800
$235,000 - $260,000
$1,752/mo
Price history
| Date | Event | Price |
|---|---|---|
| 10/9/2026 | Listed for sale | $250,000+420.8%$246/sqft |
Source:  NorthstarMLS as distributed by MLS GRID #7152006 Report a problem | ||
| 12/3/1992 | Sold | $48,000$47/sqft |
Source: Agent Provided Report a problem | ||
Public tax history
| Year | Property taxes | Tax assessment |
|---|---|---|
| 2026 | $4,356 +30.8% | $223,400 -11% |
| 2025 | $3,330 +5.6% | $250,900 +16.3% |
| 2024 | $3,152 -4.1% | $215,800 +4.2% |
| 2023 | $3,288 +10.4% | $207,100 -2.7% |
| 2022 | $2,978 +3.8% | $212,900 +15.5% |
| 2021 | $2,868 +17.7% | $184,300 +2.1% |
| 2020 | $2,437 +14% | $180,500 +9.9% |
| 2019 | $2,138 | $164,300 |
| 2018 | $2,138 -14.7% | $164,300 +7.7% |
| 2017 | $2,506 | $152,500 |
| 2016 | $2,506 +10.6% | -- |
| 2015 | $2,266 +0.2% | $126,000 |
| 2014 | $2,262 -5.8% | -- |
| 2013 | $2,400 -4.5% | -- |
| 2012 | $2,514 +5.9% | -- |
| 2011 | $2,374 | -- |
| 2010 | -- | -- |
| 2009 | $2,154 -1.9% | -- |
| 2008 | $2,196 +13.4% | -- |
| 2007 | $1,936 +13.5% | -- |
| 2006 | $1,706 +9.5% | -- |
| 2005 | $1,558 +10.7% | -- |
| 2004 | $1,408 +7.5% | -- |
| 2003 | $1,310 +32.1% | -- |
| 2002 | $992 -0.8% | -- |
| 2001 | $1,000 +29.6% | -- |
| 2000 | $772 | -- |
Find assessor info on the county website
Monthly payment
Est. payment
Payment breakdown
Explore the cost of this home by adjusting the details. Changes won't be saved.Climate risks
Neighborhood: Midway
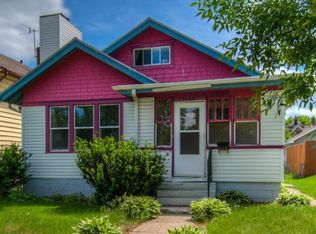
Similar homes
- $250,0003 bd1 ba1.4k sqft1530 Selby Ave, Saint Paul, MN 55104For Sale
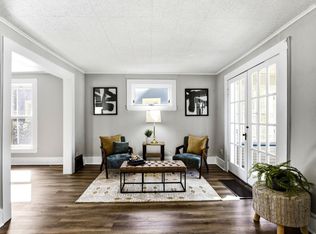
 MLS ID #7160898, Megan Moreau, Kris Lindahl Real Estate. NorthstarMLS as distributed by MLS GRID
- $295,0003 bd2 ba1.3k sqft655 Simpson St, Saint Paul, MN 55104For Sale
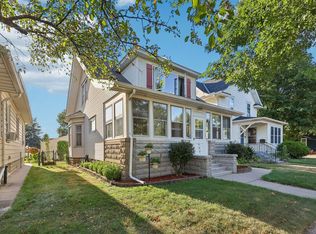 MLS ID #7139061, Matthew L. Rich, LPT Realty, LLC. NorthstarMLS as distributed by MLS GRID
- $249,9002 bd2 ba971 sqft268 Sidney St E, Saint Paul, MN 55107For Sale
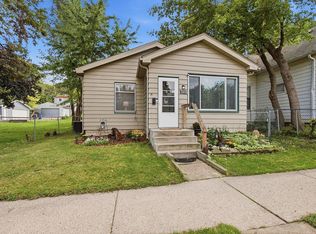 MLS ID #7153546, The Snyder Team, eXp Realty. NorthstarMLS as distributed by MLS GRID
- $239,9002 bd3 ba1.3k sqft703 Laurel Ave APT 1W, Saint Paul, MN 55104For Sale
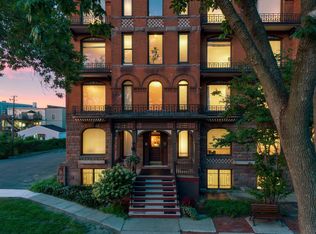 MLS ID #7058259, Paul L St Andrew, RE/MAX Results. NorthstarMLS as distributed by MLS GRID
- $245,0002 bd1 ba1.3k sqft894 Euclid St, Saint Paul, MN 55106For SaleMLS ID #7150162, Austin Wohlenhaus, Dwell Realty Partners, LLC. NorthstarMLS as distributed by MLS GRID
- $223,5003 bd2 ba1k sqft1331 4th St E, Saint Paul, MN 55106For SaleMLS ID #7127852, Kurtis Pauley, Zarabenny Real Estate LLC. NorthstarMLS as distributed by MLS GRID
- $310,0003 bd2 ba1.4k sqft1557 Lafond Ave, Saint Paul, MN 55104For SaleMLS ID #7124469, Marisa Rebecca Lee, Keller Williams Realty Integrity Lakes. NorthstarMLS as distributed by MLS GRID
- $239,9003 bd2 ba1.2k sqft1084 Sylvan St, Saint Paul, MN 55117For SaleMLS ID #7155982, McKenzie Anderson, Keller Williams Classic Rlty NW. NorthstarMLS as distributed by MLS GRID
- $239,9003 bd1 ba1.1k sqft454 Michigan St, Saint Paul, MN 55102For SaleMLS ID #7130094, Martha S Hoover, RE/MAX Preferred. NorthstarMLS as distributed by MLS GRID
- $240,0004 bd2 ba1.3k sqft569 Hatch Ave, Saint Paul, MN 55117For SaleMLS ID #7132157, Chuchu Girma, RES Realty. NorthstarMLS as distributed by MLS GRID
- $229,0003 bd1 ba1k sqft1037 Kent St, Saint Paul, MN 55117For SaleMLS ID #7151937, Jackeline Funk, BrBaGa. NorthstarMLS as distributed by MLS GRID
- $224,9004 bd2 ba1.5k sqft1070 Dale St N, Saint Paul, MN 55117For SaleMLS ID #7145428, Mac Lockner, RE/MAX Results. NorthstarMLS as distributed by MLS GRID
- $259,0002 bd1 ba1.1k sqft1428 Hazel St N, Saint Paul, MN 55119For SaleMLS ID #7137702, Gregory W Lawrence, Home Avenue Flat Fee Realty. NorthstarMLS as distributed by MLS GRID
- $249,9003 bd2 ba1.3k sqft418 Belvidere St E, Saint Paul, MN 55107For SaleMLS ID #7142773, Jonathan Harold Peterson, RE/MAX Results. NorthstarMLS as distributed by MLS GRID
- $300,0002 bd2 ba1.2k sqft2941 44th Ave S, Minneapolis, MN 55406For SaleMLS ID #7084362, Annadee Marie Aanden, Keller Williams Realty Integrity Lakes. NorthstarMLS as distributed by MLS GRID
- $224,9002 bd1 ba893 sqft2211 Minnehaha Ave E, Saint Paul, MN 55119For SaleMLS ID #7137330, Clyde Ford Wagner, Covenant Partners LLC. NorthstarMLS as distributed by MLS GRID
- $225,0003 bd1 ba1.3k sqft967 Rose Ave E, Saint Paul, MN 55106For SaleMLS ID #7079286, Nawal Jordan Bouchareb, Exit Realty Nexus. NorthstarMLS as distributed by MLS GRID
- $219,9003 bd1 ba1.2k sqft1022 Wakefield Ave, Saint Paul, MN 55106For SaleMLS ID #7090951, Aree Thao, Partners Realty Inc.. NorthstarMLS as distributed by MLS GRID
- $265,0003 bd1 ba1k sqft282 Annapolis St W, West Saint Paul, MN 55118For SaleMLS ID #7031739, Nick Mansur, Keller Williams Realty Integrity Lakes. NorthstarMLS as distributed by MLS GRID
- $260,0002 bd2 ba1.1k sqft1821 Fillmore St NE, Minneapolis, MN 55418For SaleMLS ID #7134507, Jim Dropps, Northeast Real Estate Group. NorthstarMLS as distributed by MLS GRID
