Skip main navigation
Closed
  • $289,900

    1156 Charles Ave, Saint Paul, MN 55104

    2beds
    1,666sqft
    Single Family
    Built in 1920
    5,002 Square Feet Lot
    $295,500 Zestimate®
    $174/sqft
    $2,092 Estimated rent

    Home value

    $295,500

    $266,000 - $328,000

    $2,092/mo

    Zestimate® history
    Loading
    Loading...

    Owner options

    List your home for rent

    $2,092/mo

    Rent Zestimate®

    Find your next renter with Zillow Rental Manager. Plus, with online applications, you can quickly screen prospective tenants – for free.

    Learn more

    $2,092/mo

    Rent Zestimate®

    Refinance and save

    $1,855/mo

    Est. payment

    Refinancing to a lower rate could help reduce your monthly payments and save thousands over the life of the loan.

    See today's rates

    $1,855/mo

    Est. payment

    Explore your selling options

    Work with a Zillow partner agent

    Leverage their expertise and Zillow's premium Showcase listings to get your home seen by more buyers.

    Get started

    List with your own agent

    Get your home in front of millions of buyers by listing it on Zillow.

    Learn how to do it

    Sell it yourself

    Take full control of how buyers see your home on Zillow by listing For Sale by Owner (FSBO).

    List your home

    What's special

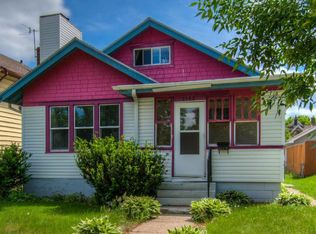
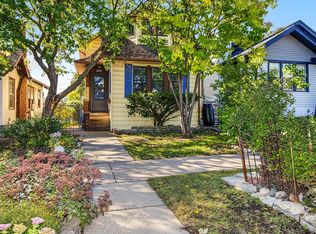
    Welcome to this adorable single-level cottage nestled on a fully fenced lot with an oversized detached two-car garage. From the moment you arrive, the home’s charming stone-accented front entry and classic stucco exterior set the tone for timeless appeal. Step onto the inviting front porch, where stone walls, large windows, and a ceiling fan create a perfect spot to relax in any season. Inside, you’re greeted by a spacious living room featuring beautiful original Craftsman-style woodwork and gleaming hardwood floors. The entire interior has been freshly painted and showcases all-new lighting throughout. The adjoining formal dining room is a showstopper, complete with a built-in hutch boasting original glass-front cabinets and detailed millwork that speaks to the home’s rich history. The main floor offers two generously sized bedrooms and a fully updated full bathroom with new flooring, a modern shower surround, vanity, and lighting. The kitchen is bright and clean - fully remodeled with crisp white cabinetry, sleek countertops, and new stainless steel appliances. A back door leads to your private backyard and a convenient walkway to the garage. Downstairs, you’ll find a large family room, an additional bonus room ideal for a home office or den, and a stylish three-quarter bath with a tiled shower. The laundry room is clean, spacious, and features a brand new washer and dryer. An exciting bonus: NEW boiler!! The large upper-level expansion space offers tons of potential to add finished square footage—perfect for a future bedroom suite, creative studio, or flex space. So many possibilities to make it your own! This move-in ready home is agent-owned, and a full TISH report is available in the supplements. FHA and VA offers are welcome!

    Zillow last checked:

    Listing updated:

    Listed by:

    Tina Lockner 651-398-6904,

    RE/MAX Results

    Bought with:

    Joe Lindsay

    Edina Realty, Inc.

    Cameron Voss

    Source: NorthstarMLS as distributed by MLS GRID,MLS#: 6720461MLS Logo

    Facts & features

    Interior

    Bedrooms & bathrooms
    • Bedrooms: 2
    • Bathrooms: 2
    • Full bathrooms: 1
    • 3/4 bathrooms: 1
    Bedroom
    • Level: Main
    • Area: 121 Square Feet
    • Dimensions: 11x11
    Bedroom 2
    • Level: Main
    • Area: 110 Square Feet
    • Dimensions: 11x10
    Den
    • Level: Lower
    • Area: 99 Square Feet
    • Dimensions: 11x9
    Dining room
    • Level: Main
    • Area: 144 Square Feet
    • Dimensions: 12x12
    Family room
    • Level: Lower
    • Area: 275 Square Feet
    • Dimensions: 25x11
    Kitchen
    • Level: Main
    • Area: 77 Square Feet
    • Dimensions: 11x7
    Living room
    • Level: Main
    • Area: 180 Square Feet
    • Dimensions: 15x12
    Porch
    • Level: Main
    • Area: 110 Square Feet
    • Dimensions: 11x10
    Heating
    • Boiler
    Cooling
    • None
    Appliances
    • Included: Dishwasher, Dryer, Microwave, Range, Refrigerator, Stainless Steel Appliance(s), Washer
    • Laundry: Lower Level, Sink
    Features
    • Basement: Block,Finished,Full,Tile Shower
    • Has fireplace: No
    Interior area
    • Total structure area: 1,838
    • Total interior livable area: 1,666 sqft
    • Finished area above ground: 974
    • Finished area below ground: 692

    Property

    Parking
    • Total spaces: 2
    • Parking features: Detached Garage, Garage Door Opener
    • Garage spaces: 2
    • Has uncovered spaces: Yes
    • Details: Garage Dimensions (27x25)
    Accessibility
    • Accessibility features: None
    Features
    • Levels: One
    • Stories: 1
    • Patio & porch: Enclosed, Front Porch, Patio
    • Fencing: Full,Privacy,Wood
    Lot
    • Size: 5,002 Square Feet
    • Dimensions: 40 x 123
    • Features: Corner Lot
    Details
    • Foundation area: 864
    • Parcel number: 342923140071
    • Zoning description: Residential-Single Family

    Construction

    Type & style
    • Home type: SingleFamily
    • Property subtype: Single Family
    Materials
    • Block
    • Roof: Asphalt
    Condition
    • New construction: No
    • Year built: 1920

    Utilities & green energy

    • Electric: Circuit Breakers
    • Gas: Natural Gas
    • Sewer: City Sewer/Connected
    • Water: City Water/Connected

    Community & HOA

    Community
    • Subdivision: Sanborns Midway Addition, To S
    HOA
    • Has HOA: No
    Location
    • Region: Saint Paul

    Financial & listing details

    • Price per square foot: $174/sqft
    • Tax assessed value: $305,400
    • Annual tax amount: $4,294
    • Date on market: 5/13/2025
    • Cumulative days on market: 26 days

    Price history

    DateEventPrice
    7/2/2025Sold$289,900$174/sqft
    Source: NorthstarMLS as distributed by MLS GRID #6720461 Report a problem
    6/10/2025Pending sale$289,900$174/sqft
    Source: NorthstarMLS as distributed by MLS GRID #6720461 Report a problem
    5/30/2025Price change$289,900-3.3%$174/sqft
    Source: NorthstarMLS as distributed by MLS GRID #6720461 Report a problem
    5/15/2025Listed for sale$299,900+87.4%$180/sqft
    Source: NorthstarMLS as distributed by MLS GRID #6720461 Report a problem
    3/12/2025Sold$160,000+78%$96/sqft
    Source: NorthstarMLS as distributed by MLS GRID #6683864 Report a problem
    7/29/1997Sold$89,900$54/sqft
    Source: Public Record Report a problem

    Public tax history

    YearProperty taxesTax assessment
    2025$4,294 +10.6%$305,400 +12.8%
    2024$3,882 -2.5%$270,700 +4.4%
    2023$3,982 +10.7%$259,200 -0.9%
    2022$3,598 +6.1%$261,500 +11.8%
    2021$3,390 +1.6%$234,000 +2.1%
    2020$3,335 +22.9%$229,200 +13.2%
    2019$2,713 $202,400
    2018$2,713 -3%$202,400 +9.4%
    2017$2,796 $185,000
    2016$2,796 +20.5%--
    2015$2,320 +16.2%$158,700
    2014$1,996 -6%--
    2013$2,124 -9.8%--
    2012$2,354 +2.7%--
    2011$2,292 --
    2010-- --
    2009$2,096 +9.3%--
    2008$1,918 +16.5%--
    2007$1,646 +17.4%--
    2006$1,402 +21.3%--
    2005$1,156 +4.9%--
    2004$1,102 +9.8%--
    2003$1,004 +15.4%--
    2002$870 -8.8%--
    2001$954 +16.4%--
    2000$820 --
    Find assessor info on the county website

    Neighborhood: Midway

    Nearby schools

    GreatSchools rating
    Get a cash offer in 3 minutes
    Find out how much your home could sell for in as little as 3 minutes with a no-obligation cash offer.
    Estimated market value
    $295,500
    Get a cash offer in 3 minutes
    Find out how much your home could sell for in as little as 3 minutes with a no-obligation cash offer.
    Estimated market value
    $295,500