Nestled in the desirable Cooper neighborhood of Minneapolis, this charming 2-bedroom, 2-bath home perfectly blends timeless character with thoughtful modern updates. Inside, you'll find stunning original hardwood floors and beautifully preserved woodwork that add warmth and craftsmanship throughout the home. The upstairs bathroom features a classic clawfoot tub, creating the
perfect space to relax and unwind.
Major improvements provide peace of mind, including a new roof (2024/2025), new insulation in both the walls and roof, a new sump pump & drain tile (2024), and a steel support beam installed in 2021 to replace the original beam, enhancing the home's structural integrity and longevity. The second bathroom was added in 2024, bringing added convenience and functionality. Additional updates include a water heater installed in 2017 with consistent yearly maintenance, plus a smart thermostat and Brinks security system that
communicate seamlessly for modern comfort and security.Located just steps from the scenic Mississippi River trails and within walking distance to restaurants and coffee shops, this home offers the perfect combination of character, comfort, and location.
Active
$300,000
2941 44th Ave S, Minneapolis, MN 55406
2beds
1,230sqft
Single Family
Built in 1914
5,227 Square Feet Lot
$-- Zestimate®
$244/sqft
$-- HOA
What's special
- 33 days
- 1,747
- 141
Likely to sell faster than
Zillow last checked:
Listing updated:
Listed by:
Annadee Marie Aanden 218-209-6108,
Keller Williams Realty Integrity Lakes
Source: NorthstarMLS as distributed by MLS GRID,MLS#: 7084362
Facts & features
Interior
Bedrooms & bathrooms
- Bedrooms: 2
- Bathrooms: 2
- Full bathrooms: 1
- 3/4 bathrooms: 1
Bedroom
- Level: Upper
- Area: 210.89 Square Feet
- Dimensions: 17'4x12'2
Bedroom 2
- Level: Upper
- Area: 168.44 Square Feet
- Dimensions: 13'9x12'3
Bathroom
- Level: Upper
- Area: 49.38 Square Feet
- Dimensions: 6'7x7'6
Bathroom
- Level: Basement
- Area: 80.94 Square Feet
- Dimensions: 10'4x7'10
Dining room
- Level: Main
- Area: 153.13 Square Feet
- Dimensions: 12'6x12'3
Foyer
- Level: Main
- Area: 54.86 Square Feet
- Dimensions: 6'7x8'4
Kitchen
- Level: Main
- Area: 95.96 Square Feet
- Dimensions: 7'10x12'3
Living room
- Level: Main
- Area: 167.29 Square Feet
- Dimensions: 13'9x12'2
Other
- Level: Main
- Area: 127.02 Square Feet
- Dimensions: 16'9x7'7
Heating
- Forced Air
Cooling
- Central Air
Appliances
- Included: Dryer, Gas Water Heater, Range, Refrigerator, Washer
- Laundry: In Basement
Features
- Basement: Block
- Has fireplace: No
Interior area
- Total structure area: 1,698
- Total interior livable area: 1,230 sqft
- Finished area above ground: 1,147
- Finished area below ground: 83
Property
Parking
- Total spaces: 2
- Parking features: Detached Garage
- Garage spaces: 2
Accessibility
- Accessibility features: None
Features
- Levels: Two
- Stories: 2
- Patio & porch: Front Porch
Lot
- Size: 5,227 Square Feet
- Dimensions: 40 x 129
- Features: Near Public Transit
Details
- Foundation area: 551
- Parcel number: 3102923440011
- Zoning description: Residential-Single Family
Construction
Type & style
- Home type: SingleFamily
- Property subtype: Single Family
Materials
- Block
- Roof: Age 8 Years or Less,Asphalt
Condition
- New construction: No
- Year built: 1914
Utilities & green energy
- Electric: 200+ Amp Service
- Gas: Natural Gas
- Sewer: City Sewer/Connected
- Water: City Water/Connected
Community & HOA
Community
- Subdivision: Dormans 1st Add
HOA
- Has HOA: No
Location
- Region: Minneapolis
Financial & listing details
- Price per square foot: $244/sqft
- Tax assessed value: $286,200
- Annual tax amount: $3,552
- Date on market: 10/8/2026
Estimated market value
Not available
Estimated sales range
Not available
Not available
Price history
| Date | Event | Price |
|---|---|---|
| 10/12/2026 | Listed for sale | $300,000+224.7%$244/sqft |
Source:  NorthstarMLS as distributed by MLS GRID #7084362 Report a problem | ||
| 9/6/2012 | Sold | $92,400+54%$75/sqft |
Source: Public Record Report a problem | ||
| 7/1/2011 | Sold | $60,000+11.1%$49/sqft |
Source:  Lake Superior Area Realtors as distributed by MLS GRID #1060871 Report a problem | ||
| 4/22/2011 | Price change | $54,000-64%$44/sqft |
Source: Realty Group Inc. #4037320 Report a problem | ||
| 4/2/2011 | Listed for sale | -- |
Source: foreclosure.com Report a problem | ||
| 3/26/2007 | Sold | $150,000$122/sqft |
Source: Public Record Report a problem | ||
Public tax history
| Year | Property taxes | Tax assessment |
|---|---|---|
| 2026 | $3,718 +4.7% | $286,200 +9.6% |
| 2025 | $3,552 +3.4% | $261,100 +6.6% |
| 2024 | $3,435 +9.3% | $245,000 -4.7% |
| 2023 | $3,143 -4.4% | $257,000 +9.8% |
| 2022 | $3,288 +13.7% | $234,000 +0.4% |
| 2021 | $2,892 +1.8% | $233,000 +9.9% |
| 2020 | $2,841 -1.7% | $212,000 |
| 2019 | $2,892 +1.8% | $212,000 +10.1% |
| 2018 | $2,841 +14.5% | $192,500 +15.3% |
| 2017 | $2,482 +9.2% | $167,000 |
| 2016 | $2,274 -3.3% | $167,000 -5.1% |
| 2015 | $2,351 -10.6% | $176,000 +5.1% |
| 2014 | $2,631 -7.3% | $167,500 -5.1% |
| 2013 | $2,839 -3.8% | $176,500 -5.1% |
| 2012 | $2,950 -39.4% | $186,000 -4.9% |
| 2011 | $4,871 +83.1% | $195,500 |
| 2010 | $2,660 -12.8% | $195,500 |
| 2009 | $3,050 +39.5% | $195,500 +34.7% |
| 2006 | $2,186 +24% | $145,100 +15% |
| 2005 | $1,763 +5.3% | $126,200 +14.9% |
| 2004 | $1,674 +9% | $109,800 +11.9% |
| 2002 | $1,535 -46.1% | $98,100 |
| 2001 | $2,850 | -- |
Find assessor info on the county website
Monthly payment
Est. payment
Payment breakdown
Explore the cost of this home by adjusting the details. Changes won't be saved.Climate risks
Neighborhood: Cooper

Similar homes
- $290,0002 bd1 ba898 sqft3112 E 33rd St, Minneapolis, MN 55406For Sale
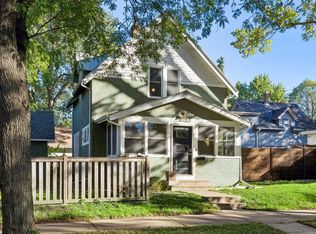
 MLS ID #7155164, Steve Smillie, Edina Realty, Inc.. NorthstarMLS as distributed by MLS GRID
- $339,9002 bd2 ba1.5k sqft4016 44th Ave S, Minneapolis, MN 55406For Sale
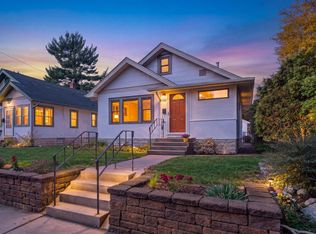 MLS ID #7163327, Jessica Skilar, Keller Williams Integrity NW. NorthstarMLS as distributed by MLS GRID
- $309,9003 bd1 ba1.4k sqft4220 Minnehaha Ave, Minneapolis, MN 55406For Sale
 MLS ID #7148209, Rodolfo Trujillo, RE/MAX Results. NorthstarMLS as distributed by MLS GRID
- $335,0003 bd2 ba1.5k sqft4404 33rd Ave S, Minneapolis, MN 55406For Sale
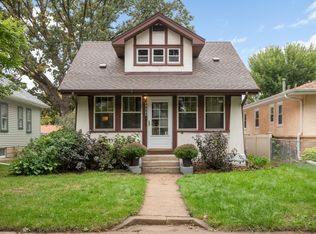 MLS ID #7120677, Robert Berdahl, Edina Realty, Inc.. NorthstarMLS as distributed by MLS GRID
- $409,9003 bd1 ba1.2k sqft3440 32nd Ave S, Minneapolis, MN 55406For SaleMLS ID #7136489, Paul A Olson, Keller Williams Realty Integrity Lakes. NorthstarMLS as distributed by MLS GRID
- $299,9003 bd2 ba1.4k sqft1557 Lafond Ave, Saint Paul, MN 55104For SaleMLS ID #7124469, Marisa Rebecca Lee, Keller Williams Realty Integrity Lakes. NorthstarMLS as distributed by MLS GRID
- $295,0003 bd2 ba1.3k sqft655 Simpson St, Saint Paul, MN 55104For SaleMLS ID #7139061, Matthew L. Rich, LPT Realty, LLC. NorthstarMLS as distributed by MLS GRID
- $249,0002 bd2 ba1.1k sqft1066 Chatsworth St N, Saint Paul, MN 55103For SaleMLS ID #7158698, Natasha Cejudo, Lakes Sotheby's International Realty. NorthstarMLS as distributed by MLS GRID
- $209,9002 bd1 ba1.4k sqft3403 25th Ave S, Minneapolis, MN 55406For SaleMLS ID #7145691, Anthony Pierpont, RES Realty. NorthstarMLS as distributed by MLS GRID
- $250,0002 bd2 ba1.1k sqft1821 Fillmore St NE, Minneapolis, MN 55418For SaleMLS ID #7167356, Jim Dropps, Northeast Real Estate Group. NorthstarMLS as distributed by MLS GRID
- $284,9994 bd2 ba1.3k sqft1825 Minnehaha Ave W, Saint Paul, MN 55104For SaleMLS ID #7134935, Ryan M Platzke, Coldwell Banker Realty - Southwest Regional. NorthstarMLS as distributed by MLS GRID
- $270,0003 bd1 ba1k sqft5000 54th St E, Minneapolis, MN 55417For SaleMLS ID #7160459, Nathan Lansing, RES Realty. NorthstarMLS as distributed by MLS GRID
- $314,9003 bd2 ba1.3k sqft420 Daly St, Saint Paul, MN 55102For SaleMLS ID #7153626, Thomas Edelstein, CRS, ABR, Coldwell Banker Realty. NorthstarMLS as distributed by MLS GRID
- $350,0003 bd1 ba1.2k sqft5912 10th Ave S, Minneapolis, MN 55417For SaleMLS ID #7170884, Michelle Phillips, Keller Williams Select Realty. NorthstarMLS as distributed by MLS GRID
- $260,0002 bd1 ba1.4k sqft1510 35th St E, Minneapolis, MN 55407For SaleMLS ID #7105770, Brian Amundson, Keller Williams Preferred Rlty. NorthstarMLS as distributed by MLS GRID
- $274,9003 bd1 ba1.6k sqft1714 Hewitt Ave, Saint Paul, MN 55104For SaleMLS ID #7107747, Shane M. Montoya, Coldwell Banker Realty. NorthstarMLS as distributed by MLS GRID
- $319,0004 bd2 ba1.8k sqft1298 Blair Ave, Saint Paul, MN 55104For SaleMLS ID #7148171, Alex Murray, Engel & Volkers Blaine. NorthstarMLS as distributed by MLS GRID
- $280,0003 bd1 ba1.1k sqft4925 Washington St NE, Columbia Heights, MN 55421For SaleMLS ID #7170351, Yvonne Hanson, RE/MAX Results. NorthstarMLS as distributed by MLS GRID
- $285,0003 bd2 ba1.3k sqft3547 Irving Ave N, Minneapolis, MN 55412For SaleMLS ID #7109462, The Huerkamp Home Group, Keller Williams Preferred Rlty. NorthstarMLS as distributed by MLS GRID
- $299,9003 bd1 ba1.4k sqft1190 Ottawa Ave, West Saint Paul, MN 55118For SaleMLS ID #7165790, Thomas Edelstein, CRS, ABR, Coldwell Banker Realty. NorthstarMLS as distributed by MLS GRID
