Nestled just steps from the scenic paths of Powderhorn Lake Park, this captivating home perfectly balances timeless craftsman character with the effortless luxury of modern updates. From the moment you arrive, the striking new vinyl siding, brand-new roof and gutters give the home undeniable curb appeal. A large, inviting front porch welcomes you inside to find a bright interior featuring fresh paint, new flooring, classic craftsman millwork, and a gorgeous built-in buffet that preserves the home's history. The main level flows effortlessly through a highly functional kitchen, showcasing a seamless blend of original hardwood floors, and new LVP flooring. Retreat upstairs to find the sizable bedrooms, to create a peaceful sanctuary for everyone. Outside, a private porch offers a quiet escape, while the nice, fully fenced-in yard provides a sunny oasis for weekend barbecues. Best of all, a brand-new city water line has already been installed, ensuring ultimate modern peace of mind in a truly turn-key craftsman retreat.
Active
Price cut: $15K (10/14)
$260,000
1510 35th St E, Minneapolis, MN 55407
2beds
1,446sqft
Single Family
Built in 1911
3,049 Square Feet Lot
$276,900 Zestimate®
$180/sqft
$-- HOA
What's special
Fully fenced-in yardOriginal hardwood floorsNew flooringNew lvp flooringLarge inviting front porchStriking new vinyl sidingBright interior
- 97 days
- 569
- 53
Zillow last checked:
Listing updated:
Listed by:
Brian Amundson 507-581-6681,
Keller Williams Preferred Rlty
Source: NorthstarMLS as distributed by MLS GRID,MLS#: 7105770
Facts & features
Interior
Bedrooms & bathrooms
- Bedrooms: 2
- Bathrooms: 1
- Full bathrooms: 1
Bedroom
- Level: Upper
- Area: 182 Square Feet
- Dimensions: 14x13
Bedroom 2
- Level: Upper
- Area: 90 Square Feet
- Dimensions: 10x9
Dining room
- Level: Main
- Area: 132 Square Feet
- Dimensions: 11x12
Family room
- Level: Lower
- Area: 168 Square Feet
- Dimensions: 14x12
Flex room
- Level: Lower
- Area: 104 Square Feet
- Dimensions: 13x8
Kitchen
- Level: Main
- Area: 170 Square Feet
- Dimensions: 17x10
Living room
- Level: Main
- Area: 273 Square Feet
- Dimensions: 21x13
Porch
- Level: Main
- Area: 147 Square Feet
- Dimensions: 21x7
Heating
- Steam
Cooling
- Window Unit(s)
Appliances
- Included: Microwave, Range, Refrigerator, Stainless Steel Appliance(s)
- Laundry: Lower Level, Laundry Room
Features
- Basement: Finished,Full
- Has fireplace: No
Interior area
- Total structure area: 1,446
- Total interior livable area: 1,446 sqft
- Finished area above ground: 918
- Finished area below ground: 528
Property
Parking
- Total spaces: 1
- Parking features: Detached Garage
- Garage spaces: 1
- Details: Garage Dimensions (16x11)
Accessibility
- Accessibility features: None
Features
- Levels: Two
- Stories: 2
- Patio & porch: Porch
- Fencing: Chain Link,Full
Lot
- Size: 3,049 Square Feet
- Dimensions: 62 x 50
- Features: Tree Coverage - Light
Details
- Foundation area: 528
- Parcel number: 0202824420017
- Zoning description: Residential-Single Family
Construction
Type & style
- Home type: SingleFamily
- Property subtype: Single Family
Materials
- Roof: Age 8 Years or Less,Asphalt,Pitched
Condition
- New construction: No
- Year built: 1911
Utilities & green energy
- Gas: Natural Gas
- Sewer: City Sewer/Connected
- Water: City Water/Connected
Community & HOA
HOA
- Has HOA: No
Location
- Region: Minneapolis
Financial & listing details
- Price per square foot: $180/sqft
- Tax assessed value: $171,600
- Annual tax amount: $2,380
- Date on market: 7/9/2026
Estimated market value
$276,900
$263,000 - $291,000
$1,951/mo
Price history
| Date | Event | Price |
|---|---|---|
| 10/14/2026 | Price change | $260,000-5.5%$180/sqft |
Source:  NorthstarMLS as distributed by MLS GRID #7105770 Report a problem NorthstarMLS as distributed by MLS GRID #7105770 Report a problem | ||
| 9/8/2026 | Price change | $275,000-1.8%$190/sqft |
Source: NorthstarMLS as distributed by MLS GRID #7105770 Report a problem | ||
| 8/24/2026 | Price change | $280,000-1.8%$194/sqft |
Source: NorthstarMLS as distributed by MLS GRID #7105770 Report a problem | ||
| 8/10/2026 | Price change | $285,000-1.7%$197/sqft |
Source: NorthstarMLS as distributed by MLS GRID #7105770 Report a problem | ||
| 7/28/2026 | Price change | $290,000-3.3%$201/sqft |
Source: NorthstarMLS as distributed by MLS GRID #7105770 Report a problem | ||
| 7/9/2026 | Listed for sale | $300,000+693.7%$207/sqft |
Source: NorthstarMLS as distributed by MLS GRID #7105770 Report a problem | ||
| 3/7/2012 | Sold | $37,800$26/sqft |
Source: Public Record Report a problem | ||
| 11/18/2011 | Sold | $37,800+8%$26/sqft |
Source:  Lake Superior Area Realtors as distributed by MLS GRID #1031873 Report a problem Lake Superior Area Realtors as distributed by MLS GRID #1031873 Report a problem | ||
| 11/5/2011 | Listed for sale | $35,000-64.1%$24/sqft |
Source: foreclosure.com Report a problem | ||
| 12/17/2010 | Sold | $97,553-44.3%$67/sqft |
Source: Public Record Report a problem | ||
| 10/11/2005 | Sold | $175,000+134.9%$121/sqft |
Source: Public Record Report a problem | ||
| 8/28/1998 | Sold | $74,500$52/sqft |
Source: Public Record Report a problem | ||
Public tax history
| Year | Property taxes | Tax assessment |
|---|---|---|
| 2026 | $2,380 +5.7% | $171,600 -0.8% |
| 2025 | $2,251 +6.7% | $173,000 +1.8% |
| 2024 | $2,110 +6% | $170,000 |
| 2023 | $1,990 +16% | $170,000 +6.3% |
| 2022 | $1,716 +15.2% | $160,000 +18.5% |
| 2021 | $1,489 -7.8% | $135,000 +1.1% |
| 2020 | $1,615 +8.5% | $133,500 |
| 2019 | $1,489 -7.8% | $133,500 +13.1% |
| 2018 | $1,615 +22.8% | $118,000 +19.8% |
| 2017 | $1,315 +15.7% | $98,500 +3.1% |
| 2016 | $1,136 +1% | $95,500 +11% |
| 2015 | $1,125 +11.4% | $86,000 +4.9% |
| 2014 | $1,010 +4.9% | $82,000 +2.5% |
| 2013 | $963 -47.6% | $80,000 -37.3% |
| 2012 | $1,835 -18.5% | $127,500 -5.6% |
| 2011 | $2,251 +8.8% | $135,000 -4.9% |
| 2010 | $2,069 -6.1% | $142,000 -5% |
| 2009 | $2,202 -16.7% | $149,500 +30.9% |
| 2006 | $2,643 +109.3% | $114,200 +15.9% |
| 2005 | $1,262 +12.4% | $98,500 +17.3% |
| 2004 | $1,123 +17.4% | $84,000 +17.3% |
| 2002 | $957 -46.3% | $71,600 |
| 2001 | $1,781 | -- |
Find assessor info on the county website
Monthly payment
Est. payment
Payment breakdown
Explore the cost of this home by adjusting the details. Changes won't be saved.Climate risks
Neighborhood: Powderhorn Park
Similar homes
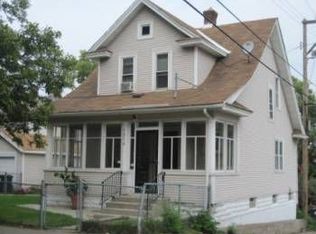
- $280,0004 bd2 ba1.9k sqft2800 Cedar Ave S, Minneapolis, MN 55407For Sale
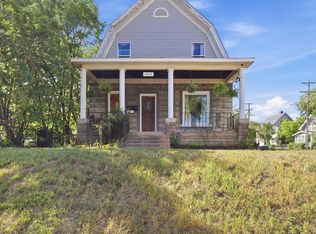
 MLS ID #7141068, Daniel Anshus, Aire LLC. NorthstarMLS as distributed by MLS GRID
 - $289,0003 bd2 ba1.7k sqft3848 Stevens Ave, Minneapolis, MN 55409For Sale
 MLS ID #7146548, Francesco Marraffa, KILT Real Estate, LLC. NorthstarMLS as distributed by MLS GRID
 - $270,0003 bd1 ba1.4k sqft4223 Nokomis Ave, Minneapolis, MN 55406For Sale
 MLS ID #7103228, Jonathan Soto, RE/MAX Results. NorthstarMLS as distributed by MLS GRID
 - $219,9002 bd1 ba1.4k sqft3403 25th Ave S, Minneapolis, MN 55406For Sale
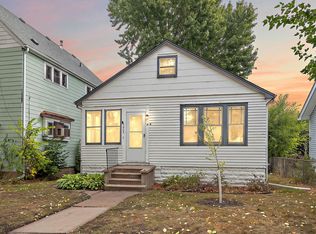 MLS ID #7145691, Anthony Pierpont, RES Realty. NorthstarMLS as distributed by MLS GRID
 - $369,9003 bd3 ba1.7k sqft3637 23rd Ave S, Minneapolis, MN 55407For SaleMLS ID #7144129, The Minnesota Real Estate Team, RE/MAX Advantage Plus. NorthstarMLS as distributed by MLS GRID
- $250,0002 bd1 ba1.1k sqft414 Banfil St, Saint Paul, MN 55102For SaleMLS ID #7158998, Madeline Wittman, Pemberton RE. NorthstarMLS as distributed by MLS GRID
- $260,0003 bd2 ba1.3k sqft1514 Lafond Ave, Saint Paul, MN 55104For SaleMLS ID #7136161, Kara Wald, Edina Realty, Inc.. NorthstarMLS as distributed by MLS GRID
- $260,0005 bd2 ba1.8k sqft3407 Logan Ave N, Minneapolis, MN 55412For SaleMLS ID #7137350, Kent W LeFevre, Pathways Realty, LLC. NorthstarMLS as distributed by MLS GRID
- $225,0005 bd2 ba2k sqft2923 Upton Ave N, Minneapolis, MN 55411For SaleMLS ID #7160141, Kelly Yoon, Redfin Corporation. NorthstarMLS as distributed by MLS GRID
- $374,9002 bd2 ba1.3k sqft4641 Oakland Ave, Minneapolis, MN 55407For SaleMLS ID #7109628, Rita M Marr Gehrke, Coldwell Banker Realty - Southwest Regional. NorthstarMLS as distributed by MLS GRID
- $264,9004 bd2 ba1.4k sqft909 Sherburne Ave, Saint Paul, MN 55104For SaleMLS ID #7105269, Calise Inman, Pemberton RE. NorthstarMLS as distributed by MLS GRID
- $275,0003 bd2 ba2k sqft1718 Vincent Ave N, Minneapolis, MN 55411For SaleMLS ID #7154696, Margaret Y Russell, RE/MAX Results. NorthstarMLS as distributed by MLS GRID
- $322,5003 bd1 ba1.4k sqft4220 Minnehaha Ave, Minneapolis, MN 55406For SaleMLS ID #7148209, Rodolfo Trujillo, RE/MAX Results. NorthstarMLS as distributed by MLS GRID
- $284,9994 bd2 ba1.3k sqft1825 Minnehaha Ave W, Saint Paul, MN 55104For SaleMLS ID #7134935, Ryan M Platzke, Coldwell Banker Realty - Southwest Regional. NorthstarMLS as distributed by MLS GRID
- $239,0003 bd2 ba1.1k sqft1505 Sherburne Ave, Saint Paul, MN 55104For SaleMLS ID #7153417, Francesco Marraffa, KILT Real Estate, LLC. NorthstarMLS as distributed by MLS GRID
- $295,0003 bd1 ba1.8k sqft3637 Orchard Ave N, Robbinsdale, MN 55422For SaleMLS ID #7158688, Mike C Ross, Edina Realty, Inc.. NorthstarMLS as distributed by MLS GRID
- $259,9003 bd1 ba1.4k sqft898 Western Ave N, Saint Paul, MN 55117For SaleMLS ID #7093417, Bryan Ner, Partners Realty Inc.. NorthstarMLS as distributed by MLS GRID
- $299,9002 bd2 ba1.4k sqft2641 Pillsbury Ave, Minneapolis, MN 55408For SaleMLS ID #7114434, Luke Melin, The Leo Agency. NorthstarMLS as distributed by MLS GRID
- $299,9002 bd2 ba1.5k sqft979 Saint Anthony Ave, Saint Paul, MN 55104For SaleMLS ID #7155717, Rocky Smith, LPT Realty, LLC. NorthstarMLS as distributed by MLS GRID
- $245,0002 bd1 ba1.4k sqft4412 Newton Ave N, Minneapolis, MN 55412For SaleMLS ID #7144087, Stephanie S Gruver, RE/MAX Results. NorthstarMLS as distributed by MLS GRID
