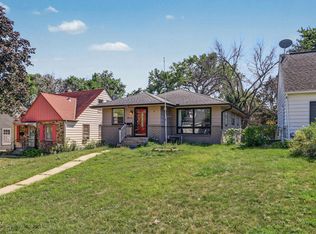
Possible Short Sale, subject to bank approval. Charming Tudor-style home just blocks from Lakeview Terrace Park and Crystal Lake, offering flexible living spaces and timeless character. The main level features a welcoming living room with a fireplace, a formal dining room filled with natural light, and a functional kitchen. Two bedrooms and a full bathroom on the main floor provide convenient single-level living options. Upstairs, you'll find three additional rooms, including a spacious room with a fireplace that could serve as a second primary suite, along with versatile spaces ideal for bedrooms, guest rooms, a home office, or hobby areas. The unfinished basement offers abundant storage, laundry facilities, and a half bath, providing opportunities for future expansion. Conveniently located near parks, dining, shopping, healthcare facilities, and major commuter routes. Mortgage savings may be available for buyers of this listing.
Active
$225,000
2923 Upton Ave N, Minneapolis, MN 55411
5beds
2,052sqft
Single Family
Built in 1931
5,227 Square Feet Lot
$-- Zestimate®
$110/sqft
$-- HOA
What's special
Laundry facilitiesFunctional kitchen
- 6 hours
- 214
- 33
Zillow last checked:
Listing updated:
Listed by:
Kelly Yoon 952-999-6160,
Redfin Corporation,
Emily Olson 507-382-8398
Source: NorthstarMLS as distributed by MLS GRID,MLS#: 7160141
Facts & features
Interior
Bedrooms & bathrooms
- Bedrooms: 5
- Bathrooms: 2
- Full bathrooms: 1
- 1/2 bathrooms: 1
Bedroom
- Level: Main
- Area: 132 Square Feet
- Dimensions: 11x12
Bedroom 2
- Level: Main
- Area: 110 Square Feet
- Dimensions: 11x10
Bedroom 3
- Level: Upper
- Area: 144 Square Feet
- Dimensions: 12x12
Bedroom 4
- Level: Upper
- Area: 165 Square Feet
- Dimensions: 15x11
Bedroom 5
- Level: Upper
- Area: 110 Square Feet
- Dimensions: 11x10
Dining room
- Level: Main
- Area: 99 Square Feet
- Dimensions: 11x9
Kitchen
- Level: Main
- Area: 99 Square Feet
- Dimensions: 11x9
Living room
- Level: Main
- Area: 240 Square Feet
- Dimensions: 15x16
Heating
- Fireplace(s), Radiator
Cooling
- Window Unit(s)
Appliances
- Included: Cooktop, Dryer, Electric Water Heater, Exhaust Fan, Microwave, Refrigerator, Washer
- Laundry: In Basement, Gas Dryer Hookup, Sink, Washer Hookup
Features
- Basement: Block,Drain Tiled,Drainage System,Egress Window(s),Partial,Unfinished
- Number of fireplaces: 2
- Fireplace features: Electric
Interior area
- Total structure area: 2,736
- Total interior livable area: 2,052 sqft
- Finished area above ground: 1,824
- Finished area below ground: 228
Property
Parking
- Parking features: On Street
- Has uncovered spaces: Yes
Accessibility
- Accessibility features: None
Features
- Levels: One and One Half
- Stories: 1.5
- Patio & porch: Deck
- Pool features: None
- Fencing: Chain Link,Partial,Privacy
Lot
- Size: 5,227 Square Feet
- Dimensions: 40 x 127
Details
- Foundation area: 912
- Parcel number: 0802924420039
- Zoning description: Residential-Single Family
Construction
Type & style
- Home type: SingleFamily
- Property subtype: Single Family
Condition
- New construction: No
- Year built: 1931
Utilities & green energy
- Gas: Natural Gas
- Sewer: City Sewer - In Street
- Water: City Water - In Street
Community & HOA
Community
- Subdivision: Gardners Add
HOA
- Has HOA: No
Location
- Region: Minneapolis
Financial & listing details
- Price per square foot: $110/sqft
- Tax assessed value: $208,500
- Annual tax amount: $3,090
- Date on market: 10/14/2026
- Cumulative days on market: 111 days
Estimated market value
Not available
Estimated sales range
Not available
Not available
Price history
| Date | Event | Price |
|---|---|---|
| 10/14/2026 | Listed for sale | $225,000-7.8%$110/sqft |
Source:  NorthstarMLS as distributed by MLS GRID #7160141 Report a problem NorthstarMLS as distributed by MLS GRID #7160141 Report a problem | ||
| 10/14/2026 | Listing removed | $244,000$119/sqft |
Source: NorthstarMLS as distributed by MLS GRID #7091501 Report a problem | ||
| 9/9/2026 | Price change | $244,000-2%$119/sqft |
Source: NorthstarMLS as distributed by MLS GRID #7091501 Report a problem | ||
| 6/26/2026 | Listed for sale | $249,000$121/sqft |
Source: NorthstarMLS as distributed by MLS GRID #7091501 Report a problem | ||
| 12/2/2022 | Listing removed | -- |
Source:  Edina Realty Report a problem Edina Realty Report a problem | ||
| 11/3/2022 | Price change | $249,000-3.9%$121/sqft |
Source: NorthstarMLS as distributed by MLS GRID #6233844 Report a problem | ||
| 9/9/2022 | Price change | $259,000-3.7%$126/sqft |
Source: NorthstarMLS as distributed by MLS GRID #6233844 Report a problem | ||
| 8/19/2022 | Price change | $269,000-3.6%$131/sqft |
Source: NorthstarMLS as distributed by MLS GRID #6233844 Report a problem | ||
| 7/16/2022 | Listed for sale | $279,000+21.4%$136/sqft |
Source: NorthstarMLS as distributed by MLS GRID #6233844 Report a problem | ||
| 8/8/2019 | Sold | $229,900+369.2%$112/sqft |
Source: NorthstarMLS as distributed by MLS GRID #5245005 Report a problem | ||
| 1/29/2009 | Sold | $49,000-68.4%$24/sqft |
Source:  Lake Superior Area Realtors as distributed by MLS GRID #1008655 Report a problem Lake Superior Area Realtors as distributed by MLS GRID #1008655 Report a problem | ||
| 3/1/2006 | Sold | $155,000$76/sqft |
Source: Public Record Report a problem | ||
Public tax history
| Year | Property taxes | Tax assessment |
|---|---|---|
| 2026 | $2,860 -38.1% | $208,500 -1% |
| 2025 | $4,624 +69.6% | $210,600 -9.2% |
| 2024 | $2,726 -5.8% | $232,000 +3.1% |
| 2023 | $2,893 +15.4% | $225,000 -4.3% |
| 2022 | $2,506 +24.5% | $235,000 +18.1% |
| 2021 | $2,013 -11.7% | $199,000 +16.7% |
| 2020 | $2,280 +13.3% | $170,500 +7.9% |
| 2019 | $2,013 -11.7% | $158,000 +14.9% |
| 2018 | $2,280 +21.2% | $137,500 +9.1% |
| 2017 | $1,882 -2.4% | $126,000 +14% |
| 2016 | $1,927 +10.5% | $110,500 +12.2% |
| 2015 | $1,745 +7% | $98,500 +6.5% |
| 2014 | $1,630 -6.8% | $92,500 -5.6% |
| 2013 | $1,748 -13.7% | $98,000 -5.8% |
| 2012 | $2,025 +14.2% | $104,000 -2.8% |
| 2011 | $1,773 +2.9% | $107,000 -10.1% |
| 2010 | $1,723 -37.3% | $119,000 -9.8% |
| 2009 | $2,748 +53.9% | $132,000 +3.9% |
| 2006 | $1,786 +31.4% | $127,100 +14.9% |
| 2005 | $1,359 +6.2% | $110,600 +15% |
| 2004 | $1,279 +14.5% | $96,200 +12% |
| 2002 | $1,117 -49.8% | $85,900 |
| 2001 | $2,224 | -- |
Find assessor info on the county website
Monthly payment
Est. payment
Payment breakdown
Explore the cost of this home by adjusting the details. Changes won't be saved.Climate risks
Neighborhood: Jordan
Similar homes
- $275,0003 bd2 ba2k sqft1718 Vincent Ave N, Minneapolis, MN 55411For Sale

 MLS ID #7154696, Margaret Y Russell, RE/MAX Results. NorthstarMLS as distributed by MLS GRID
 - $239,9004 bd2 ba1.6k sqft3500 Irving Ave N, Minneapolis, MN 55412For Sale
 MLS ID #7098219, Corey McCracken, RE/MAX Professionals. NorthstarMLS as distributed by MLS GRID
 - $295,0006 bd4 ba2.6k sqft2114 Queen Ave N, Minneapolis, MN 55411For Sale
 MLS ID #7142334, Joshua Nelson, Keller Williams Classic Rlty NW. NorthstarMLS as distributed by MLS GRID
 - $217,0003 bd2 ba1.1k sqft3401 McNair Dr N, Minneapolis, MN 55422For Sale
 MLS ID #7127755, Victoria Chambers, Keller Williams Classic Rlty NW. NorthstarMLS as distributed by MLS GRID
 - $221,0003 bd1 ba1.1k sqft3350 Knox Ave N, Minneapolis, MN 55412For SaleMLS ID #7050616, Travis John Wyman, Pemberton RE. NorthstarMLS as distributed by MLS GRID
- $229,0003 bd1 ba1.2k sqft5141 Camden Ave N, Minneapolis, MN 55430For SaleMLS ID #7049317, Miguel Sevilla, LPT Realty, LLC. NorthstarMLS as distributed by MLS GRID
- $285,0003 bd2 ba1.3k sqft3547 Irving Ave N, Minneapolis, MN 55412For SaleMLS ID #7109462, The Huerkamp Home Group, Keller Williams Preferred Rlty. NorthstarMLS as distributed by MLS GRID
- $223,5003 bd2 ba1k sqft1331 4th St E, Saint Paul, MN 55106For SaleMLS ID #7127852, Kurtis Pauley, Zarabenny Real Estate LLC. NorthstarMLS as distributed by MLS GRID
- $289,9004 bd3 ba1.2k sqft3810 Thomas Ave N, Minneapolis, MN 55412For SaleMLS ID #7087867, Joe Mueller, RE/MAX Results. NorthstarMLS as distributed by MLS GRID
- $299,9004 bd2 ba2.8k sqft1227 Morgan Ave N, Minneapolis, MN 55411For SaleMLS ID #7108880, Jason D. Jernell, GRI, Jernell Realty. NorthstarMLS as distributed by MLS GRID
- $275,0004 bd2 ba1.8k sqft3236 James Ave N, Minneapolis, MN 55412For SaleMLS ID #7073439, Samuel Andrews, Wits Realty. NorthstarMLS as distributed by MLS GRID
- $305,0004 bd2 ba1.7k sqft2915 N 3rd St, Minneapolis, MN 55411For SaleMLS ID #7080138, Hosie, Keller Williams Realty Integrity Lakes. NorthstarMLS as distributed by MLS GRID
- $325,0003 bd2 ba1.5k sqft4840 N 6th St, Minneapolis, MN 55430For SaleMLS ID #7156547, Jennifer Fisk-Madison, eXp Realty. NorthstarMLS as distributed by MLS GRID
- $299,5003 bd1 ba1.6k sqft4242 Thomas Ave N, Minneapolis, MN 55412For SaleMLS ID #7131886, Justin J. Schwartz, Ashworth Real Estate. NorthstarMLS as distributed by MLS GRID
- $219,9002 bd1 ba1.4k sqft3403 25th Ave S, Minneapolis, MN 55406For SaleMLS ID #7145691, Anthony Pierpont, RES Realty. NorthstarMLS as distributed by MLS GRID
- $329,0003 bd2 ba1.7k sqft2733 Parkview Blvd, Robbinsdale, MN 55422For SaleMLS ID #7121525, Rita M Marr Gehrke, Coldwell Banker Realty - Southwest Regional. NorthstarMLS as distributed by MLS GRID
- $299,9004 bd2 ba1.5k sqft3745 Orchard Ave N, Robbinsdale, MN 55422For SaleMLS ID #7098617, Derek Eley, Mitchell Realty LLC. NorthstarMLS as distributed by MLS GRID
- $265,0004 bd3 ba2.4k sqft1415 44th Ave N, Minneapolis, MN 55412For SaleMLS ID #7072118, Derrick Witt, LPT Realty, LLC. NorthstarMLS as distributed by MLS GRID
- $274,9004 bd2 ba2.2k sqft2439 Park Ave #F, Minneapolis, MN 55404For SaleMLS ID #7076719, The Huerkamp Home Group, Keller Williams Preferred Rlty. NorthstarMLS as distributed by MLS GRID
- $279,9002 bd1 ba1.1k sqft2953 Ewing Ave N, Robbinsdale, MN 55422For SaleMLS ID #7134958, Kari Cartier, Coldwell Banker Realty - Southwest Regional. NorthstarMLS as distributed by MLS GRID
