Welcome to 3500 Irving Ave N in Minneapolis—a spacious and versatile home offering great potential for both owner-occupants and investors. With 4 bedrooms plus 2 additional rooms ideal for home offices, guest space, or flex rooms, this property provides a functional layout with plenty of room to fit a variety of needs. The main level features an open-concept kitchen that flows into the dining room and living room, creating a bright and comfortable space for everyday living or entertaining. A welcoming front porch adds charm and a great place to relax outdoors. The lower level includes separate finished rooms, offering added flexibility for work-from-home space, hobbies, storage, or additional living space. Interior updates include a new kitchen with new cabinets, countertops, and appliances. Fresh paint and gleaming hardwood floors. The exterior features durable vinyl siding and a desirable 2-car attached garage for added convenience. Whether you’re looking for a move-in-ready home with extra space or an investment opportunity with strong rental potential, this property offers flexibility, functionality, and a convenient Minneapolis location close to parks, shopping, dining, and commuter routes
Active with contingency
Price cut: $18.8K (8/14)
$239,900
3500 Irving Ave N, Minneapolis, MN 55412
4beds
1,668sqft
Single Family
Built in 1922
5,662 Square Feet Lot
$243,800 Zestimate®
$144/sqft
$-- HOA
What's special
Gleaming hardwood floorsDurable vinyl sidingSpacious and versatile homeFresh paint
- 118 days
- 407
- 56
Zillow last checked:
Listing updated:
Listed by:
Corey McCracken 651-248-6366,
RE/MAX Professionals
Source: NorthstarMLS as distributed by MLS GRID,MLS#: 7098219
Facts & features
Interior
Bedrooms & bathrooms
- Bedrooms: 4
- Bathrooms: 2
- Full bathrooms: 2
Bedroom
- Level: Main
- Area: 144 Square Feet
- Dimensions: 12x12
Bedroom 2
- Level: Main
- Area: 144 Square Feet
- Dimensions: 12x12
Bedroom 3
- Level: Upper
Bedroom 4
- Level: Upper
- Area: 156 Square Feet
- Dimensions: 12x13
Bedroom 5
- Level: Upper
- Area: 144 Square Feet
- Dimensions: 12x12
Dining room
- Level: Main
- Area: 140 Square Feet
- Dimensions: 14x10
Kitchen
- Level: Main
- Area: 132 Square Feet
- Dimensions: 12x11
Living room
- Level: Main
- Area: 1974 Square Feet
- Dimensions: 141x14
Office
- Level: Upper
- Area: 100 Square Feet
- Dimensions: 10x10
Porch
- Level: Main
- Area: 140 Square Feet
- Dimensions: 20x7
Heating
- Boiler
Cooling
- None
Appliances
- Included: Refrigerator
- Laundry: Lower Level
Features
- Basement: Full
Interior area
- Total structure area: 2,604
- Total interior livable area: 1,668 sqft
- Finished area above ground: 1,668
- Finished area below ground: 0
Property
Parking
- Total spaces: 2
- Parking features: Detached Garage
- Garage spaces: 2
- Details: Garage Dimensions (22x20)
Accessibility
- Accessibility features: None
Features
- Levels: One and One Half
- Stories: 1.5
- Patio & porch: Porch
Lot
- Size: 5,662 Square Feet
- Dimensions: 45 x 126
- Features: Corner Lot
Details
- Foundation area: 936
- Parcel number: 0902924210075
- Zoning description: Residential-Single Family
Construction
Type & style
- Home type: SingleFamily
- Property subtype: Single Family
Condition
- New construction: No
- Year built: 1922
Utilities & green energy
- Gas: Natural Gas
- Sewer: City Sewer/Connected
- Water: City Water/Connected
Community & HOA
Community
- Subdivision: George F Jacksons Add
HOA
- Has HOA: No
Location
- Region: Minneapolis
Financial & listing details
- Price per square foot: $144/sqft
- Tax assessed value: $224,200
- Annual tax amount: $3,653
- Date on market: 6/24/2026
- Cumulative days on market: 65 days
Estimated market value
$243,800
$232,000 - $256,000
$2,422/mo
Price history
| Date | Event | Price |
|---|---|---|
| 9/30/2026 | Listed for sale | $239,900$144/sqft |
Source:  NorthstarMLS as distributed by MLS GRID #7098219 Report a problem NorthstarMLS as distributed by MLS GRID #7098219 Report a problem | ||
| 8/19/2026 | Pending sale | $239,900$144/sqft |
Source: NorthstarMLS as distributed by MLS GRID #7098219 Report a problem | ||
| 8/14/2026 | Price change | $239,900-7.3%$144/sqft |
Source: NorthstarMLS as distributed by MLS GRID #7098219 Report a problem | ||
| 7/29/2026 | Price change | $258,700-2.5%$155/sqft |
Source: NorthstarMLS as distributed by MLS GRID #7098219 Report a problem | ||
| 7/23/2026 | Price change | $265,300-3.5%$159/sqft |
Source: NorthstarMLS as distributed by MLS GRID #7098219 Report a problem | ||
| 7/16/2026 | Price change | $274,850-6.8%$165/sqft |
Source: NorthstarMLS as distributed by MLS GRID #7098219 Report a problem | ||
| 6/24/2026 | Listed for sale | $294,850+84.3%$177/sqft |
Source: NorthstarMLS as distributed by MLS GRID #7098219 Report a problem | ||
| 12/19/2023 | Sold | $160,000+0.1%$96/sqft |
Source: NorthstarMLS as distributed by MLS GRID #6458526 Report a problem | ||
| 11/20/2023 | Pending sale | $159,900$96/sqft |
Source: NorthstarMLS as distributed by MLS GRID #6458526 Report a problem | ||
| 11/10/2023 | Listed for sale | $159,900$96/sqft |
Source: NorthstarMLS as distributed by MLS GRID #6458526 Report a problem | ||
| 11/2/2023 | Listing removed | -- |
Source: NorthstarMLS as distributed by MLS GRID #6423387 Report a problem | ||
| 10/27/2023 | Price change | $159,900-11.1%$96/sqft |
Source: NorthstarMLS as distributed by MLS GRID #6423387 Report a problem | ||
| 10/13/2023 | Price change | $179,900-10%$108/sqft |
Source: NorthstarMLS as distributed by MLS GRID #6423387 Report a problem | ||
| 9/28/2023 | Price change | $199,900-9.1%$120/sqft |
Source: NorthstarMLS as distributed by MLS GRID #6423387 Report a problem | ||
| 9/15/2023 | Price change | $219,900-4.3%$132/sqft |
Source: NorthstarMLS as distributed by MLS GRID #6423387 Report a problem | ||
| 8/25/2023 | Listed for sale | $229,900+82.5%$138/sqft |
Source: NorthstarMLS as distributed by MLS GRID #6423387 Report a problem | ||
| 7/19/2018 | Listing removed | $1,419$1/sqft |
Source: HavenBrook Homes Report a problem | ||
| 5/21/2018 | Listed for rent | $1,419-8.4%$1/sqft |
Source: HavenBrook Homes Report a problem | ||
| 4/26/2017 | Listing removed | $1,549$1/sqft |
Source: HavenBrook Homes Report a problem | ||
| 4/20/2017 | Listed for rent | $1,549+16.9%$1/sqft |
Source: HavenBrook Homes Report a problem | ||
| 2/20/2015 | Listing removed | $1,325$1/sqft |
Source: HavenBrook Homes Report a problem | ||
| 2/9/2015 | Price change | $1,325-5%$1/sqft |
Source: HavenBrook Homes Report a problem | ||
| 1/27/2015 | Listed for rent | $1,395$1/sqft |
Source: HavenBrook Homes Report a problem | ||
| 8/28/2014 | Sold | $126,000-3%$76/sqft |
Source:  Lake Superior Area Realtors as distributed by MLS GRID #2213216 Report a problem Lake Superior Area Realtors as distributed by MLS GRID #2213216 Report a problem | ||
| 7/29/2014 | Listed for sale | $129,900+165.1%$78/sqft |
Source: Greenway Homes Realty #4510721 Report a problem | ||
| 4/28/2014 | Sold | $49,000+22.5%$29/sqft |
Source: Public Record Report a problem | ||
| 11/17/2011 | Sold | $40,000-38.5%$24/sqft |
Source: Public Record Report a problem | ||
| 1/29/2011 | Listing removed | $65,000$39/sqft |
Source: RE/MAX Results #3947492 Report a problem | ||
Public tax history
| Year | Property taxes | Tax assessment |
|---|---|---|
| 2026 | $3,653 -6.2% | $224,200 -5% |
| 2025 | $3,897 +21.4% | $236,000 -9.9% |
| 2024 | $3,211 -31.7% | $262,000 +6.5% |
| 2023 | $4,700 +58.4% | $246,000 +3.4% |
| 2022 | $2,968 +14.2% | $238,000 +12.3% |
| 2021 | $2,600 -5.5% | $212,000 +11% |
| 2020 | $2,752 +5.9% | $191,000 +10.1% |
| 2019 | $2,600 -5.5% | $173,500 +10.2% |
| 2018 | $2,752 +22.1% | $157,500 +23% |
| 2017 | $2,253 +3.6% | $128,000 +6.7% |
| 2016 | $2,175 +2.7% | $120,000 +20% |
| 2015 | $2,118 +28.4% | $100,000 |
| 2014 | $1,649 -7.2% | $100,000 |
| 2013 | $1,776 +29.7% | $100,000 -3.4% |
| 2012 | $1,370 -7.8% | $103,500 -2.8% |
| 2011 | $1,486 -10.3% | $106,500 -19.6% |
| 2010 | $1,657 -1.3% | $132,500 |
| 2009 | $1,679 +14.2% | $132,500 +7.3% |
| 2006 | $1,470 +12.6% | $123,500 +15% |
| 2005 | $1,305 +9.8% | $107,400 +15% |
| 2004 | $1,188 +14.5% | $93,400 +12% |
| 2002 | $1,037 -52% | $83,400 |
| 2001 | $2,159 | -- |
Find assessor info on the county website
Monthly payment
Est. payment
Payment breakdown
Explore the cost of this home by adjusting the details. Changes won't be saved.Climate risks
Neighborhood: Folwell
- $295,5004 bd3 ba2.5k sqft3504 Irving Ave N, Minneapolis, MN 55412Off Market
- $225,3003 bd1 ba1.2k sqft3510 Irving Ave N, Minneapolis, MN 55412Off Market
- $225,8005 bd1 ba3.3k sqft3458 Irving Ave N, Minneapolis, MN 55412Off Market
- $264,5003 bd1 ba1.6k sqft3514 Irving Ave N, Minneapolis, MN 55412Off Market
Similar homes
- $240,0004 bd2 ba1.8k sqft3422 Emerson Ave N, Minneapolis, MN 55412For Sale
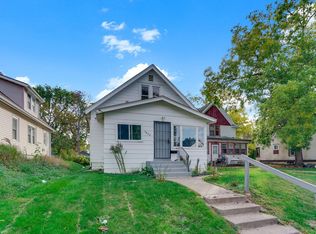
 MLS ID #7156752, Megan Moreau, Kris Lindahl Real Estate. NorthstarMLS as distributed by MLS GRID
 - $260,0005 bd2 ba1.8k sqft3407 Logan Ave N, Minneapolis, MN 55412For Sale
 MLS ID #7137350, Kent W LeFevre, Pathways Realty, LLC. NorthstarMLS as distributed by MLS GRID
 - $229,9003 bd2 ba2k sqft3526 James Ave N, Minneapolis, MN 55412For Sale
 MLS ID #7123003, Maiker Xiong, Five Star Realty LLC. NorthstarMLS as distributed by MLS GRID
 - $229,9004 bd2 ba1.3k sqft3754 Bryant Ave N, Minneapolis, MN 55412For Sale
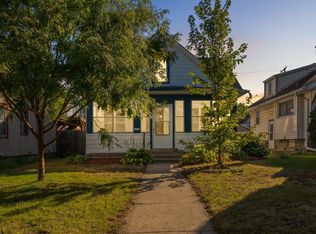 MLS ID #7151856, Leonid Merman, eXp Realty. NorthstarMLS as distributed by MLS GRID
 - $230,0004 bd1 ba1.7k sqft3251 Colfax Ave N, Minneapolis, MN 55412For SaleMLS ID #7091445, Par Y. Herrity, eXp Realty. NorthstarMLS as distributed by MLS GRID
- $229,9004 bd1 ba1.6k sqft3850 Colfax Ave N, Minneapolis, MN 55412For SaleMLS ID #7150802, Jamie Bolinger, Keller Williams Realty Integrity Lakes. NorthstarMLS as distributed by MLS GRID
- $285,0003 bd2 ba1.3k sqft3547 Irving Ave N, Minneapolis, MN 55412For SaleMLS ID #7109462, The Huerkamp Home Group, Keller Williams Preferred Rlty. NorthstarMLS as distributed by MLS GRID
- $221,0003 bd1 ba1.1k sqft3350 Knox Ave N, Minneapolis, MN 55412For SaleMLS ID #7050616, Travis John Wyman, Pemberton RE. NorthstarMLS as distributed by MLS GRID
- $225,0005 bd2 ba2k sqft2923 Upton Ave N, Minneapolis, MN 55411For SaleMLS ID #7160141, Kelly Yoon, Redfin Corporation. NorthstarMLS as distributed by MLS GRID
- $249,9003 bd1 ba1.3k sqft3507 Newton Ave N, Minneapolis, MN 55412For SaleMLS ID #7005119, Lisa J. Proechel, Keller Williams Integrity Realty. NorthstarMLS as distributed by MLS GRID
- $224,9992 bd1 ba1.7k sqft4139 Fremont Ave N, Minneapolis, MN 55412For SaleMLS ID #7118286, Kristopher B Wright, Edina Realty, Inc.. NorthstarMLS as distributed by MLS GRID
- $274,9956 bd2 ba2.3k sqft3237 Sheridan Ave N, Minneapolis, MN 55412For SaleMLS ID #7133472, Tyler Diedrich, Fuze Real Estate. NorthstarMLS as distributed by MLS GRID
- $275,0004 bd2 ba1.8k sqft3236 James Ave N, Minneapolis, MN 55412For SaleMLS ID #7073439, Samuel Andrews, Wits Realty. NorthstarMLS as distributed by MLS GRID
- $264,9003 bd2 ba2k sqft1718 Vincent Ave N, Minneapolis, MN 55411For SaleMLS ID #7154696, Margaret Y Russell, RE/MAX Results. NorthstarMLS as distributed by MLS GRID
- $219,9004 bd2 ba1.8k sqft5115 Camden Ave N, Minneapolis, MN 55430For SaleMLS ID #7159230, Daniel Yesnes, National Realty Guild. NorthstarMLS as distributed by MLS GRID
- $214,9003 bd1 ba1.2k sqft2919 Oliver Ave N, Minneapolis, MN 55411For SaleMLS ID #7146441, Derwayne Isaac Moore, Keller Williams Realty Integrity Lakes. NorthstarMLS as distributed by MLS GRID
- $299,5003 bd1 ba1.6k sqft4242 Thomas Ave N, Minneapolis, MN 55412For SaleMLS ID #7131886, Justin J. Schwartz, Ashworth Real Estate. NorthstarMLS as distributed by MLS GRID
- $339,9003 bd2 ba2k sqft4106 Vincent Ave N, Minneapolis, MN 55412For SaleMLS ID #7149521, Bonnie H. Nguyen, eXp Realty. NorthstarMLS as distributed by MLS GRID
- $199,9003 bd1 ba1.2k sqft2328 Sheridan Ave N, Minneapolis, MN 55411For SaleMLS ID #7082364, Nicole L Stone, RE/MAX Results. NorthstarMLS as distributed by MLS GRID
- $270,0004 bd2 ba1.2k sqft4357 Main St NE, Columbia Heights, MN 55421For SaleMLS ID #7126491, Nancy Rowbotham, RE/MAX Results. NorthstarMLS as distributed by MLS GRID
