Welcome home to this wonderfully refreshed and inviting Rare 6 bedroom home with 4 bedrooms on main level as well as detached 2 car garage out back. Large open living room and dining space. Original hardwood floors with original built ins. high quality steel roof on house and garage installed in 2016. Tremendous location close to north memorial hospital parks cafes and schools.
Active
$289,995
3237 Sheridan Ave N, Minneapolis, MN 55412
6beds
2,346sqft
Single Family
Built in 1921
5,227 Square Feet Lot
$-- Zestimate®
$124/sqft
$-- HOA
What's special
Original hardwood floors
- 12 days
- 1,056
- 146
Likely to sell faster than
Zillow last checked:
Listing updated:
Listed by:
Tyler Diedrich 651-332-4247,
Fuze Real Estate
Source: NorthstarMLS as distributed by MLS GRID,MLS#: 7133472
Facts & features
Interior
Bedrooms & bathrooms
- Bedrooms: 6
- Bathrooms: 2
- Full bathrooms: 2
Bedroom
- Level: Main
- Area: 100 Square Feet
- Dimensions: 10x10
Bedroom 2
- Level: Main
- Area: 110 Square Feet
- Dimensions: 10x11
Bedroom 3
- Level: Main
- Area: 90 Square Feet
- Dimensions: 9x10
Bedroom 4
- Level: Main
- Area: 110 Square Feet
- Dimensions: 10x11
Bedroom 5
- Level: Lower
- Area: 140 Square Feet
- Dimensions: 10x14
Bedroom 6
- Level: Lower
- Area: 150 Square Feet
- Dimensions: 10x15
Bonus room
- Level: Lower
- Area: 84 Square Feet
- Dimensions: 6x14
Dining room
- Level: Main
- Area: 154 Square Feet
- Dimensions: 11x14
Family room
- Level: Lower
- Area: 434 Square Feet
- Dimensions: 14x31
Kitchen
- Level: Main
- Area: 104 Square Feet
- Dimensions: 8x13
Living room
- Level: Main
- Area: 280 Square Feet
- Dimensions: 14x20
Office
- Level: Lower
- Area: 72 Square Feet
- Dimensions: 6x12
Heating
- Forced Air
Cooling
- Central Air
Features
- Basement: Finished
- Number of fireplaces: 1
Interior area
- Total structure area: 2,346
- Total interior livable area: 2,346 sqft
- Finished area above ground: 1,221
- Finished area below ground: 1,125
Property
Parking
- Total spaces: 2
- Parking features: Detached Garage
- Garage spaces: 2
Accessibility
- Accessibility features: None
Features
- Levels: One
- Stories: 1
Lot
- Size: 5,227 Square Feet
- Dimensions: 40 x 127
Details
- Foundation area: 1125
- Parcel number: 0802924140036
- Zoning description: Residential-Single Family
Construction
Type & style
- Home type: SingleFamily
- Property subtype: Single Family
Condition
- New construction: No
- Year built: 1921
Utilities & green energy
- Gas: Natural Gas
- Sewer: City Sewer/Connected
- Water: City Water/Connected
Community & HOA
Community
- Subdivision: Nichols-Frissell Cos Bungalow Grove
HOA
- Has HOA: No
Location
- Region: Minneapolis
Financial & listing details
- Price per square foot: $124/sqft
- Tax assessed value: $240,000
- Annual tax amount: $3,681
- Date on market: 8/26/2026
- Cumulative days on market: 51 days
Estimated market value
Not available
Estimated sales range
Not available
Not available
Price history
| Date | Event | Price |
|---|---|---|
| 8/26/2026 | Listed for sale | $289,995+18.4%$124/sqft |
Source:  NorthstarMLS as distributed by MLS GRID #7133472 Report a problem NorthstarMLS as distributed by MLS GRID #7133472 Report a problem | ||
| 7/27/2026 | Listing removed | $244,900$104/sqft |
Source: NorthstarMLS as distributed by MLS GRID #7092370 Report a problem | ||
| 6/13/2026 | Listed for sale | $244,900+22.4%$104/sqft |
Source: NorthstarMLS as distributed by MLS GRID #7092370 Report a problem | ||
| 4/20/2026 | Sold | $200,000-25.9%$85/sqft |
Source: Public Record Report a problem | ||
| 8/24/2022 | Listing removed | -- |
Source: NorthstarMLS as distributed by MLS GRID #6182202 Report a problem | ||
| 7/5/2022 | Price change | $269,900-6.9%$115/sqft |
Source: NorthstarMLS as distributed by MLS GRID #6182202 Report a problem | ||
| 6/24/2022 | Listed for sale | $289,900-3.3%$124/sqft |
Source: NorthstarMLS as distributed by MLS GRID #6182202 Report a problem | ||
| 5/27/2022 | Listing removed | -- |
Source: NorthstarMLS as distributed by MLS GRID #6182202 Report a problem | ||
| 5/14/2022 | Listed for sale | $299,900$128/sqft |
Source: NorthstarMLS as distributed by MLS GRID #6182202 Report a problem | ||
| 11/22/2011 | Listing removed | $1,100 |
Source: Kaehler Management Report a problem | ||
| 8/16/2011 | Listed for rent | $1,100 |
Source: Kaehler Management Report a problem | ||
Public tax history
| Year | Property taxes | Tax assessment |
|---|---|---|
| 2025 | $6,441 +29% | $240,000 -10.1% |
| 2024 | $4,992 +85.7% | $267,000 +2.3% |
| 2023 | $2,689 +8% | $261,000 +33.8% |
| 2022 | $2,490 -5.6% | $195,000 +7.7% |
| 2021 | $2,636 +7.9% | $181,000 +21.5% |
| 2020 | $2,444 -7.3% | $149,000 +9.2% |
| 2019 | $2,636 +7.9% | $136,500 |
| 2018 | $2,444 +15.9% | $136,500 +19.2% |
| 2017 | $2,109 +3.5% | $114,500 +13.4% |
| 2016 | $2,038 +28.4% | $101,000 +12.2% |
| 2015 | $1,588 +7% | $90,000 +13.9% |
| 2014 | $1,484 -25.7% | $79,000 -25.1% |
| 2013 | $1,997 -6.9% | $105,500 -14.9% |
| 2012 | $2,144 +4.4% | $124,000 |
| 2011 | $2,053 +3.2% | $124,000 -10.1% |
| 2010 | $1,989 -15% | $138,000 -14% |
| 2009 | $2,340 +7% | $160,500 +2.9% |
| 2006 | $2,186 +9.5% | $156,000 +15% |
| 2005 | $1,997 +7.1% | $135,700 +15% |
| 2004 | $1,865 +10.6% | $118,000 +12% |
| 2002 | $1,686 -50.5% | $105,400 |
| 2001 | $3,409 | -- |
Find assessor info on the county website
Monthly payment
Est. payment
Payment breakdown
Explore the cost of this home by adjusting the details. Changes won't be saved.Climate risks
Neighborhood: Cleveland
- $191,9003 bd1 ba2.4k sqft3241 Sheridan Ave N, Minneapolis, MN 55412Off Market
- $257,0003 bd3 ba1.2k sqft3233 Sheridan Ave N, Minneapolis, MN 55412Off Market

- $250,2003 bd2 ba1.7k sqft3245 Sheridan Ave N, Minneapolis, MN 55412Off Market

- $191,0002 bd1 ba730 sqft3229 Sheridan Ave N, Minneapolis, MN 55412Sold
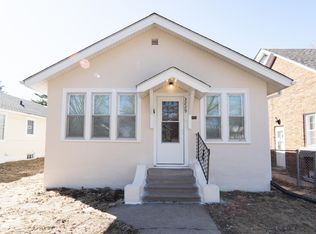
Similar homes
- $315,0003 bd2 ba1.5k sqft3547 Oliver Ave N, Minneapolis, MN 55412For Sale
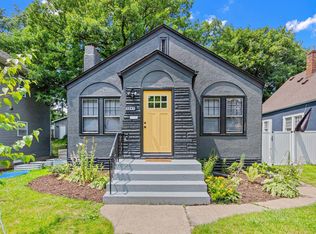
 MLS ID #7120503, Jimmy Whitehead, Call It Closed International Realty. NorthstarMLS as distributed by MLS GRID
 - $249,0005 bd2 ba2k sqft2923 Upton Ave N, Minneapolis, MN 55411For Sale
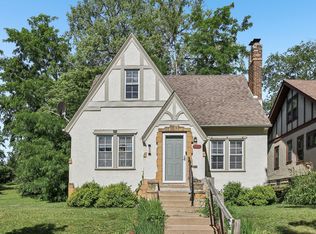 MLS ID #7091501, Kelly Yoon, Redfin Corporation. NorthstarMLS as distributed by MLS GRID
 - $300,0006 bd2 ba2k sqft1203 Morgan Ave N, Minneapolis, MN 55411For Sale
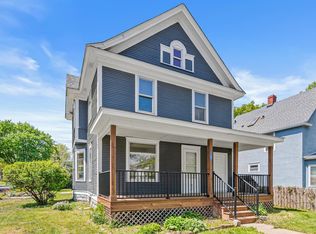 MLS ID #7075273, Samuel Andrews, Wits Realty. NorthstarMLS as distributed by MLS GRID
 - $265,0004 bd2 ba1.4k sqft1118 24th Ave N, Minneapolis, MN 55411For Sale
 MLS ID #7129608, Keith Allen Taylor, ERA Prospera Real Estate. NorthstarMLS as distributed by MLS GRID
 - $299,0003 bd2 ba1.7k sqft1211 Russell Ave N, Minneapolis, MN 55411For SaleMLS ID #7110050, Constance E Vork, Keller Williams Realty Integrity Lakes. NorthstarMLS as distributed by MLS GRID
- $325,0003 bd2 ba2.1k sqft4366 Thomas Ave N, Minneapolis, MN 55412For SaleMLS ID #7113194, Stephanie S Gruver, RE/MAX Results. NorthstarMLS as distributed by MLS GRID
- $249,9004 bd1 ba1.3k sqft3507 Newton Ave N, Minneapolis, MN 55412For SaleMLS ID #7005119, Lisa J. Proechel, Keller Williams Integrity Realty. NorthstarMLS as distributed by MLS GRID
- $289,9003 bd1 ba1.2k sqft1838 Jackson St NE, Minneapolis, MN 55418For SaleMLS ID #7132391, Blake Ondercin, Bridge Realty, LLC. NorthstarMLS as distributed by MLS GRID
- $279,9006 bd2 ba2.8k sqft2326 Bryant Ave N, Minneapolis, MN 55411For SaleMLS ID #7114947, Adam J. Bury, Coldwell Banker Realty. NorthstarMLS as distributed by MLS GRID
- $349,0003 bd2 ba1.9k sqft4339 Penn Ave N, Minneapolis, MN 55412For SaleMLS ID #7120319, Layla Rismoen, LPT Realty, LLC. NorthstarMLS as distributed by MLS GRID
- $215,0003 bd1 ba1.1k sqft3454 Logan Ave N, Minneapolis, MN 55412For SaleMLS ID #7089090, The Huerkamp Home Group, Keller Williams Preferred Rlty. NorthstarMLS as distributed by MLS GRID
- $244,9004 bd1 ba1.6k sqft3850 Colfax Ave N, Minneapolis, MN 55412For SaleMLS ID #7106129, Jamie Bolinger, Keller Williams Realty Integrity Lakes. NorthstarMLS as distributed by MLS GRID
- $325,0005 bd2 ba2.5k sqft2609 12th Ave S, Minneapolis, MN 55407For SaleMLS ID #7134473, Traivis Dykema, Pemberton RE. NorthstarMLS as distributed by MLS GRID
- $299,9003 bd1 ba1.5k sqft2206 Polk St NE, Minneapolis, MN 55418For SaleMLS ID #7109238, Laney Pope, Weichert, REALTORS- Heartland. NorthstarMLS as distributed by MLS GRID
- $220,0003 bd2 ba1.2k sqft3643 Fremont Ave N, Minneapolis, MN 55412For SaleMLS ID #7082169, Hosie, Keller Williams Realty Integrity Lakes. NorthstarMLS as distributed by MLS GRID
- $299,0003 bd2 ba1.2k sqft2415 E 22nd St, Minneapolis, MN 55406For SaleMLS ID #7124404, Carol J Clark, Lakes Sotheby's International Realty. NorthstarMLS as distributed by MLS GRID
- $274,9003 bd1 ba1.4k sqft4430 40th Ave N, Robbinsdale, MN 55422For SaleMLS ID #7122222, Jamie Bolinger, Keller Williams Realty Integrity Lakes. NorthstarMLS as distributed by MLS GRID
- $289,9003 bd2 ba1.5k sqft4248 Park Ave, Minneapolis, MN 55407For SaleMLS ID #7112731, Matthew Austinson, Keller Williams Premier Realty. NorthstarMLS as distributed by MLS GRID
- $249,9004 bd2 ba1.8k sqft5115 Camden Ave N, Minneapolis, MN 55430For SaleMLS ID #7119980, Daniel Yesnes, National Realty Guild. NorthstarMLS as distributed by MLS GRID
- $275,0003 bd2 ba1.4k sqft3539 Snelling Ave, Minneapolis, MN 55406For SaleMLS ID #7129840, Tom Richgels, Edina Realty, Inc.. NorthstarMLS as distributed by MLS GRID
