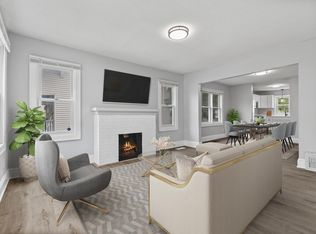
Set on an expansive double lot, this refreshed Minneapolis home offers the space, character, and flexibility that can be difficult to find in the city. Inside, fresh paint and new flooring create a move-in-ready feel while original woodwork, bay windows, and 9-foot main-level ceilings preserve the home's classic character. The main floor features high-end luxury vinyl plank flooring and comfortable living and dining spaces, while the kitchen offers solid oak cabinetry, tiled countertops and backsplash, and newer appliances. Upstairs, a highly desirable layout keeps all four bedrooms together on one level, complemented by new carpeting and a full bathroom with quartz countertop. The large enclosed front porch provides additional space to relax and enjoy the neighborhood. Outside, the double lot offers a fenced yard with plenty of room for entertaining, gardening, play, or simply enjoying more outdoor space. An oversized two-car garage and additional off-street parking add everyday convenience. Located just one block from North Commons Community Center and close to parks, trails, restaurants, shopping, Downtown Minneapolis, and major commuter routes, this home is ready for its next owner to enjoy.
Active
$265,000
1118 24th Ave N, Minneapolis, MN 55411
4beds
1,440sqft
Single Family
Built in 1907
0.28 Acres Lot
$265,500 Zestimate®
$184/sqft
$-- HOA
What's special
Oversized two-car garageNew flooringOriginal woodworkLarge enclosed front porchAdditional off-street parkingBay windowsNew carpeting
- 18 days
- 372
- 40
Zillow last checked:
Listing updated:
Listed by:
Keith Allen Taylor 715-213-7494,
ERA Prospera Real Estate
Source: NorthstarMLS as distributed by MLS GRID,MLS#: 7129608
Facts & features
Interior
Bedrooms & bathrooms
- Bedrooms: 4
- Bathrooms: 2
- Full bathrooms: 1
- 1/2 bathrooms: 1
Bedroom
- Level: Upper
- Area: 125 Square Feet
- Dimensions: 12.5 x 10
Bedroom 2
- Level: Upper
- Area: 120 Square Feet
- Dimensions: 12 x 10
Bedroom 3
- Level: Upper
- Area: 108 Square Feet
- Dimensions: 12 x 9
Bedroom 4
- Level: Main
- Area: 72 Square Feet
- Dimensions: 9 x 8
Dining room
- Level: Main
- Area: 182 Square Feet
- Dimensions: 14 x 13
Garage
- Level: Main
- Area: 624 Square Feet
- Dimensions: 26 x 24
Kitchen
- Level: Main
- Area: 182 Square Feet
- Dimensions: 14 x 13
Living room
- Level: Main
- Area: 299 Square Feet
- Dimensions: 23 x 13
Porch
- Level: Main
- Area: 168 Square Feet
- Dimensions: 21 x 8
Heating
- Forced Air
Cooling
- None
Appliances
- Included: Dishwasher, Dryer, Exhaust Fan, Gas Water Heater, Range, Refrigerator, Stainless Steel Appliance(s), Washer
- Laundry: Electric Dryer Hookup, Gas Dryer Hookup, Lower Level, Washer Hookup
Features
- Basement: Block,Unfinished
- Has fireplace: No
Interior area
- Total structure area: 2,130
- Total interior livable area: 1,440 sqft
- Finished area above ground: 1,440
- Finished area below ground: 0
Property
Parking
- Total spaces: 2
- Parking features: Detached Garage, Asphalt, Electric, Garage Door Opener
- Garage spaces: 2
- Has uncovered spaces: Yes
- Details: Garage Dimensions (26 x 24), Garage Door Height (7), Garage Door Width (18)
Accessibility
- Accessibility features: None
Features
- Levels: Two
- Stories: 2
- Patio & porch: Covered, Enclosed, Front Porch
- Fencing: Chain Link
Lot
- Size: 0.28 Acres
- Dimensions: 80 x 150
- Features: Near Public Transit, Tree Coverage - Light
Details
- Foundation area: 690
- Parcel number: 1602924120162
- Zoning description: Residential-Single Family
Construction
Type & style
- Home type: SingleFamily
- Property subtype: Single Family
Materials
- Block
- Roof: Age 8 Years or Less,Architectural Shingle
Condition
- New construction: No
- Year built: 1907
Utilities & green energy
- Electric: Circuit Breakers, 100 Amp Service
- Gas: Natural Gas
- Sewer: City Sewer/Connected
- Water: City Water/Connected
Community & HOA
Community
- Subdivision: Highland Park Add
HOA
- Has HOA: No
Location
- Region: Minneapolis
Financial & listing details
- Price per square foot: $184/sqft
- Tax assessed value: $229,100
- Annual tax amount: $3,842
- Date on market: 8/20/2026
- Cumulative days on market: 38 days
Estimated market value
$265,500
$252,000 - $279,000
$2,359/mo
Price history
| Date | Event | Price |
|---|---|---|
| 8/20/2026 | Listed for sale | $265,000$184/sqft |
Source:  NorthstarMLS as distributed by MLS GRID #7129608 Report a problem NorthstarMLS as distributed by MLS GRID #7129608 Report a problem | ||
| 8/19/2026 | Listing removed | $265,000$184/sqft |
Source: NorthstarMLS as distributed by MLS GRID #7093353 Report a problem | ||
| 8/11/2026 | Price change | $265,000-3.6%$184/sqft |
Source: NorthstarMLS as distributed by MLS GRID #7093353 Report a problem | ||
| 7/29/2026 | Listed for sale | $274,900+10%$191/sqft |
Source: NorthstarMLS as distributed by MLS GRID #7093353 Report a problem | ||
| 12/16/2023 | Listing removed | -- |
Source: Zillow Rentals Report a problem | ||
| 11/6/2023 | Listed for rent | $2,400+60%$2/sqft |
Source: Zillow Rentals Report a problem | ||
| 10/30/2023 | Sold | $250,000+0%$174/sqft |
Source: NorthstarMLS as distributed by MLS GRID #6434477 Report a problem | ||
| 9/29/2023 | Pending sale | $249,900$174/sqft |
Source: NorthstarMLS as distributed by MLS GRID #6434477 Report a problem | ||
| 9/15/2023 | Listed for sale | $249,900-3.8%$174/sqft |
Source: NorthstarMLS as distributed by MLS GRID #6434477 Report a problem | ||
| 7/26/2023 | Listing removed | -- |
Source: NorthstarMLS as distributed by MLS GRID #6360352 Report a problem | ||
| 6/12/2023 | Price change | $259,900-7.1%$180/sqft |
Source: NorthstarMLS as distributed by MLS GRID #6360352 Report a problem | ||
| 4/25/2023 | Listed for sale | $279,900+1766%$194/sqft |
Source: NorthstarMLS as distributed by MLS GRID #6360352 Report a problem | ||
| 3/24/2021 | Listing removed | -- |
Source: Owner Report a problem | ||
| 7/3/2019 | Listing removed | $1,500$1/sqft |
Source: Owner Report a problem | ||
| 6/26/2019 | Listed for rent | $1,500$1/sqft |
Source: Owner Report a problem | ||
| 7/18/2018 | Listing removed | $1,500$1/sqft |
Source: Owner Report a problem | ||
| 7/3/2018 | Listed for rent | $1,500+7.1%$1/sqft |
Source: Owner Report a problem | ||
| 6/13/2017 | Listing removed | $1,400$1/sqft |
Source: Owner Report a problem | ||
| 5/27/2017 | Listed for rent | $1,400$1/sqft |
Source: Owner Report a problem | ||
| 3/4/2009 | Sold | $15,000-24.6%$10/sqft |
Source:  Lake Superior Area Realtors as distributed by MLS GRID #1008343 Report a problem Lake Superior Area Realtors as distributed by MLS GRID #1008343 Report a problem | ||
| 1/25/2009 | Price change | $19,900-20.4%$14/sqft |
Source: foreclosure.com Report a problem | ||
| 12/11/2008 | Listed for sale | $25,000-81.5%$17/sqft |
Source: foreclosure.com Report a problem | ||
| 3/28/2005 | Sold | $135,000+8%$94/sqft |
Source: Public Record Report a problem | ||
| 12/9/2004 | Sold | $125,000$87/sqft |
Source: Public Record Report a problem | ||
Public tax history
| Year | Property taxes | Tax assessment |
|---|---|---|
| 2025 | $3,569 +146.4% | $229,100 -4.5% |
| 2024 | $1,449 -0.8% | $240,000 +116.2% |
| 2023 | $1,460 -16.7% | $111,000 |
| 2022 | $1,754 +19.4% | $111,000 +14.4% |
| 2021 | $1,469 -35.7% | $97,000 +19.8% |
| 2020 | $2,284 +55.5% | $81,000 +3.2% |
| 2019 | $1,469 -35.7% | $78,500 +13.8% |
| 2018 | $2,284 +75% | $69,000 +106% |
| 2017 | $1,305 +153% | $33,500 +15.5% |
| 2016 | $516 -68.8% | $29,000 +16% |
| 2015 | $1,653 +248.5% | $25,000 +11.1% |
| 2014 | $474 +1.7% | $22,500 |
| 2013 | $466 -16.9% | $22,500 |
| 2012 | $561 -13.6% | $22,500 |
| 2011 | $649 +19.4% | $22,500 -10% |
| 2010 | $543 -75.9% | $25,000 -81.8% |
| 2009 | $2,258 +47.1% | $137,000 +33.8% |
| 2006 | $1,535 +51.6% | $102,400 +16.1% |
| 2005 | $1,013 -2.3% | $88,200 +21.2% |
| 2004 | $1,037 +10.4% | $72,800 +15.4% |
| 2002 | $939 -41.4% | $63,100 |
| 2001 | $1,603 | -- |
Find assessor info on the county website
Monthly payment
Est. payment
Payment breakdown
Explore the cost of this home by adjusting the details. Changes won't be saved.Climate risks
Neighborhood: Jordan


Similar homes
- $264,9005 bd2 ba1.8k sqft3407 Logan Ave N, Minneapolis, MN 55412For Sale

 MLS ID #7137350, Kent W LeFevre, Pathways Realty, LLC. NorthstarMLS as distributed by MLS GRID
 - $259,9003 bd2 ba1.6k sqft3306 Bryant Ave N, Minneapolis, MN 55412For Sale
 MLS ID #7131684, Corey McCracken, RE/MAX Professionals. NorthstarMLS as distributed by MLS GRID
 - $240,0005 bd2 ba1.7k sqft2915 Logan Ave N, Minneapolis, MN 55411For Sale
 MLS ID #7108364, Huy Le, eXp Realty. NorthstarMLS as distributed by MLS GRID
 - $299,0003 bd2 ba1.7k sqft1211 Russell Ave N, Minneapolis, MN 55411For Sale
 MLS ID #7110050, Constance E Vork, Keller Williams Realty Integrity Lakes. NorthstarMLS as distributed by MLS GRID
 - $289,9003 bd1 ba1.2k sqft1838 Jackson St NE, Minneapolis, MN 55418For SaleMLS ID #7132391, Blake Ondercin, Bridge Realty, LLC. NorthstarMLS as distributed by MLS GRID
- $300,0006 bd2 ba2k sqft1203 Morgan Ave N, Minneapolis, MN 55411For SaleMLS ID #7075273, Samuel Andrews, Wits Realty. NorthstarMLS as distributed by MLS GRID
- $244,9004 bd1 ba1.6k sqft3850 Colfax Ave N, Minneapolis, MN 55412For SaleMLS ID #7106129, Jamie Bolinger, Keller Williams Realty Integrity Lakes. NorthstarMLS as distributed by MLS GRID
- $219,9003 bd1 ba1.2k sqft2328 Sheridan Ave N, Minneapolis, MN 55411For SaleMLS ID #7082364, Nicole L Stone, RE/MAX Results. NorthstarMLS as distributed by MLS GRID
- $249,9004 bd1 ba1.3k sqft3507 Newton Ave N, Minneapolis, MN 55412For SaleMLS ID #7005119, Lisa J. Proechel, Keller Williams Integrity Realty. NorthstarMLS as distributed by MLS GRID
- $280,0003 bd1 ba1.5k sqft413 Knox Ave N, Minneapolis, MN 55405For SaleMLS ID #7106473, Huy Le, eXp Realty. NorthstarMLS as distributed by MLS GRID
- $215,0003 bd1 ba919 sqft3400 Aldrich Ave N, Minneapolis, MN 55412For SaleMLS ID #7061703, Mykela Lynn Stewart, Pemberton RE. NorthstarMLS as distributed by MLS GRID
- $320,0004 bd1 ba1.3k sqft3018 Grand St NE, Minneapolis, MN 55418For SaleMLS ID #7133491, David J Garves, eXp Realty. NorthstarMLS as distributed by MLS GRID
- $249,9004 bd2 ba1.8k sqft5115 Camden Ave N, Minneapolis, MN 55430For SaleMLS ID #7119980, Daniel Yesnes, National Realty Guild. NorthstarMLS as distributed by MLS GRID
- $274,9003 bd1 ba1.4k sqft4430 40th Ave N, Robbinsdale, MN 55422For SaleMLS ID #7122222, Jamie Bolinger, Keller Williams Realty Integrity Lakes. NorthstarMLS as distributed by MLS GRID
- $299,0003 bd2 ba1.2k sqft2415 E 22nd St, Minneapolis, MN 55406For SaleMLS ID #7124404, Carol J Clark, Lakes Sotheby's International Realty. NorthstarMLS as distributed by MLS GRID
- $300,0003 bd1 ba1k sqft854 21st Ave SE, Minneapolis, MN 55414For SaleMLS ID #7126506, Gina M Dumas, RE/MAX Results. NorthstarMLS as distributed by MLS GRID
- $315,0003 bd2 ba1.5k sqft3547 Oliver Ave N, Minneapolis, MN 55412For SaleMLS ID #7120503, Jimmy Whitehead, Call It Closed International Realty. NorthstarMLS as distributed by MLS GRID
- $299,9004 bd2 ba1.6k sqft3023 17th Ave S, Minneapolis, MN 55407For SaleMLS ID #7132451, Anthony Nguyen, HOMESTEAD ROAD. NorthstarMLS as distributed by MLS GRID
- $265,0003 bd1 ba1.6k sqft4436 42nd Ave S, Minneapolis, MN 55406For SaleMLS ID #7095734, Nicoli Holm, Keller Williams Realty Integrity. NorthstarMLS as distributed by MLS GRID
- $299,9003 bd1 ba1.5k sqft2206 Polk St NE, Minneapolis, MN 55418For SaleMLS ID #7109238, Laney Pope, Weichert, REALTORS- Heartland. NorthstarMLS as distributed by MLS GRID
